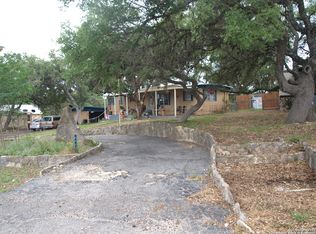
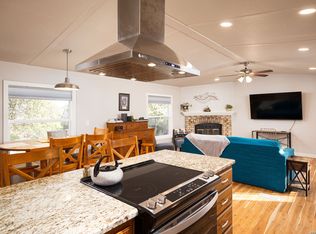
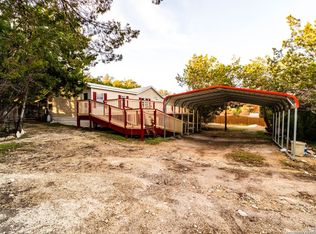
Unique and spacious home! 5 Bedrooms and 3 Full bathrooms, ALL furniture will convey! This beautifully remodeled manufactured home has a perfect blend of modern upgrades and cozy charm. The open-concept living space features fresh, contemporary finishes including new hardwood laminate flooring throughout, fresh paint, and updated lighting fixtures. The kitchen has been remodeled with sleek new all electric appliances, quartz countertops, and a stylish backsplash that adds a pop of color. There are so many new and remodeled details throughout the home, all new electrical wiring, one new central A/C unit, new gorgeous walk in showers, foam insulation roofing, the list goes on! Great front outdoor covered deck, a chicken coop, LOTS of driveway space for parking, and storage garage that could also be a workshop! In the great and quiet neighborhood of Mobile Home Estates, minutes away from the lake, boat ramps, restaurants, and community events. The property will be sold AS-IS!
For sale
$205,000
626 Flintstone Dr, Canyon Lake, TX 78133
5beds
1,984sqft
Manufactured Home
Built in 1972
10,454 Square Feet Lot
$195,600 Zestimate®
$103/sqft
$2/mo HOA
What's special
Stylish backsplashFresh contemporary finishesFresh paintUpdated lighting fixturesChicken coopOpen-concept living spaceQuartz countertops
- 104 days |
- 282 |
- 14 |
Zillow last checked:
Listing updated:
Listed by:
Genesis Ramos TREC #809105 (210) 668-9484,
Real Broker, LLC
Source: LERA MLS,MLS#: 1964818
Facts & features
Interior
Bedrooms & bathrooms
- Bedrooms: 5
- Bathrooms: 3
- Full bathrooms: 3
Primary bedroom
- Features: Full Bath
- Area: 121
- Dimensions: 11 x 11
Bedroom 2
- Area: 110
- Dimensions: 11 x 10
Bedroom 3
- Area: 143
- Dimensions: 11 x 13
Bedroom 4
- Area: 121
- Dimensions: 11 x 11
Bedroom 5
- Area: 195
- Dimensions: 13 x 15
Primary bathroom
- Features: Tub/Shower Combo
- Area: 40
- Dimensions: 10 x 4
Dining room
- Area: 81
- Dimensions: 9 x 9
Kitchen
- Area: 98
- Dimensions: 7 x 14
Living room
- Area: 350
- Dimensions: 25 x 14
Heating
- Central, Electric
Cooling
- Two Central
Appliances
- Included: Washer, Dryer, Cooktop, Built-In Oven, Microwave, Range, Refrigerator, Disposal, Dishwasher, Electric Water Heater, Double Oven
- Laundry: Laundry Room, Washer Hookup, Dryer Connection
Features
- One Living Area, Open Floorplan, Ceiling Fan(s)
- Flooring: Carpet, Wood, Laminate
- Windows: Window Coverings
- Has basement: No
- Number of fireplaces: 1
- Fireplace features: One, Wood Burning
Interior area
- Total interior livable area: 1,984 sqft
Property
Parking
- Parking features: None, Open
Features
- Levels: One
- Stories: 1
- Exterior features: Sprinkler System
- Pool features: None, Community
- Fencing: Partial
- Body of water: Canyon Lake
Lot
- Size: 10,454 Square Feet
- Residential vegetation: Mature Trees, Mature Trees (ext feat)
Details
- Additional structures: Shed(s)
- Parcel number: 130255042000
Construction
Type & style
- Home type: MobileManufactured
- Property subtype: Manufactured Home
Materials
- Stucco, Vinyl Siding, Metal Structure, Foam Insulation
- Foundation: Other
- Roof: Other
Condition
- As-Is,Pre-Owned
- New construction: No
- Year built: 1972
Utilities & green energy
- Electric: PEC
- Sewer: Septic
- Water: TWC
- Utilities for property: Private Garbage Service
Community & HOA
Community
- Features: Playground, BBQ/Grill
- Subdivision: Canyon Lake Mobile Home
HOA
- Has HOA: Yes
- HOA fee: $24 annually
- HOA name: CLMHEPOA
Location
- Region: Canyon Lake
Financial & listing details
- Price per square foot: $103/sqft
- Tax assessed value: $58,790
- Annual tax amount: $1,008
- Price range: $205K - $205K
- Date on market: 5/7/2026
- Cumulative days on market: 588 days
- Listing terms: Conventional,Cash
- Road surface type: Paved
- Body type: Double Wide
Estimated market value
$195,600
$186,000 - $205,000
$1,549/mo
Price history
| Date | Event | Price |
|---|---|---|
| 5/7/2026 | Listed for sale | $205,000-4.7%$103/sqft |
Source:  LERA MLS #1964818 Report a problem LERA MLS #1964818 Report a problem | ||
| 4/10/2026 | Listing removed | $215,000-0.9%$108/sqft |
Source: LERA MLS #1915206 Report a problem | ||
| 1/22/2026 | Listing removed | $1,500$1/sqft |
Source: LERA MLS #1915208 Report a problem | ||
| 10/13/2025 | Listed for rent | $1,500$1/sqft |
Source: LERA MLS #1915208 Report a problem | ||
| 10/7/2025 | Listing removed | $217,000$109/sqft |
Source: LERA MLS #1827234 Report a problem | ||
| 9/13/2025 | Listed for rent | $1,500$1/sqft |
Source: LERA MLS #1907582 Report a problem | ||
| 5/16/2025 | Price change | $217,000-5.7%$109/sqft |
Source: LERA MLS #1827234 Report a problem | ||
| 12/5/2024 | Listed for sale | $230,000$116/sqft |
Source: LERA MLS #1827234 Report a problem | ||
Public tax history
| Year | Property taxes | Tax assessment |
|---|---|---|
| 2025 | $882 -54.6% | $58,790 -55.3% |
| 2024 | $1,940 +28.8% | $131,650 +30.4% |
| 2023 | $1,506 -13.8% | $100,990 -2.7% |
| 2022 | $1,747 +84.9% | $103,750 +97.1% |
| 2021 | $945 -3.3% | $52,640 -3.5% |
| 2020 | $977 -11% | $54,530 -7.7% |
| 2019 | $1,097 +35.2% | $59,050 +38.8% |
| 2018 | $811 | $42,530 +16.9% |
| 2017 | -- | $36,380 |
| 2016 | $681 +671.2% | $36,380 |
| 2015 | $88 | $36,380 |
| 2014 | $88 | $36,380 +5.4% |
| 2013 | -- | $34,520 |
| 2012 | -- | $34,520 -2.3% |
| 2011 | -- | $35,330 |
| 2010 | -- | $35,330 -13.9% |
| 2009 | -- | $41,010 |
| 2008 | -- | -- |
| 2007 | -- | -- |
| 2006 | -- | -- |
| 2005 | -- | -- |
| 2004 | -- | -- |
| 2003 | -- | -- |
| 2002 | -- | -- |
| 2001 | -- | -- |
| 2000 | -- | $31,640 |
Find assessor info on the county website
Monthly payment
Climate risks
Neighborhood: 78133
Nearby schools
GreatSchools rating
- 6/10Startzville Elementary SchoolGrades: PK-5Distance: 2.1 mi
- 8/10Mt Valley Middle SchoolGrades: 6-8Distance: 7.8 mi
- 7/10Canyon Lake High SchoolGrades: 9-12Distance: 7.5 mi
Schools provided by the listing agent
- Elementary: Startzville
- Middle: Mountain Valley
- High: Canyon Lake
- District: Comal
Source: LERA MLS. This data may not be complete. We recommend contacting the local school district to confirm school assignments for this home.
- $89,100-- bd-- ba924 sqft1821 Overhill St, Canyon Lake, TX 78133Off Market
- $114,3002 bd2 ba840 sqft642 Flintstone Dr, Canyon Lake, TX 78133Off Market
- $216,400-- bd2 ba995 sqft425 Buckhorn Dr, Canyon Lake, TX 78133Off Market
- $63,600-- bd-- ba576 sqft409 Buckhorn Dr, Canyon Lake, TX 78133Off Market
- $62,400-- bd-- ba784 sqft627 Flintstone Dr, Canyon Lake, TX 78133Off Market
- $78,100-- bd-- ba912 sqft658 Flintstone Dr, Canyon Lake, TX 78133Off Market
- $92,400-- bd-- ba1.2k sqft643 Flintstone Dr, Canyon Lake, TX 78133Off Market
- $92,1003 bd1 ba1.1k sqft611 Flintstone Dr, Canyon lake, TX 78133Off Market
A local agent can set up tours, give advice and negotiate with sellers.
Similar homes
- $194,0003 bd2 ba1.5k sqft2408 Deer Run Pass, Canyon Lake, TX 78133For Sale

 MLS ID #1969700, Cedric Akodokoun TREC #788296, Levi Rodgers Real Estate Group. LERA MLS
 - $179,9003 bd2 ba1.3k sqft511 FOREST HILL ST, Canyon Lake, TX 78133For Sale
 MLS ID #1964691, Michael Goff TREC #683528, JB Goodwin, REALTORS. LERA MLS
 - $214,0004 bd2 ba1.5k sqft1148 Sequoia Trl, Canyon Lake, TX 78133For Sale
 MLS ID #1957589, Genesis Ramos TREC #809105, Real Broker, LLC. LERA MLS
 - $260,0003 bd2 ba1.5k sqft232 Sir Arthur, Canyon Lake, TX 78133For Sale
 MLS ID #1948785, Erica Salazar TREC #752678, 1st Choice Realty Group. LERA MLS
 - $165,0002 bd2 ba1.3k sqft2681 Waterfront Park, Canyon Lake, TX 78133For SaleMLS ID #1913982, Kyrissa Parsons TREC #724216, Sovy Realty Group. LERA MLS
- $179,0002 bd2 ba1.1k sqft294 Deer Run, Canyon Lake, TX 78133For SaleMLS ID #1922471, Cynthia Bull TREC #786246, Real Broker, LLC. LERA MLS
- $175,0003 bd2 ba1.2k sqft664 Apollo, Canyon Lake, TX 78133For SaleMLS ID #2007600, Edward McClintick TREC #303307, Joseph Walter Realty, LLC. LERA MLS
- $199,0003 bd2 ba1.2k sqft1824 Live Oak Dr, Canyon Lake, TX 78133For SaleMLS ID #1959408, Melinda Burns-Chavez TREC #693202, Central Metro Realty. LERA MLS
- $175,0002 bd2 ba1k sqft2099 BLUERIDGE DR, Canyon Lake, TX 78133For SaleMLS ID #1997922, Buffy Jo Carr TREC #679144, Phillips & Associates Realty. LERA MLS
- $200,0003 bd4 ba1.3k sqft306 Dietert Ln #103, Canyon Lake, TX 78133For SaleMLS ID #1911957, Christopher Watters TREC #567369, Watters International Realty. LERA MLS
- $218,0002 bd2 ba1.1k sqft1226 Cougar Dr APT 15, Canyon Lake, TX 78133Active
 MLS ID #611744, Sean Gambini, GoUpRE. Central Texas MLS
 - $306,0004 bd2 ba1.5k sqft204 Lake Park, Canyon Lake, TX 78133For SaleMLS ID #1935715, Bryan Ryder TREC #695901, JB Goodwin, REALTORS. LERA MLS
- $299,0003 bd2 ba1.4k sqft2071 CANDLELIGHT DR, Canyon Lake, TX 78133For SaleMLS ID #2008628, Russell Paty TREC #633627, Dalton Wade, Inc. LERA MLS
- $269,0004 bd3 ba2k sqft1265 Arcadia Dr, Canyon Lake, TX 78133ActiveMLS ID #619062, Christopher Watters, Watters International Realty. Central Texas MLS
- $268,0003 bd2 ba1.6k sqft136 Jeanette, Canyon Lake, TX 78133For SaleMLS ID #1963455, Stephen Baldwin TREC #570496, BHHS Don Johnson Realtors - CL. LERA MLS
- $262,0002 bd2 ba1.1k sqft1259 Rotherman, Canyon Lake, TX 78133For SaleMLS ID #1965178, Genesis Ramos TREC #809105, Real Broker, LLC. LERA MLS
- $259,0003 bd2 ba1.2k sqft113 Creekview Dr, Canyon Lake, TX 78133For SaleMLS ID #1944567, Erin Rodriguez TREC #587889, Rodriguez Collective. LERA MLS
- $299,0003 bd3 ba1.7k sqft315 N Scenic Loop, Canyon Lake, TX 78133For SaleMLS ID #51235711, Alec Belcher, Keller Williams Realty Metropolitan. HAR
- $270,0003 bd2 ba1.6k sqft735 Green Castle Pl, Canyon Lake, TX 78133For SaleMLS ID #1967482, Scott Malouff TREC #658231, Keller Williams Heritage. LERA MLS
- $299,0004 bd2 ba2k sqft155 Mary Ann Dr, Canyon Lake, TX 78133Active
 MLS ID #2535214, Justin Hroch, Dagwood Management, LLC. Unlock MLS
