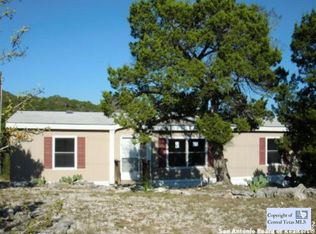
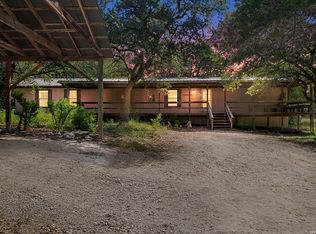
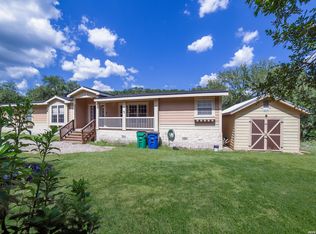
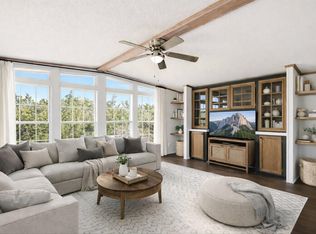
OPEN HOUSE SUNDAY MAY 17 1-4 PM. Escape to your own private slice of the Texas Hill Country in Canyon Lake! Nestled on a flat, scenic 1 Acre Lot, this 3 bedroom, 2 bath home offers 1,624 sq. ft of comfortable living space that offers amazing natural light and is surrounded by mature trees, peaceful wooded areas, and amazing views of the rolling country hillside. The Spacious open floorplan is designed for easy living, complete with central A/C, and a functional kitchen that includes loads of counter space, a breakfast bar and cupboards galore. Home boasts a separate dining area, 2 spacious living areas, open kitchen with refrigerator, washer/dryer and microwave - that are included in the sale! Outside enjoy morning coffee or evening sunsets from the rear deck that overlooks the natural landscape and hill country views. The land is a true high-light - versatile, level and shaded. Whether you want space for outdoor entertaining, a garden, RV/Boat parking, or future additions, this property gives you room to make it your own.. Just a short drive to lake access and all the local conveniences. Additional features include a detached carport, a charming rock walk entry and front deck, zoning to Mountain Valley Elementary School, Mountain Valley Middle School and Canyon Lake High School. Property is eligible for possible USDA financing - requiring $0 down payment. Whether you're looking for a full-time residence, weekend retreat, or investment opportunity, this Canyon Lake property offers space, privacy, and the relaxed Hill Country lifestyle.
For sale
$268,000
136 Jeanette, Canyon Lake, TX 78133
3beds
1,624sqft
Manufactured Home
Built in 1994
1 Acres Lot
$255,700 Zestimate®
$165/sqft
$-- HOA
What's special
Detached carportAmazing natural lightSpacious open floorplanSeparate dining areaPeaceful wooded areasSurrounded by mature treesFunctional kitchen
- 96 days |
- 153 |
- 10 |
Zillow last checked:
Listing updated:
Listed by:
Stephen Baldwin TREC #570496 (210) 970-1674,
BHHS Don Johnson Realtors - CL
Source: LERA MLS,MLS#: 1963455
Facts & features
Interior
Bedrooms & bathrooms
- Bedrooms: 3
- Bathrooms: 2
- Full bathrooms: 2
Primary bedroom
- Features: Ceiling Fan(s), Full Bath
- Area: 182
- Dimensions: 13 x 14
Bedroom 2
- Area: 140
- Dimensions: 10 x 14
Bedroom 3
- Area: 140
- Dimensions: 10 x 14
Primary bathroom
- Features: Tub/Shower Separate, Single Vanity, Soaking Tub
- Area: 48
- Dimensions: 6 x 8
Dining room
- Area: 156
- Dimensions: 12 x 13
Kitchen
- Area: 121
- Dimensions: 11 x 11
Living room
- Area: 234
- Dimensions: 13 x 18
Heating
- Central, Electric
Cooling
- Ceiling Fan(s), Central Air
Appliances
- Included: Washer, Dryer, Cooktop, Built-In Oven, Microwave, Range, Refrigerator, Electric Water Heater, Electric Cooktop
Features
- Two Living Area, Liv/Din Combo, Eat-in Kitchen, Two Eating Areas, Kitchen Island, Breakfast Bar, Utility Room Inside, 1st Floor Lvl/No Steps, Open Floorplan, All Bedrooms Downstairs, Master Downstairs, Ceiling Fan(s)
- Flooring: Carpet, Linoleum, Laminate
- Windows: Storm Windows, Window Coverings
- Has fireplace: No
- Fireplace features: Not Applicable
Interior area
- Total interior livable area: 1,624 sqft
Property
Parking
- Total spaces: 1
- Parking features: None, One Car Carport
- Carport spaces: 1
Features
- Levels: One
- Stories: 1
- Patio & porch: Deck
- Pool features: None
- Has view: Yes
- View description: Bluff View, County VIew
Lot
- Size: 1 Acres
- Dimensions: 233 x 186
- Features: 1/2-1 Acre, Secluded, Level
- Residential vegetation: Mature Trees, Mature Trees (ext feat)
Details
- Parcel number: 160225008002
- Other equipment: Satellite Dish
Construction
Type & style
- Home type: MobileManufactured
- Property subtype: Manufactured Home
Materials
- Siding
- Roof: Composition
Condition
- As-Is,Pre-Owned
- New construction: No
- Year built: 1994
Utilities & green energy
- Sewer: Septic
- Utilities for property: Private Garbage Service
Green energy
- Water conservation: Water Recycling
Community & HOA
Community
- Features: None
- Security: Smoke Detector(s)
- Subdivision: Emerald Valley
Location
- Region: Canyon Lake
Financial & listing details
- Price per square foot: $165/sqft
- Tax assessed value: $145,190
- Annual tax amount: $2,177
- Price range: $268K - $268K
- Date on market: 5/2/2026
- Cumulative days on market: 97 days
- Listing terms: Conventional,FHA,VA Loan,TX Vet,Cash,Investors OK,USDA Loan
- Road surface type: Paved
Estimated market value
$255,700
$243,000 - $268,000
$1,824/mo
Price history
| Date | Event | Price |
|---|---|---|
| 5/2/2026 | Listed for sale | $268,000$165/sqft |
Source:  LERA MLS #1963455 Report a problem LERA MLS #1963455 Report a problem | ||
Public tax history
| Year | Property taxes | Tax assessment |
|---|---|---|
| 2025 | $290 +4% | $130,681 +10% |
| 2024 | $279 +3.4% | $118,801 +10% |
| 2023 | $270 -15.7% | $108,001 +10% |
| 2022 | $320 -3.5% | $98,183 +10% |
| 2021 | $332 +1.9% | $89,257 +10% |
| 2020 | $325 +2.9% | $81,143 +10% |
| 2019 | $316 +3.6% | $73,766 +10% |
| 2018 | $305 | $67,060 +6.1% |
| 2017 | -- | $63,210 -3.3% |
| 2016 | $290 -33.1% | $65,390 -3.2% |
| 2015 | $433 | $67,570 -3.1% |
| 2014 | $433 | $69,740 +12.1% |
| 2013 | -- | $62,200 -1.9% |
| 2012 | -- | $63,400 |
| 2011 | -- | $63,400 -2.7% |
| 2010 | -- | $65,190 -3.9% |
| 2009 | -- | $67,840 |
| 2008 | -- | -- |
| 2007 | -- | -- |
| 2006 | -- | -- |
| 2005 | -- | -- |
| 2004 | -- | -- |
| 2001 | -- | -- |
| 2000 | -- | $48,810 |
Find assessor info on the county website
Monthly payment
Climate risks
Neighborhood: 78133
Getting around
0 / 100
Car-DependentNearby schools
GreatSchools rating
- 9/10Mt Valley Elementary SchoolGrades: PK-5Distance: 1.4 mi
- 8/10Mt Valley Middle SchoolGrades: 6-8Distance: 2.6 mi
- 7/10Canyon Lake High SchoolGrades: 9-12Distance: 5 mi
Schools provided by the listing agent
- Elementary: Mountain Valley
- Middle: Mountain Valley
- High: Canyon Lake
- District: Comal
Source: LERA MLS. This data may not be complete. We recommend contacting the local school district to confirm school assignments for this home.
- $282,8003 bd2 ba1.5k sqft655 Jaylee, Canyon Lake, TX 78133Off Market
- $227,2003 bd2 ba1.5k sqft135 Jeanette Cir, Canyon Lake, TX 78133Off Market
- $165,600-- bd-- ba-- sqft697 Jaylee, Canyon Lake, TX 78133Off Market
- $54,2000.68 acres697 Jaylee, Canyon Lake, TX 78133Off Market
- $189,500-- bd-- ba1.5k sqft697 Jaylee, Canyon Lake, TX 78133Off Market
- $163,6306.37 acres184 Jeanette Cir, Canyon Lake, TX 78133Off Market
- $192,300-- bd-- ba-- sqft555 Jaylee, Canyon Lake, TX 78133Off Market
- $301,600-- bd-- ba1.6k sqft555 Jaylee, Canyon Lake, TX 78133Off Market
A local agent can set up tours, give advice and negotiate with sellers.
Similar homes
- $285,0003 bd2 ba1.2k sqft184 Linda, Canyon Lake, TX 78133For Sale
 MLS ID #1999607, Steven Lannom TREC #706781, Coldwell Banker D'Ann Harper. LERA MLS
 - $260,0003 bd2 ba1.5k sqft232 Sir Arthur, Canyon Lake, TX 78133For Sale
 MLS ID #1948785, Erica Salazar TREC #752678, 1st Choice Realty Group. LERA MLS
 - $339,0004 bd3 ba2k sqft5715 Chimney Rock, Canyon Lake, TX 78133For Sale
 MLS ID #1954392, Lisa Polasek TREC #539469, RE/MAX Genesis. LERA MLS
 - $310,0003 bd2 ba1.9k sqft217 Rousey Dr, Canyon Lake, TX 78133Active
 MLS ID #4451172, Shelli Beck, Compass RE Texas, LLC. Unlock MLS
 - $249,0003 bd2 ba1.3k sqft1047 Lonesome, Canyon Lake, TX 78133For SaleMLS ID #1969473, Chelsea Evans TREC #749523, Real Broker, LLC. LERA MLS
- $262,0002 bd2 ba1.1k sqft1259 Rotherman, Canyon Lake, TX 78133For SaleMLS ID #1965178, Genesis Ramos TREC #809105, Real Broker, LLC. LERA MLS
- $212,9003 bd2 ba1.1k sqft565 Qappuella Dr, Canyon Lake, TX 78133For SaleMLS ID #1962126, Christopher Watters TREC #567369, Watters International Realty. LERA MLS
- $214,0004 bd2 ba1.5k sqft1148 Sequoia Trl, Canyon Lake, TX 78133For SaleMLS ID #1957589, Genesis Ramos TREC #809105, Real Broker, LLC. LERA MLS
- $194,0003 bd2 ba1.5k sqft2408 Deer Run Pass, Canyon Lake, TX 78133For SaleMLS ID #1969700, Cedric Akodokoun TREC #788296, Levi Rodgers Real Estate Group. LERA MLS
- $259,0003 bd2 ba1.2k sqft113 Creekview Dr, Canyon Lake, TX 78133For SaleMLS ID #1944567, Erin Rodriguez TREC #587889, Rodriguez Collective. LERA MLS
- $271,0003 bd2 ba1.5k sqft1030 Nightingale, Spring Branch, TX 78070For SaleMLS ID #1957667, Tina Morris TREC #523504, Keller Williams Heritage. LERA MLS
- $299,0003 bd3 ba1.7k sqft315 N Scenic Loop, Canyon Lake, TX 78133For SaleMLS ID #51235711, Alec Belcher, Keller Williams Realty Metropolitan. HAR
- $329,0003 bd2 ba1.6k sqft1397 CANYON LAKE DR, Canyon Lake, TX 78133For SaleMLS ID #1962807, Marco Puga TREC #827908, eXp Realty. LERA MLS
- $349,9003 bd2 ba1.6k sqft911 Heritage Hl, Canyon Lake, TX 78133Active
 MLS ID #594791, Stephanie Jameson, Jameson Real Estate. Central Texas MLS
 - $306,0004 bd2 ba1.5k sqft204 Lake Park, Canyon Lake, TX 78133For SaleMLS ID #1935715, Bryan Ryder TREC #695901, JB Goodwin, REALTORS. LERA MLS
- $179,9003 bd2 ba1.3k sqft511 FOREST HILL ST, Canyon Lake, TX 78133For SaleMLS ID #1964691, Michael Goff TREC #683528, JB Goodwin, REALTORS. LERA MLS
- $199,0003 bd2 ba1.2k sqft1824 Live Oak Dr, Canyon Lake, TX 78133For SaleMLS ID #1959408, Melinda Burns-Chavez TREC #693202, Central Metro Realty. LERA MLS
- $230,0003 bd2 ba1.1k sqft11615 N State Highway 123, Seguin, TX 78155ActiveMLS ID #8306568, Casandra Martinez, DH Realty Partners, Inc. Unlock MLS
- $235,0004 bd2 ba1.4k sqft1225 Grandview Dr, San Marcos, TX 78666ActiveMLS ID #3962381, Josiah Wilson, eXp Realty, LLC. Unlock MLS
- $249,0003 bd2 ba1.1k sqft100 Cowpoke Cir, Wimberley, TX 78676ActiveMLS ID #5144213, Molly Wendt, Century 21 Randall Morris & As. Unlock MLS
