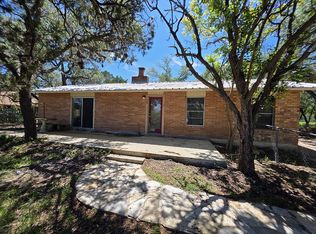
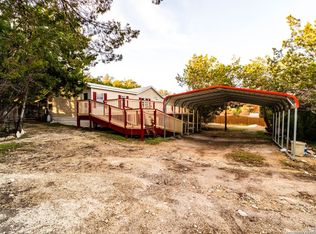
This 3-bedroom, 2-bath home is situated in a cul-de-sac on a half-acre lot near Canyon Lake with no HOA. The home features recent updates, including new exterior paint, new metal skirting with a poured footing, and new wooden decks at both the front and back. The main living area is an open-concept space featuring a kitchen/dining combo that flows into the living room, accessible from the covered front porch. The primary suite is located on one side of the house with a walk-in closet and a newly remodeled ensuite bathroom featuring a dual vanity and shower. Two additional bedrooms and a second newly remodeled full bathroom are located on the opposite side to provide separation and privacy. The interior is supported by updated infrastructure, including Pex plumbing throughout and a two-year-old AC and heating system. The kitchen/dining combo is equipped with a dedicated pantry for storage, while the layout includes a laundry room with a secondary exterior entrance that opens onto the covered back deck. Outside, the property includes a detached 1-car carport and a storage shed at the back. This home is suited for a primary residence, a vacation rental, or a getaway, offering functional interior and exterior living spaces with several major systems recently updated.
Pending
$212,900
565 Qappuella Dr, Canyon Lake, TX 78133
3beds
1,120sqft
Manufactured Home
Built in 1986
0.5 Acres Lot
$204,500 Zestimate®
$190/sqft
$-- HOA
What's special
Half-acre lotNew exterior paintCovered front porchTwo additional bedroomsDedicated pantry for storage
- 123 days
- 108
- 6
Zillow last checked:
Listing updated:
Listed by:
Christopher Watters TREC #567369 (512) 646-0038,
Watters International Realty
Source: LERA MLS,MLS#: 1962126
Facts & features
Interior
Bedrooms & bathrooms
- Bedrooms: 3
- Bathrooms: 2
- Full bathrooms: 2
Primary bedroom
- Features: Split, Walk-In Closet(s), Ceiling Fan(s), Full Bath
- Area: 143
- Dimensions: 13 x 11
Bedroom 2
- Area: 110
- Dimensions: 11 x 10
Bedroom 3
- Area: 110
- Dimensions: 11 x 10
Primary bathroom
- Features: Tub/Shower Combo, Single Vanity
- Area: 52
- Dimensions: 13 x 4
Dining room
- Area: 90
- Dimensions: 18 x 5
Kitchen
- Area: 105
- Dimensions: 15 x 7
Living room
- Area: 182
- Dimensions: 14 x 13
Heating
- Central, Electric
Cooling
- Central Air
Appliances
- Included: Microwave, Range, Dishwasher, Electric Water Heater
- Laundry: Laundry Room, Washer Hookup, Dryer Connection
Features
- One Living Area, Liv/Din Combo, Eat-in Kitchen, Breakfast Bar, Utility Room Inside, 1st Floor Lvl/No Steps, Walk-In Closet(s), Ceiling Fan(s)
- Flooring: Carpet, Vinyl
- Has fireplace: No
- Fireplace features: Not Applicable
Interior area
- Total interior livable area: 1,120 sqft
Video & virtual tour
Property
Parking
- Total spaces: 1
- Parking features: None, One Car Carport
- Carport spaces: 1
Features
- Levels: One
- Stories: 1
- Patio & porch: Covered, Deck
- Exterior features: Rain Gutters
- Pool features: None
- Fencing: Wire
Lot
- Size: 0.5 Acres
- Features: Cul-De-Sac, 1/2-1 Acre, Level
- Residential vegetation: Partially Wooded, Mature Trees (ext feat)
Details
- Additional structures: Shed(s)
- Parcel number: 160225000104
Construction
Type & style
- Home type: MobileManufactured
- Property subtype: Manufactured Home
Materials
- Siding
- Roof: Metal
Condition
- Pre-Owned
- New construction: No
- Year built: 1986
Details
- Builder name: FLEETWOOD HOMES
Utilities & green energy
- Sewer: Aerobic Septic
- Water: Water System
Community & HOA
Community
- Features: None
- Security: Smoke Detector(s)
- Subdivision: Emerald Valley
Location
- Region: Canyon Lake
Financial & listing details
- Price per square foot: $190/sqft
- Annual tax amount: $1,326
- Price range: $212.9K - $212.9K
- Date on market: 4/29/2026
- Cumulative days on market: 70 days
- Listing terms: Conventional,FHA,VA Loan,Cash
- Body type: Double Wide
Estimated market value
$204,500
$194,000 - $215,000
$1,456/mo
Price history
| Date | Event | Price |
|---|---|---|
| 8/11/2026 | Pending sale | $212,900$190/sqft |
Source:  LERA MLS #1962126 Report a problem LERA MLS #1962126 Report a problem | ||
| 8/11/2026 | Contingent | $212,900$190/sqft |
Source: LERA MLS #1962126 Report a problem | ||
| 7/17/2026 | Listed for sale | $212,900$190/sqft |
Source: LERA MLS #1962126 Report a problem | ||
| 5/28/2026 | Pending sale | $212,900$190/sqft |
Source: LERA MLS #1962126 Report a problem | ||
| 5/22/2026 | Contingent | $212,900$190/sqft |
Source: LERA MLS #1962126 Report a problem | ||
| 4/29/2026 | Listed for sale | $212,900-5.4%$190/sqft |
Source: LERA MLS #1962126 Report a problem | ||
| 11/7/2025 | Listing removed | -- |
Source: Owner Report a problem | ||
| 8/3/2025 | Listed for sale | $225,000$201/sqft |
Source: Owner Report a problem | ||
| 10/18/2019 | Sold | -- |
Source:  Central Texas MLS #386631 Report a problem Central Texas MLS #386631 Report a problem | ||
Public tax history
Tax history is unavailable.
Monthly payment
Climate risks
Neighborhood: 78133
Nearby schools
Schools provided by the listing agent
- Elementary: Mountain Valley
- Middle: Mountain Valley
- High: Canyon Lake
- District: Comal
Source: LERA MLS. This data may not be complete. We recommend contacting the local school district to confirm school assignments for this home.
Similar homes
- $214,0004 bd2 ba1.5k sqft1148 Sequoia Trl, Canyon Lake, TX 78133For Sale
 MLS ID #1957589, Genesis Ramos TREC #809105, Real Broker, LLC. LERA MLS
 - $194,0003 bd2 ba1.5k sqft2408 DEER RUN PASS, Canyon Lake, TX 78133For Sale
 MLS ID #2012100, Stephen Baldwin TREC #570496, BHHS Don Johnson Realtors - CL. LERA MLS
 - $189,0003 bd2 ba1.2k sqft1217 Rotherman, Canyon Lake, TX 78133For Sale
 MLS ID #2008064, Shane Neal TREC #608871, eXp Realty. LERA MLS
 - $218,0002 bd2 ba1.1k sqft1226 Cougar Dr APT 15, Canyon Lake, TX 78133Active
 MLS ID #611744, Sean Gambini, GoUpRE. Central Texas MLS
 - $199,0003 bd2 ba1.2k sqft1824 Live Oak Dr, Canyon Lake, TX 78133For SaleMLS ID #1959408, Melinda Burns-Chavez TREC #693202, Central Metro Realty. LERA MLS
- $262,0002 bd2 ba1.1k sqft1259 Rotherman, Canyon Lake, TX 78133For SaleMLS ID #1965178, Genesis Ramos TREC #809105, Real Broker, LLC. LERA MLS
- $268,0003 bd2 ba1.6k sqft136 Jeanette, Canyon Lake, TX 78133For SaleMLS ID #1963455, Stephen Baldwin TREC #570496, BHHS Don Johnson Realtors - CL. LERA MLS
- $179,9003 bd2 ba1.3k sqft511 FOREST HILL ST, Canyon Lake, TX 78133For SaleMLS ID #1964691, Michael Goff TREC #683528, JB Goodwin, REALTORS. LERA MLS
- $285,0003 bd2 ba1.2k sqft184 Linda, Canyon Lake, TX 78133For SaleMLS ID #1999607, Steven Lannom TREC #706781, Coldwell Banker D'Ann Harper. LERA MLS
- $260,0003 bd2 ba1.5k sqft232 Sir Arthur, Canyon Lake, TX 78133For SaleMLS ID #1948785, Erica Salazar TREC #752678, 1st Choice Realty Group. LERA MLS
- $175,0003 bd2 ba1.2k sqft664 Apollo, Canyon Lake, TX 78133For SaleMLS ID #2007600, Edward McClintick TREC #303307, Joseph Walter Realty, LLC. LERA MLS
- $239,9002 bd2 ba1.1k sqft1135 Parkview Dr APT C18, Canyon Lake, TX 78133ActiveMLS ID #603891, Jennifer Kubenka, Keller Williams Heritage. Central Texas MLS
- $165,0002 bd2 ba1.3k sqft2681 Waterfront Park, Canyon Lake, TX 78133For SaleMLS ID #1913982, Kyrissa Parsons TREC #724216, Sovy Realty Group. LERA MLS
- $195,0002 bd1 ba792 sqft326 CEDAR DR, Canyon Lake, TX 78133For SaleMLS ID #2009161, Yolanda Dittmar TREC #493213, Dittmar Realty. LERA MLS
- $200,0003 bd4 ba1.3k sqft306 Dietert Ln #103, Canyon Lake, TX 78133For SaleMLS ID #1911957, Christopher Watters TREC #567369, Watters International Realty. LERA MLS
- $179,0002 bd2 ba1.1k sqft294 Deer Run, Canyon Lake, TX 78133For SaleMLS ID #1922471, Cynthia Bull TREC #786246, Real Broker, LLC. LERA MLS
- $199,9002 bd1 ba1k sqft1191 Dawnridge Dr, Canyon Lake, TX 78133Active
 MLS ID #6208092, Doc Jones, WoW Properties. Unlock MLS
 - $259,0003 bd1 ba1k sqft1283 Rocky Creek Dr, Canyon Lake, TX 78133For SaleMLS ID #1991620, Preslie Sovereign TREC #749156, Keller Williams Heritage. LERA MLS
- $249,9992 bd2 ba1.2k sqft1698 Sorrel Creek, Canyon Lake, TX 78133For SaleMLS ID #1880730, Avery Grant TREC #757871, Keller Williams Boerne. LERA MLS
- $239,9903 bd3 ba1.6k sqft207 OAKLANE ST, Canyon Lake, TX 78133For SaleMLS ID #1962609, Bryan Ryder TREC #695901, JB Goodwin, REALTORS. LERA MLS
