**Available Now with 2.5% in buyer concessions!** AIRBNB READY! A beautifully remodeled home, huge 2-acre lot, with a gorgeous in-ground pool and a stunning lakeview from living room and private covered balcony? Yes! Extremely well cared for Hill Country home includes a fully updated interior design, a primary suite with full lake view, private guest suite, full workshop, attached AND detached garages, in-ground pool, mature trees, landscaped yard, a wonderful 1500sqft outdoor covered patio perfect for family events with stunning view, new fencing, optional add-ons such as a side by side for the property, mower, TV's, furniture, yard equipment, etc. and a new well pump for your private water system (460ft deep)! This home is 100% move-in ready. Completely updated in 2020, including a brand-new HVAC system, stainless-steel appliances, granite counter tops, luxurious walk-in tile showers, all redesigned walk-in California closets, white crushed rock driveway, and many others you will want to see in person! This property has everything you will want in your new home. On the main floor you'll find an open floor plan, 3 beds, 2 baths, a large kitchen and pantry, huge family room with wood burning fireplace, formal dining, large laundry and mudroom with new water softener system and water heater in 2020, oversized covered back patio and amazing views of the lake. On the lower level you'll have an attached garage with workshop and a guest ensuite making it convenient for friends and family to have their own private quarters. This property sits on 2 1-acre lots, so the possibilities are endless. This home is really a must see! This house is located on the North side of Canyon Lake between FM 306 and FM 32 off of FM 3424 in Hillcrest/Devils Backbone Estates. Located 2 miles from Canyon Lake, Brookshire Brothers and Canyon Lake High School.
Sold
Price Unknown
1232 LAKEFIELD, Canyon Lake, TX 78133
4beds
2,545sqft
Single Family Residence
Built in 1981
2.11 Acres Lot
$809,100 Zestimate®
$--/sqft
$3,561 Estimated rent
Home value
$809,100
$752,000 - $882,000
$3,561/mo
Zestimate® history
Owner options
List your home for rent
$3,561/mo
Rent Zestimate®
Find your next renter with Zillow Rental Manager. Plus, with online applications, you can quickly screen prospective tenants – for free.
$3,561/mo
Rent Zestimate®
Refinance and save
Refinancing to a lower rate could help reduce your monthly payments and save thousands over the life of the loan.
Explore your selling options
Work with a Zillow partner agent
Leverage their expertise and Zillow's premium Showcase listings to get your home seen by more buyers.
Get startedList with your own agent
Get your home in front of millions of buyers by listing it on Zillow.
Learn how to do itSell it yourself
Take full control of how buyers see your home on Zillow by listing For Sale by Owner (FSBO).
List your homeWhat's special
Zillow last checked:
Listing updated:
Listed by:
Cody Lisk TREC #736606 (830) 299-4524,
RE/MAX GO - NB
Source: LERA MLS,MLS#: 1803750
Facts & features
Interior
Bedrooms & bathrooms
- Bedrooms: 4
- Bathrooms: 3
- Full bathrooms: 3
Primary bedroom
- Features: Walk-In Closet(s), Ceiling Fan(s), Full Bath
- Area: 168
- Dimensions: 14 x 12
Bedroom 2
- Area: 120
- Dimensions: 12 x 10
Bedroom 3
- Area: 120
- Dimensions: 12 x 10
Bedroom 4
- Area: 143
- Dimensions: 13 x 11
Primary bathroom
- Features: Tub/Shower Separate, Double Vanity
- Area: 120
- Dimensions: 10 x 12
Kitchen
- Area: 126
- Dimensions: 14 x 9
Living room
- Area: 306
- Dimensions: 17 x 18
Heating
- Central, Electric
Cooling
- Central Air
Appliances
- Included: Range, Disposal, Dishwasher, Water Softener Owned
- Laundry: Washer Hookup, Dryer Connection
Features
- One Living Area, Pantry, Shop, Open Floorplan, Ceiling Fan(s), Solid Counter Tops
- Flooring: Carpet, Vinyl
- Windows: Window Coverings
- Has basement: No
- Number of fireplaces: 1
- Fireplace features: One, Living Room, Wood Burning
Interior area
- Total structure area: 2,545
- Total interior livable area: 2,545 sqft
Property
Parking
- Total spaces: 1
- Parking features: One Car Garage, Detached, Attached
- Attached garage spaces: 1
Features
- Stories: 2
- Has private pool: Yes
- Pool features: In Ground
- Has water view: Yes
- Water view: Water
- Body of water: Canyon Lake
Lot
- Size: 2.11 Acres
- Features: 2 - 5 Acres
- Residential vegetation: Mature Trees (ext feat)
Details
- Parcel number: 220290003800
Construction
Type & style
- Home type: SingleFamily
- Architectural style: Traditional
- Property subtype: Single Family Residence
Materials
- Brick, 4 Sides Masonry
- Foundation: Slab
- Roof: Metal
Condition
- Pre-Owned
- New construction: No
- Year built: 1981
Utilities & green energy
- Sewer: Septic
- Water: Private Well
Community & HOA
Community
- Features: None
- Subdivision: Hillcrest Estates
Location
- Region: Canyon Lake
Financial & listing details
- Tax assessed value: $596,920
- Annual tax amount: $848
- Date on market: 9/11/2025
- Cumulative days on market: 48 days
- Listing terms: Conventional,FHA,VA Loan,Cash
Price history
| Date | Event | Price |
|---|---|---|
| 10/15/2024 | Sold | -- |
Source:  LERA MLS #1803750 Report a problem LERA MLS #1803750 Report a problem | ||
| 9/8/2024 | Contingent | $899,000$353/sqft |
Source: LERA MLS #1803750 Report a problem | ||
| 8/25/2024 | Listed for sale | $899,000+80.2%$353/sqft |
Source: LERA MLS #1803750 Report a problem | ||
| 3/24/2021 | Listing removed | -- |
Source: Owner Report a problem | ||
| 10/2/2014 | Listing removed | $499,000$196/sqft |
Source: Owner Report a problem | ||
| 9/26/2014 | Listed for sale | $499,000$196/sqft |
Source: Owner Report a problem | ||
Public tax history
| Year | Property taxes | Tax assessment |
|---|---|---|
| 2025 | $8,952 +172.8% | $523,841 +10% |
| 2024 | $3,281 +5.8% | $476,219 +10% |
| 2023 | $3,101 -29.7% | $432,926 +10% |
| 2022 | $4,414 -10.3% | $393,569 +10% |
| 2021 | $4,920 +10.1% | $357,790 +9.4% |
| 2020 | $4,468 +3.6% | $327,070 +5.1% |
| 2019 | $4,313 +6.3% | $311,146 +10% |
| 2018 | $4,057 | $282,860 -5.8% |
| 2017 | -- | $300,430 +5.7% |
| 2016 | $3,979 +10.4% | $284,140 +10.2% |
| 2015 | $3,604 | $257,890 +3.2% |
| 2014 | $3,604 | $249,880 +3% |
| 2013 | -- | $242,570 -3.6% |
| 2012 | -- | $251,580 -2% |
| 2011 | -- | $256,630 +5.5% |
| 2010 | -- | $243,170 -12.7% |
| 2009 | -- | $278,640 |
| 2008 | -- | -- |
| 2007 | -- | -- |
| 2006 | -- | -- |
| 2005 | -- | -- |
| 2004 | -- | -- |
| 2003 | -- | -- |
| 2002 | -- | -- |
| 2001 | -- | -- |
| 2000 | -- | $176,450 |
Find assessor info on the county website
Neighborhood: 78133
Nearby homes
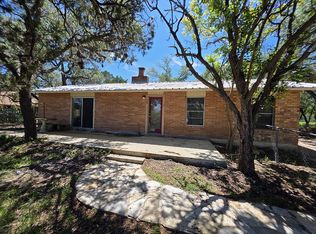
- $200,5003 bd2 ba1.2k sqft888 Canyon Bnd, Canyon Lake, TX 78133For Sale By Owner
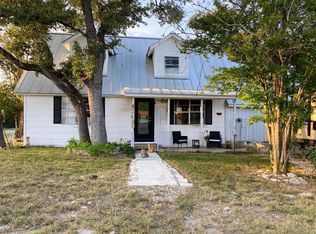
- $384,0004 bd2 ba2.1k sqft1843 Rhinestone, Canyon Lake, TX 78133For Sale By Owner
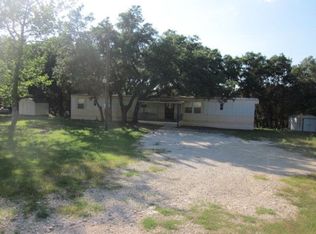
- $129,0003 bd2 ba1k sqft2616 Waterfront Park Dr, Canyon Lake, TX 78133Off Market
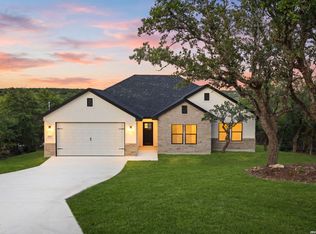
- $435,0003 bd2 ba1.7k sqft1111 Rocky Ridge Loop, Canyon Lake, TX 78133New Construction
- $321,3003 bd2 ba1.3k sqft685 Rolling Hills Dr, Canyon Lake, TX 78133Off Market
- $389,0003 bd4 ba1.7k sqft2298 Fuller Dr, Canyon Lake, TX 78133For Sale
- $379,0004 bd2 ba1.9k sqft1239 Hallmark, Canyon Lake, TX 78133Off Market
- $214,0004 bd2 ba1.5k sqft1148 Sequoia Trl, Canyon Lake, TX 78133For Sale
Nearby schools
GreatSchools rating
- 9/10Mt Valley Elementary SchoolGrades: PK-5Distance: 4.6 mi
- 8/10Mt Valley Middle SchoolGrades: 6-8Distance: 5.2 mi
- 7/10Canyon Lake High SchoolGrades: 9-12Distance: 3.8 mi
Schools provided by the listing agent
- Elementary: Mountain Valley
- Middle: Mountain Valley
- High: Canyon Lake
- District: Comal
Source: LERA MLS. This data may not be complete. We recommend contacting the local school district to confirm school assignments for this home.
Get a cash offer in 3 minutes
Find out how much your home could sell for in as little as 3 minutes with a no-obligation cash offer.
Estimated market value
$809,100
Get a cash offer in 3 minutes
Find out how much your home could sell for in as little as 3 minutes with a no-obligation cash offer.
Estimated market value
$809,100
- Texas
- Comal County
- Canyon Lake
- 78133
- 1232 LAKEFIELD
Nearby cities
Nearby zip codes
Other Canyon Lake Topics
