Enjoy the space and Hill Country lifestyle in Rebecca Creek Park! Situated on approximately a third of an acre, this 3 bedroom, 2 bath manufactured home offers a spacious yard, mature trees, and plenty of room to enjoy the outdoors. The covered front porch offers a great space for relaxing while the back deck is perfect for grilling and entertaining. A large storage shed offers additional space for your outdoor equipment. Inside, you'll find generously sized rooms with easy to maintain laminate wood flooring throughout. The kitchen features a center island with a farmhouse sink, stainless steel dishwasher, and smooth cooktop range. The primary suite offers plenty of space, with a bathroom featuring dual vanities, a stand-up shower and a corner soaking tub. The location is another great feature! The Club at Rebecca Creek golf course is right next door, with swim club memberships available. This property is in close proximity to 3 neighborhood parks and has access to Canyon Lake at Ramp 11, making it easy to enjoy boating and fishing. Conveniently located near H-E-B, shopping, and within Comal ISD. Recent updates include a two year old HVAC system and a six month old water heater. This home is ready for its next owner to provide some TLC and make it their own. Being sold AS IS.
For sale
$190,000
1271 Nightingale, Spring Branch, TX 78070
3beds
1,664sqft
Manufactured Home
Built in 2002
0.31 Acres Lot
$-- Zestimate®
$114/sqft
$5/mo HOA
What's special
Large storage shedStainless steel dishwasherSpacious yardFarmhouse sinkMature treesCovered front porchGenerously sized rooms
- 3 days
- 158
- 7
Likely to sell faster than
Zillow last checked:
Listing updated:
Listed by:
Kimberly Howell TREC #446317 (210) 861-0188,
Keller Williams Legacy
Source: LERA MLS,MLS#: 2028848
Facts & features
Interior
Bedrooms & bathrooms
- Bedrooms: 3
- Bathrooms: 2
- Full bathrooms: 2
Primary bedroom
- Features: Walk-In Closet(s), Ceiling Fan(s), Full Bath
- Area: 240
- Dimensions: 16 x 15
Bedroom 2
- Area: 150
- Dimensions: 10 x 15
Bedroom 3
- Area: 150
- Dimensions: 15 x 10
Primary bathroom
- Features: Tub/Shower Separate, Double Vanity
- Area: 84
- Dimensions: 6 x 14
Dining room
- Area: 165
- Dimensions: 11 x 15
Kitchen
- Area: 126
- Dimensions: 9 x 14
Living room
- Area: 300
- Dimensions: 20 x 15
Heating
- Central, 1 Unit, Electric
Cooling
- Ceiling Fan(s), Central Air
Appliances
- Included: Self Cleaning Oven, Range, Plumbed For Ice Maker, Vented Exhaust Fan, Electric Water Heater, Electric Cooktop, High Efficiency Water Heater
- Laundry: Main Level, Washer Hookup, Dryer Connection
Features
- One Living Area, Separate Dining Room, Two Eating Areas, Kitchen Island, Breakfast Bar, 1st Floor Lvl/No Steps, Open Floorplan, High Speed Internet, All Bedrooms Downstairs, Walk-In Closet(s), Master Downstairs, Ceiling Fan(s), Programmable Thermostat
- Flooring: Ceramic Tile, Laminate
- Windows: Window Coverings, Skylight(s)
- Attic: Access Only
- Has fireplace: No
- Fireplace features: Not Applicable
Interior area
- Total interior livable area: 1,664 sqft
Video & virtual tour
Property
Parking
- Parking features: None, Unpaved Drive
- Has uncovered spaces: Yes
Accessibility
- Accessibility features: No Carpet, First Floor Bath, Full Bath/Bed on 1st Flr, First Floor Bedroom
Features
- Levels: One
- Stories: 1
- Patio & porch: Covered, Deck
- Exterior features: Sprinkler System
- Pool features: None
- Fencing: Chain Link
- Has view: Yes
- View description: County VIew
Lot
- Size: 0.31 Acres
- Features: 1/4 - 1/2 Acre
- Residential vegetation: Mature Trees, Mature Trees (ext feat)
Details
- Additional structures: Shed(s)
- Parcel number: 450400015500
Construction
Type & style
- Home type: MobileManufactured
- Property subtype: Manufactured Home
Materials
- Siding, Steel Frame
- Roof: Composition
Condition
- Pre-Owned
- New construction: No
- Year built: 2002
Utilities & green energy
- Electric: Pedernales
- Sewer: Hill Country, Septic
- Water: TX Water Co, Water System
- Utilities for property: Cable Available, Private Garbage Service
Green energy
- Energy efficient items: Variable Speed HVAC
Community & HOA
Community
- Features: Waterfront Access, Playground, Basketball Court, Lake/River Park, Boat Ramp, School Bus
- Security: Smoke Detector(s), Carbon Monoxide Detector(s)
- Subdivision: Rebecca Creek Park
HOA
- Has HOA: Yes
- HOA fee: $55 annually
- HOA name: CYPRESS LAKE GARDENS PROPERTY OWNERS ASSOCIAITION
Location
- Region: Spring Branch
Financial & listing details
- Price per square foot: $114/sqft
- Tax assessed value: $90,280
- Annual tax amount: $1,564
- Price range: $190K - $190K
- Date on market: 11/6/2026
- Cumulative days on market: 4 days
- Listing terms: Conventional,FHA,VA Loan,Cash
- Road surface type: Dirt
- Body type: Double Wide
Estimated market value
Not available
Estimated sales range
Not available
Not available
Price history
| Date | Event | Price |
|---|---|---|
| 11/6/2026 | Listed for sale | $190,000$114/sqft |
Source:  LERA MLS #2028848 Report a problem | ||
| 12/27/2006 | Sold | -- |
Source: LERA MLS #614635 Report a problem | ||
Public tax history
| Year | Property taxes | Tax assessment |
|---|---|---|
| 2026 | -- | $90,280 -8.7% |
| 2025 | $376 +25.1% | $98,870 +10% |
| 2024 | $300 +10.7% | $89,882 +10% |
| 2023 | $272 -38.5% | $81,711 +10% |
| 2022 | $442 -33.1% | $74,283 +10% |
| 2021 | $660 -40.8% | $67,530 +8% |
| 2020 | $1,114 +14% | $62,530 +18.5% |
| 2019 | $977 +943% | $52,750 +10.9% |
| 2018 | $94 | $47,570 +0.5% |
| 2017 | -- | $47,330 -2.3% |
| 2016 | $240 -36.2% | $48,430 -1.2% |
| 2015 | $376 | $49,020 -2.2% |
| 2014 | $376 | $50,120 +18.2% |
| 2013 | -- | $42,390 -4.5% |
| 2012 | -- | $44,380 -1.5% |
| 2011 | -- | $45,070 -1.9% |
| 2010 | -- | $45,950 -23.2% |
| 2009 | -- | $59,850 |
| 2008 | -- | -- |
| 2007 | -- | -- |
| 2006 | -- | -- |
| 2005 | -- | -- |
| 2004 | -- | -- |
| 2003 | -- | -- |
| 2002 | -- | -- |
| 2001 | -- | -- |
| 2000 | -- | $2,080 |
Find assessor info on the county website
Monthly payment
Climate risks
Neighborhood: 78070
Nearby schools
Schools provided by the listing agent
- Elementary: Rebecca Creek
- Middle: Mountain Valley
- High: Canyon Lake
- District: Comal
Source: LERA MLS. This data may not be complete. We recommend contacting the local school district to confirm school assignments for this home.
- $312,9003 bd2 ba2k sqft1251 Nightingale, Spring Branch, TX 78070Off Market
- $185,000-- bd2 ba1k sqft1291 Nightingale, Spring Branch, TX 78070Off Market
- $51,470-- bd-- ba2k sqft1231 Nightingale, Spring Branch, TX 78070Off Market

- $121,400-- bd-- ba1.2k sqft1231 Nightingale, Spring Branch, TX 78070Off Market
Similar homes
- $255,0003 bd2 ba1.5k sqft5004 Apache Moon, Spring Branch, TX 78070For Sale

 MLS ID #2028469, Phillip Barloco TREC #550124, Option One Real Estate. LERA MLS
- $239,5003 bd2 ba1.5k sqft1030 Nightingale, Spring Branch, TX 78070For Sale
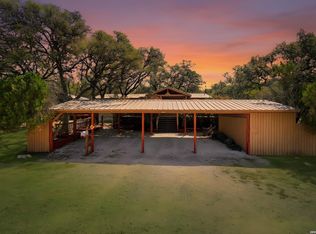 MLS ID #1957667, Tina Morris TREC #523504, Keller Williams Heritage. LERA MLS
- $185,0004 bd2 ba2.4k sqft129 SHADOW MOUNTAIN RD, Spring Branch, TX 78070For Sale
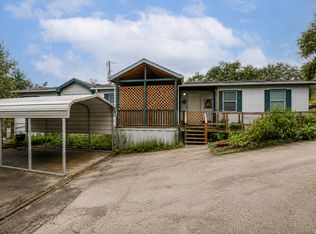 MLS ID #2028654, Amanda Stanford TREC #451840, Magnolia Realty. LERA MLS
- $175,0003 bd2 ba1k sqft1713 Cave Dr, Spring Branch, TX 78070For Sale
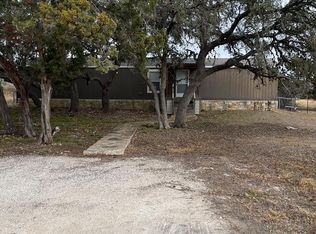 MLS ID #87613, Dawn Delaurentis. CHCBOR
- $175,0003 bd2 ba1.2k sqft151 Deer River Dr, Spring Branch, TX 78070Active
 MLS ID #590336, Devin Resendez, Keller Williams Legacy. Central Texas MLS
- $179,8002 bd2 ba896 sqft2813 WESTERN SKIES DR, Spring Branch, TX 78070For SaleMLS ID #2007485, Michael Llanas TREC #637365, Inspired Brokerage, LLC. LERA MLS
- $189,9993 bd2 ba1.6k sqft611 Hedgestone, Canyon Lake, TX 78133For SaleMLS ID #2018941, Elisa Wilcox TREC #654096, Keller Williams Heritage. LERA MLS
- $194,0003 bd2 ba1.5k sqft2408 DEER RUN PASS, Canyon Lake, TX 78133For SaleMLS ID #2012100, Stephen Baldwin TREC #570496, BHHS Don Johnson Realtors - CL. LERA MLS
- $220,0003 bd2 ba1.2k sqft180 CENISO CIR, Spring Branch, TX 78070For SaleMLS ID #1996047, Joshua Damm TREC #676870, Texas Real Estate Firm. LERA MLS
- $249,9003 bd2 ba1.2k sqft111 Alpine Ct, Spring Branch, TX 78070ActiveMLS ID #628914, Ashley Raymond, Central Metro Realty, LLC. Central Texas MLS
- $200,000-- bd1 ba1k sqft9137 Fawn Creek, Spring Branch, TX 78070For SaleMLS ID #1935384, Brian Phelt TREC #671433, ForeFront Property Management. LERA MLS
- $179,9003 bd2 ba1.3k sqft511 FOREST HILL ST, Canyon Lake, TX 78133For SaleMLS ID #1964691, Michael Goff TREC #683528, JB Goodwin, REALTORS. LERA MLS
- $145,0003 bd2 ba924 sqft938 Covered Wagon, Spring Branch, TX 78070For SaleMLS ID #2017375, Robert Perez TREC #360339, Northstar Realty Group, LLC. LERA MLS
- $237,0003 bd2 ba1.2k sqft499 Lakeway, Spring Branch, TX 78070ActiveMLS ID #609737, Betsy Barr, Betsy Barr Real Estate. Central Texas MLS
- $179,0003 bd2 ba1.2k sqft1217 Rotherman, Canyon Lake, TX 78133For SaleMLS ID #2008064, Shane Neal TREC #608871, eXp Realty. LERA MLS
- $199,9003 bd2 ba1.5k sqft941 Deer Run, Canyon Lake, TX 78133For SaleMLS ID #1897950, Janna Martinez TREC #681094, Real Broker, LLC. LERA MLS
- $209,5002 bd1 ba992 sqft1089 High Point, Spring Branch, TX 78070For SaleMLS ID #2008792, Azucena Chiu TREC #624233, Vortex Realty. LERA MLS
- $199,9003 bd3 ba1.2k sqft270 Buckhorn Dr, Canyon Lake, TX 78133For SaleMLS ID #1954559, Wendy Eggleston TREC #554226, Keller Williams City-View. LERA MLS
- $130,0003 bd2 ba1.2k sqft638 TAMARACK DR, Canyon Lake, TX 78133For SaleMLS ID #2028358, Larissa Mojica TREC #843592, Texas Edge Realty. LERA MLS
- $185,0004 bd2 ba1.5k sqft1527 Valley Dr, Canyon Lake, TX 78133For SaleMLS ID #2028475, Darla Wallace TREC #590262, BRAVA Realty. LERA MLS
