Bring your vision to life with this two-story home located on 0.61 acres in a gated community in Spring Branch, TX. Featuring a fully finished interior, this property offers a great opportunity to own a weekend getaway or full-time hill country living. Outside, you'll find a detached carport with storage, an additional storage shed, and convenient RV parking with power and sewer hookups. A septic system is already in place, adding to the property's value and flexibility. Enjoy the privacy and tranquility of Hill Country living while still having room for toys, guests, or future plans. Whether you're looking for full-time living or a custom Hill Country weekend retreat, this property offers space, privacy, and endless potential in a desirable gated setting.
For sale
$200,000
9137 Fawn Creek, Spring Branch, TX 78070
0beds
1,024sqft
Single Family Residence
Built in 2017
0.61 Acres Lot
$197,000 Zestimate®
$195/sqft
$21/mo HOA
What's special
Detached carport with storageTwo-story homeAdditional storage shedFully finished interior
- 52 days
- 155
- 8
Zillow last checked:
Listing updated:
Listed by:
Brian Phelt TREC #671433 (210) 389-6101,
ForeFront Property Management
Source: LERA MLS,MLS#: 1935384
Facts & features
Interior
Bedrooms & bathrooms
- Bedrooms: 0
- Bathrooms: 1
- Full bathrooms: 1
Kitchen
- Area: 35
- Dimensions: 5 x 7
Living room
- Area: 300
- Dimensions: 20 x 15
Heating
- Wood Stove, Other
Cooling
- Wall/Window Unit(s)
Appliances
- Included: Washer, Dryer, Self Cleaning Oven, Microwave, Range
- Laundry: Washer Hookup, Dryer Connection
Features
- One Living Area, Utility Room Inside, 1st Floor Lvl/No Steps, Open Floorplan
- Flooring: Other
- Windows: Window Coverings
- Has fireplace: No
- Fireplace features: Not Applicable
Interior area
- Total interior livable area: 1,024 sqft
Property
Parking
- Total spaces: 1
- Parking features: None, One Car Carport
- Carport spaces: 1
Features
- Levels: Two
- Stories: 2
- Pool features: None
Lot
- Size: 0.61 Acres
Details
- Parcel number: 550980003500
Construction
Type & style
- Home type: SingleFamily
- Property subtype: Single Family Residence
Materials
- Siding
- Roof: Composition
Condition
- Pre-Owned
- New construction: No
- Year built: 2017
Utilities & green energy
- Sewer: Septic
- Water: Water System
Community & HOA
Community
- Security: Controlled Access
- Subdivision: Valero Estates 1
HOA
- Has HOA: Yes
- HOA fee: $250 annually
- HOA name: VALERO ESTATES MAIN CORP
Location
- Region: Spring Branch
Financial & listing details
- Price per square foot: $195/sqft
- Tax assessed value: $200,800
- Annual tax amount: $2,875
- Price range: $200K - $200K
- Date on market: 8/28/2026
- Cumulative days on market: 241 days
- Listing terms: Conventional,Cash
Estimated market value
$197,000
$187,000 - $207,000
$1,785/mo
Price history
| Date | Event | Price |
|---|---|---|
| 8/28/2026 | Listed for sale | $200,000$195/sqft |
Source:  LERA MLS #1935384 Report a problem LERA MLS #1935384 Report a problem | ||
| 7/27/2026 | Listing removed | $200,000$195/sqft |
Source: LERA MLS #1935384 Report a problem | ||
| 3/20/2026 | Price change | $200,000-4.8%$195/sqft |
Source: LERA MLS #1935384 Report a problem | ||
| 1/20/2026 | Listed for sale | $210,000$205/sqft |
Source: LERA MLS #1935384 Report a problem | ||
Public tax history
| Year | Property taxes | Tax assessment |
|---|---|---|
| 2026 | -- | $200,800 +6.6% |
| 2025 | $2,875 +0.4% | $188,290 -2.1% |
| 2024 | $2,863 -10.8% | $192,410 -10.4% |
| 2023 | $3,208 +22.4% | $214,770 +38.5% |
| 2022 | $2,621 +24% | $155,120 +31% |
| 2021 | $2,114 +49.5% | $118,370 +49.1% |
| 2020 | $1,414 +44% | $79,400 +49.8% |
| 2019 | $982 -2.4% | $53,000 |
| 2018 | $1,006 | $53,000 +196.9% |
| 2017 | -- | $17,850 |
| 2016 | $335 +47.5% | $17,850 +32.7% |
| 2015 | $227 | $13,450 +11.2% |
| 2014 | $227 | $12,100 |
| 2003 | -- | -- |
| 2002 | -- | -- |
| 2001 | -- | -- |
| 2000 | -- | $6,200 |
Find assessor info on the county website
Monthly payment
Est. payment
Payment breakdown
Explore the cost of this home by adjusting the details. Changes won't be saved.Climate risks
Neighborhood: 78070
Nearby schools
Schools provided by the listing agent
- Elementary: Rebecca Creek
- Middle: Mountain Valley
- High: Canyon Lake
- District: Comal
Source: LERA MLS. This data may not be complete. We recommend contacting the local school district to confirm school assignments for this home.
- $208,900-- bd-- ba1.4k sqft9159 Fawn Creek Dr, Spring Branch, TX 78070Off Market
- $284,6004 bd2 ba2.2k sqft9125 Fawn Creek Dr, Spring Branch, TX 78070Off Market
- $196,1002 bd2 ba1k sqft745 Derrick Dr, Spring Branch, TX 78070Off Market

- $42,880-- bd-- ba1k sqft745 Derrick Dr, Spring Branch, TX 78070Off Market
Similar homes
- $166,0003 bd2 ba1.3k sqft2250 GOLF DR, Spring Branch, TX 78070For Sale
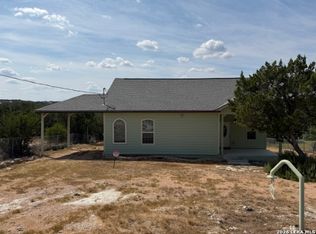
 MLS ID #2019895, Joe Davalos TREC #304731, Davalos & Associates. LERA MLS
 - $224,9003 bd2 ba1.3k sqft473 HIGH DR, Spring Branch, TX 78070For Sale
 MLS ID #2005896, Tomaline Johnson TREC #564846, JB Goodwin, REALTORS. LERA MLS
 - $265,0003 bd2 ba1.2k sqft659 Cimarron, Spring Branch, TX 78070For Sale
 MLS ID #2018491, Kasondra Aguilar TREC #750908, Keller Williams Heritage. LERA MLS
 - $175,0003 bd2 ba1.2k sqft151 Deer River Dr, Spring Branch, TX 78070Active
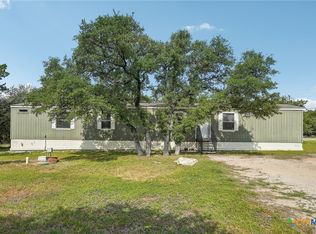
 MLS ID #590336, Devin Resendez, Keller Williams Legacy. Central Texas MLS
 - $219,9002 bd1 ba992 sqft1089 High Point, Spring Branch, TX 78070For SaleMLS ID #2008792, Azucena Chiu TREC #624233, Vortex Realty. LERA MLS
- $169,0002 bd2 ba688 sqft177 INDIAN CYN, Spring Branch, TX 78070For SaleMLS ID #2009609, Manuella Medina TREC #672182, Real Broker, LLC. LERA MLS
- $249,9003 bd2 ba1.2k sqft639 RIMROCK CV, Spring Branch, TX 78070For SaleMLS ID #2007155, Jeffrey Robillard TREC #687855, Newfound Real Estate. LERA MLS
- $179,8002 bd2 ba896 sqft2813 WESTERN SKIES DR, Spring Branch, TX 78070For SaleMLS ID #2007485, Michael Llanas TREC #637365, Inspired Brokerage, LLC. LERA MLS
- $209,9003 bd2 ba1.2k sqft4510 Sir Arthur Way, Canyon Lake, TX 78133For SaleMLS ID #2022190, Elisa Wilcox TREC #654096, Keller Williams Heritage. LERA MLS
- $265,0003 bd2 ba1.2k sqft1035 Cedar Grove Trail, Spring Branch, TX 78070For SaleMLS ID #2013608, Shane Neal TREC #608871, eXp Realty. LERA MLS
- $239,5003 bd2 ba1.5k sqft1030 Nightingale, Spring Branch, TX 78070For SaleMLS ID #1957667, Tina Morris TREC #523504, Keller Williams Heritage. LERA MLS
- $280,0003 bd2 ba1.4k sqft150 Hill Dr, Spring Branch, TX 78070For SaleMLS ID #2005824, Vanessa Avila TREC #737073, Resi Realty, LLC. LERA MLS
- $220,0003 bd2 ba1.2k sqft180 CENISO CIR, Spring Branch, TX 78070For SaleMLS ID #1996047, Joshua Damm TREC #676870, Texas Real Estate Firm. LERA MLS
- $259,9003 bd2 ba1.2k sqft111 Alpine Ct, Spring Branch, TX 78070For SaleMLS ID #1970796, Ashley Raymond TREC #687710, Central Metro Realty. LERA MLS
- $224,9001 bd2 ba827 sqft130 Forest Mist, Canyon Lake, TX 78133For SaleMLS ID #2023622, Aaron Jistel TREC #548216, ListingSpark. LERA MLS
- $145,0003 bd2 ba924 sqft938 Covered Wagon, Spring Branch, TX 78070For SaleMLS ID #2017375, Robert Perez TREC #360339, Northstar Realty Group, LLC. LERA MLS
- $194,0003 bd2 ba1.5k sqft2408 DEER RUN PASS, Canyon Lake, TX 78133For SaleMLS ID #2012100, Stephen Baldwin TREC #570496, BHHS Don Johnson Realtors - CL. LERA MLS
- $184,0003 bd2 ba1.2k sqft1217 Rotherman, Canyon Lake, TX 78133For SaleMLS ID #2008064, Shane Neal TREC #608871, eXp Realty. LERA MLS
- $199,9003 bd3 ba1.2k sqft270 Buckhorn Dr, Canyon Lake, TX 78133For SaleMLS ID #1954559, Wendy Eggleston TREC #554226, Keller Williams City-View. LERA MLS
