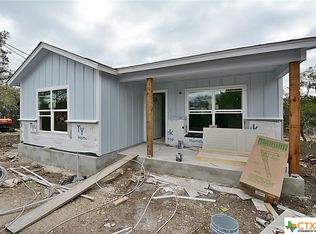
Welcome to this charming 3-bedroom, 2-bath home set on a beautiful oak-studded lot. Inside, you'll find vaulted ceilings, rock accents, stained concrete floors, and plenty of natural light throughout. The kitchen offers granite countertops, generous cabinet space, and opens nicely to the separate dining area, making it easy to gather and entertain. The open layout gives the home a comfortable, easy flow while still feeling warm and inviting. Outside, the mature oak trees create a peaceful setting with plenty of space to relax, entertain, or simply enjoy the outdoors. It's a home with character, a great layout, and a setting that's hard not to love.
For sale
$280,000
150 Hill Dr, Spring Branch, TX 78070
3beds
1,436sqft
Single Family Residence
Built in 2023
10,018 Square Feet Lot
$275,500 Zestimate®
$195/sqft
$-- HOA
What's special
Mature oak treesBeautiful oak-studded lotGranite countertopsVaulted ceilingsPeaceful settingGenerous cabinet spaceOpen layout
- 59 days
- 173
- 13
Zillow last checked:
Listing updated:
Listed by:
Vanessa Avila TREC #737073 (210) 315-6167,
Resi Realty, LLC
Source: LERA MLS,MLS#: 2005824
Facts & features
Interior
Bedrooms & bathrooms
- Bedrooms: 3
- Bathrooms: 2
- Full bathrooms: 2
Primary bedroom
- Features: Walk-In Closet(s), Ceiling Fan(s), Full Bath
- Area: 169
- Dimensions: 13 x 13
Bedroom 2
- Area: 121
- Dimensions: 11 x 11
Bedroom 3
- Area: 121
- Dimensions: 11 x 11
Primary bathroom
- Features: Shower Only, Single Vanity
- Area: 70
- Dimensions: 10 x 7
Dining room
- Area: 120
- Dimensions: 12 x 10
Kitchen
- Area: 120
- Dimensions: 12 x 10
Living room
- Area: 252
- Dimensions: 18 x 14
Heating
- Central, Electric
Cooling
- Central Air
Appliances
- Included: Microwave, Range, Disposal, Dishwasher
- Laundry: Washer Hookup, Dryer Connection
Features
- One Living Area, Separate Dining Room, Breakfast Bar, Pantry, High Ceilings, Open Floorplan, Walk-In Closet(s), Ceiling Fan(s)
- Flooring: Painted/Stained
- Has basement: No
- Has fireplace: No
- Fireplace features: Not Applicable
Interior area
- Total interior livable area: 1,436 sqft
Property
Parking
- Parking features: None
Features
- Levels: One
- Stories: 1
- Pool features: None
Lot
- Size: 10,018 Square Feet
Details
- Parcel number: 300325042000
Construction
Type & style
- Home type: SingleFamily
- Property subtype: Single Family Residence
Materials
- Fiber Cement, Stone Veneer
- Foundation: Slab
- Roof: Composition
Condition
- Pre-Owned
- New construction: No
- Year built: 2023
Details
- Builder name: Hill Country Casitas
Utilities & green energy
- Sewer: Aerobic Septic
- Water: Water System
Community & HOA
Community
- Features: None
- Security: Smoke Detector(s)
- Subdivision: Lake Of The Hills
Location
- Region: Spring Branch
Financial & listing details
- Price per square foot: $195/sqft
- Tax assessed value: $284,680
- Annual tax amount: $2,378
- Price range: $280K - $280K
- Date on market: 8/5/2026
- Cumulative days on market: 60 days
- Listing terms: Conventional,FHA,VA Loan,Cash,Investors OK
Estimated market value
$275,500
$262,000 - $289,000
$2,381/mo
Price history
| Date | Event | Price |
|---|---|---|
| 8/5/2026 | Listed for sale | $280,000-2.3%$195/sqft |
Source:  LERA MLS #2005824 Report a problem LERA MLS #2005824 Report a problem | ||
| 1/1/2026 | Listing removed | $286,500$200/sqft |
Source: LERA MLS #1877457 Report a problem | ||
| 12/23/2025 | Listing removed | $1,795$1/sqft |
Source: Zillow Rentals Report a problem | ||
| 10/9/2025 | Listed for rent | $1,795$1/sqft |
Source: Zillow Rentals Report a problem | ||
| 10/9/2025 | Price change | $286,500-0.3%$200/sqft |
Source: LERA MLS #1877457 Report a problem | ||
| 8/4/2025 | Price change | $287,500-0.9%$200/sqft |
Source: LERA MLS #1877457 Report a problem | ||
| 7/7/2025 | Price change | $289,990-2.4%$202/sqft |
Source: LERA MLS #1877457 Report a problem | ||
| 6/20/2025 | Listed for sale | $297,000+10%$207/sqft |
Source: LERA MLS #1877457 Report a problem | ||
| 4/26/2024 | Sold | -- |
Source:  Central Texas MLS #527268 Report a problem Central Texas MLS #527268 Report a problem | ||
| 4/12/2024 | Pending sale | $269,900$188/sqft |
Source: LERA MLS #1734817 Report a problem | ||
| 3/25/2024 | Contingent | $269,900$188/sqft |
Source: LERA MLS #1734817 Report a problem | ||
| 11/21/2023 | Listed for sale | $269,900$188/sqft |
Source: LERA MLS #1734817 Report a problem | ||
Public tax history
| Year | Property taxes | Tax assessment |
|---|---|---|
| 2025 | $2,048 -55.4% | $284,680 -27.9% |
| 2024 | $4,589 +598.3% | $394,930 +428.8% |
| 2023 | $657 -8.7% | $74,680 +42.8% |
| 2022 | $720 +137.2% | $52,300 +150.7% |
| 2021 | $304 +18% | $20,860 +17.7% |
| 2020 | $257 +81.6% | $17,730 +88.8% |
| 2019 | $142 -2.4% | $9,390 |
| 2018 | $145 | $9,390 |
| 2017 | -- | $9,390 +25% |
| 2016 | $115 -1.8% | $7,510 +20.5% |
| 2015 | $117 | $6,230 |
| 2014 | $117 | $6,230 |
Find assessor info on the county website
Monthly payment
Est. payment
Payment breakdown
Explore the cost of this home by adjusting the details. Changes won't be saved.Climate risks
Neighborhood: 78070
Nearby schools
Schools provided by the listing agent
- Elementary: Rebecca Creek
- Middle: Mountain Valley
- High: Canyon Lake
- District: Comal
Source: LERA MLS. This data may not be complete. We recommend contacting the local school district to confirm school assignments for this home.
Similar homes
- $299,0003 bd2 ba1.6k sqft422 Weatherby Dr, Spring Branch, TX 78070For Sale
 MLS ID #1996304, Katy Stephens TREC #508341, Phyllis Browning Company. LERA MLS
 - $275,0003 bd2 ba1.2k sqft1035 Cedar Grove Trail, Spring Branch, TX 78070For Sale
 MLS ID #2013608, Shane Neal TREC #608871, eXp Realty. LERA MLS
 - $282,2223 bd2 ba1.2k sqft1314 CEDAR GROVE TRL, Spring Branch, TX 78070For Sale
 MLS ID #1994988, Eric Seemann TREC #646942, Keller Williams Heritage. LERA MLS
 - $270,0003 bd2 ba1.2k sqft111 Alpine Ct, Spring Branch, TX 78070For Sale
 MLS ID #1970796, Ashley Raymond TREC #687710, Central Metro Realty. LERA MLS
 - $224,9003 bd2 ba1.3k sqft473 HIGH DR, Spring Branch, TX 78070For SaleMLS ID #2005896, Tomaline Johnson TREC #564846, JB Goodwin, REALTORS. LERA MLS
- $249,9003 bd2 ba1.2k sqft639 RIMROCK CV, Spring Branch, TX 78070For SaleMLS ID #2007155, Jeffrey Robillard TREC #687855, Newfound Real Estate. LERA MLS
- $400,0003 bd3 ba1.9k sqft1620 Point Vw, Spring Branch, TX 78070For SaleMLS ID #2020523, Maria Gonzalez TREC #715995, San Antonio Elite Realty. LERA MLS
- $234,9003 bd2 ba1.3k sqft1559 Golf Course Dr., Spring Branch, TX 78070New ConstructionMLS ID #1812936, Kathleen Fielding TREC #536651, StoneWater Real Estate, LLC. LERA MLS
- $309,9903 bd2 ba1.3k sqft117 Lightning Bolt, Spring Branch, TX 78070Active
 MLS ID #2466180, Alina Ramirez, Realty of America, LLC. Unlock MLS
 - $355,0003 bd2 ba1.5k sqft162 CANYON VW, Spring Branch, TX 78070For SaleMLS ID #2013152, John Wilkins TREC #613593, Redbird Realty LLC. LERA MLS
- $299,9993 bd2 ba1.4k sqft1544 Rimrock Cove, Spring Branch, TX 78070For SaleMLS ID #1959255, Kimberly Gray TREC #669111, Keller Williams Heritage. LERA MLS
- $299,0003 bd2 ba1.5k sqft1730 Sorrel Creek Dr, Canyon Lake, TX 78133Active
 MLS ID #625373, Inaky Strick, Kuper Sotheby's Intl RTY - NB. Central Texas MLS
 - $385,0003 bd2 ba1.7k sqft656 FAWN DR, Spring Branch, TX 78070For SaleMLS ID #1998644, Garrett Gale TREC #555084, GG Gale Realty, LLC. LERA MLS
- $355,0003 bd2 ba1.6k sqft1490 Deep Water DR, Spring Branch, TX 78070For SaleMLS ID #2010993, Darla Bourque TREC #726718, eXp Realty. LERA MLS
- $399,0004 bd2 ba1.7k sqft348 FAWN DR, Spring Branch, TX 78070For SaleMLS ID #2016638, Angela Row TREC #779127, Keller Williams Heritage. LERA MLS
- $349,9003 bd2 ba1.2k sqft5030 SPRING BRANCH RD, Spring Branch, TX 78070For SaleMLS ID #1995496, Anthony Boelens TREC #658082, JPAR San Antonio. LERA MLS
- $275,0003 bd3 ba1.4k sqft234 Light House, Canyon Lake, TX 78133For SaleMLS ID #1994096, Monica Gulley TREC #784626, Guillory Real Estate Group. LERA MLS
- $395,0003 bd2 ba1.8k sqft2295 Tanglewood Trl, Spring Branch, TX 78070For SaleMLS ID #1996114, Scott Jauregui TREC #503369, Keller Williams Legacy. LERA MLS
- $269,9003 bd2 ba1.3k sqft315 Sage Circle, Blanco, TX 78606For SaleMLS ID #2004084, Julie Alexander TREC #541409, Kuper Sotheby's Int'l Realty. LERA MLS
- $329,0003 bd2 ba1.2k sqft141 Cody Court, Canyon Lake, TX 78133For Sale
 MLS ID #178956, Tricia Keith, Keller Williams Realty. HLMLS as distributed by MLS GRID
