Charming Hill Country living awaits in this beautifully maintained one-story home on a private, tree-studded .26-acre lot. Featuring 3 bedrooms, 2 baths, a striking rock exterior, and an open-concept floor plan with high ceilings, this home offers both comfort and functionality. There are beautiful interior wood shutters throughout. The spacious island kitchen is equipped with stainless steel appliances, abundant workspace, and flows seamlessly into the light-filled living and dining areas-perfect for everyday living and entertaining. The versatile, air-conditioned detached outbuilding provides endless possibilities as a guest retreat, home office, fitness studio, hobby room, or creative space. An additional utility shed offers convenient extra storage. Additional features include a two-car attached garage, water softener, security system, and a private backyard ideal for relaxing or enjoying the peaceful Hill Country setting. Located in scenic Spring Branch, nestled in the heart of the Texas Hill Country just 30 miles north of downtown San Antonio, this home offers the perfect blend of small-town charm, natural beauty, and easy access to city amenities. Seller offers a 1 year Fidelity Home Warranty!
For sale
Price cut: $10K (8/7)
$299,000
422 Weatherby Dr, Spring Branch, TX 78070
3beds
1,620sqft
Single Family Residence
Built in 2012
0.26 Acres Lot
$295,200 Zestimate®
$185/sqft
$-- HOA
What's special
Air-conditioned detached outbuildingTwo-car attached garageBeautifully maintained one-story homePeaceful hill country settingStainless steel appliancesAbundant workspaceSpacious island kitchen
- 86 days
- 486
- 40
Zillow last checked:
Listing updated:
Listed by:
Katy Stephens TREC #508341 (210) 710-0715,
Phyllis Browning Company
Source: LERA MLS,MLS#: 1996304
Facts & features
Interior
Bedrooms & bathrooms
- Bedrooms: 3
- Bathrooms: 2
- Full bathrooms: 2
Primary bedroom
- Features: Split, Ceiling Fan(s), Full Bath
- Area: 168
- Dimensions: 14 x 12
Bedroom 2
- Area: 100
- Dimensions: 10 x 10
Bedroom 3
- Area: 120
- Dimensions: 12 x 10
Primary bathroom
- Features: Tub/Shower Separate, Double Vanity
- Area: 80
- Dimensions: 10 x 8
Dining room
- Area: 108
- Dimensions: 12 x 9
Kitchen
- Area: 135
- Dimensions: 15 x 9
Living room
- Area: 256
- Dimensions: 16 x 16
Heating
- Central, Electric
Cooling
- Central Air
Appliances
- Included: Microwave, Range, Disposal, Dishwasher, Water Softener Owned, Electric Water Heater
- Laundry: Main Level, Laundry Room, Washer Hookup, Dryer Connection
Features
- One Living Area, Separate Dining Room, Two Eating Areas, Kitchen Island, Breakfast Bar, Utility Room Inside, Secondary Bedroom Down, 1st Floor Lvl/No Steps, High Ceilings, Open Floorplan, All Bedrooms Downstairs, Walk-In Closet(s), Master Downstairs, Ceiling Fan(s), Chandelier
- Flooring: Ceramic Tile
- Windows: Window Coverings
- Has basement: No
- Has fireplace: No
- Fireplace features: Not Applicable
Interior area
- Total interior livable area: 1,620 sqft
Video & virtual tour
Property
Parking
- Total spaces: 2
- Parking features: Two Car Garage, Attached, Garage Door Opener
- Attached garage spaces: 2
Accessibility
- Accessibility features: No Carpet, No Steps Down, Level Lot, Level Drive, No Stairs, First Floor Bath, Full Bath/Bed on 1st Flr, First Floor Bedroom
Features
- Levels: One
- Stories: 1
- Patio & porch: Covered, Deck
- Pool features: None
Lot
- Size: 0.26 Acres
- Features: 1/4 - 1/2 Acre, Level
- Residential vegetation: Mature Trees, Mature Trees (ext feat)
Details
- Additional structures: Shed(s), Workshop
- Parcel number: 150165235500
Construction
Type & style
- Home type: SingleFamily
- Architectural style: Texas Hill Country
- Property subtype: Single Family Residence
Materials
- Brick, Stone, Fiber Cement
- Foundation: Slab
- Roof: Composition
Condition
- Pre-Owned
- New construction: No
- Year built: 2012
Details
- Warranty included: Yes
Utilities & green energy
- Electric: Pedernales
- Sewer: Aerobic Septic
- Water: Texas Water, Water System
Community & HOA
Community
- Features: None
- Security: Security System Owned
- Subdivision: Comal Hills
Location
- Region: Spring Branch
Financial & listing details
- Price per square foot: $185/sqft
- Tax assessed value: $260,960
- Annual tax amount: $3,984
- Price range: $299K - $299K
- Date on market: 6/30/2026
- Cumulative days on market: 87 days
- Listing terms: Conventional,FHA,VA Loan,TX Vet,Cash
- Road surface type: Paved
Estimated market value
$295,200
$280,000 - $310,000
$1,842/mo
Price history
| Date | Event | Price |
|---|---|---|
| 8/7/2026 | Price change | $299,000-3.2%$185/sqft |
Source:  LERA MLS #1996304 Report a problem LERA MLS #1996304 Report a problem | ||
| 6/30/2026 | Listed for sale | $309,000+93.2%$191/sqft |
Source: LERA MLS #1996304 Report a problem | ||
| 1/25/2016 | Sold | -- |
Source: LERA MLS #1146413 Report a problem | ||
| 12/19/2015 | Price change | $159,900-3%$99/sqft |
Source: StoneWater Real Estate #1146413 Report a problem | ||
| 12/17/2015 | Listed for sale | $164,900$102/sqft |
Source: StoneWater Real Estate #1146413 Report a problem | ||
Public tax history
| Year | Property taxes | Tax assessment |
|---|---|---|
| 2025 | $1,751 -9.8% | $260,960 +4.1% |
| 2024 | $1,943 +31.4% | $250,721 +10% |
| 2023 | $1,479 -32.6% | $227,928 +10% |
| 2022 | $2,192 -9.4% | $207,207 +10% |
| 2021 | $2,420 +0.1% | $188,370 +0.1% |
| 2020 | $2,418 -3.9% | $188,240 -0.5% |
| 2019 | $2,516 +8.7% | $189,200 +10% |
| 2018 | $2,314 | $172,000 |
| 2017 | -- | $172,000 +7.3% |
| 2016 | $2,106 -24.1% | $160,290 -0.2% |
| 2015 | $2,774 | $160,560 +8.7% |
| 2014 | $2,774 | $147,690 +17.1% |
| 2013 | -- | $126,100 |
| 2003 | -- | -- |
| 2002 | -- | -- |
| 2001 | -- | -- |
| 2000 | -- | $4,760 |
Find assessor info on the county website
Monthly payment
Est. payment
Payment breakdown
Explore the cost of this home by adjusting the details. Changes won't be saved.Climate risks
Neighborhood: 78070
Nearby schools
Schools provided by the listing agent
- Elementary: Rebecca Creek
- Middle: Mountain Valley
- High: Canyon Lake
- District: Comal
Source: LERA MLS. This data may not be complete. We recommend contacting the local school district to confirm school assignments for this home.
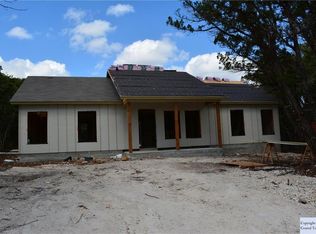
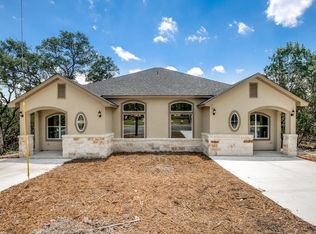
Similar homes
- $224,9003 bd2 ba1.3k sqft473 HIGH DR, Spring Branch, TX 78070For Sale

 MLS ID #2005896, Tomaline Johnson TREC #564846, JB Goodwin, REALTORS. LERA MLS
 - $282,2223 bd2 ba1.2k sqft1314 CEDAR GROVE TRL, Spring Branch, TX 78070For Sale
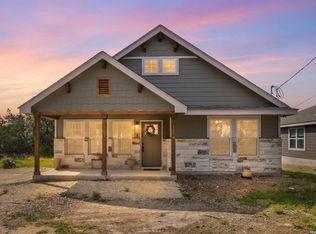 MLS ID #1994988, Eric Seemann TREC #646942, Keller Williams Heritage. LERA MLS
 - $270,0003 bd2 ba1.2k sqft111 Alpine Ct, Spring Branch, TX 78070For Sale
 MLS ID #1970796, Ashley Raymond TREC #687710, Central Metro Realty. LERA MLS
 - $253,0003 bd2 ba1.2k sqft639 RIMROCK CV, Spring Branch, TX 78070For Sale
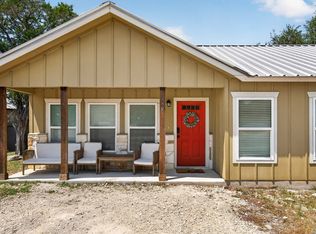 MLS ID #2007155, Jeffrey Robillard TREC #687855, Newfound Real Estate. LERA MLS
 - $375,0003 bd2 ba1.6k sqft1490 Deep Water DR, Spring Branch, TX 78070For SaleMLS ID #2010993, Darla Bourque TREC #726718, eXp Realty. LERA MLS
- $349,9003 bd2 ba1.2k sqft5030 SPRING BRANCH RD, Spring Branch, TX 78070For SaleMLS ID #1995496, Anthony Boelens TREC #658082, JPAR San Antonio. LERA MLS
- $299,0003 bd2 ba1.4k sqft2071 CANDLELIGHT DR, Canyon Lake, TX 78133For SaleMLS ID #2008628, Russell Paty TREC #633627, Dalton Wade, Inc. LERA MLS
- $399,9003 bd2 ba1.6k sqft1773 DESIREE ST, Canyon Lake, TX 78133For SaleMLS ID #2018972, Mikaela Rios TREC #775778, Keller Williams Heritage. LERA MLS
- $299,0003 bd2 ba1k sqft2058 BLUERIDGE DR, Canyon Lake, TX 78133For SaleMLS ID #2016301, Chelsea Evans TREC #749523, Real Broker, LLC. LERA MLS
- $425,0003 bd2 ba1.6k sqft1017 Burning Tree, Spring Branch, TX 78070For SaleMLS ID #1967479, Kristi Dunlap Smith TREC #693570, Fathom Realty LLC. LERA MLS
- $425,0003 bd2 ba1.7k sqft1840 Rustic Oak Ln, Spring Branch, TX 78070For SaleMLS ID #1995815, Todd Reavis TREC #585801, RE/MAX GO - NB. LERA MLS
- $299,9904 bd2 ba1.5k sqft204 Lake Park, Canyon Lake, TX 78133For SaleMLS ID #1935715, Bryan Ryder TREC #695901, JB Goodwin, REALTORS. LERA MLS
- $298,9993 bd2 ba1.2k sqft31663 Etched Ct, Bulverde, TX 78163For SaleMLS ID #2003183, Ryan Lee TREC #719073, Texas Ally Real Estate Group. LERA MLS
- $290,0002 bd3 ba1.6k sqft652 TAMARACK DR, Canyon Lake, TX 78133For SaleMLS ID #2010749, Mary Rice TREC #751277, Real Broker, LLC. LERA MLS
- $349,0003 bd2 ba1k sqft2046 BLUERIDGE DR, Canyon Lake, TX 78133For SaleMLS ID #2016809, Chelsea Evans TREC #749523, Real Broker, LLC. LERA MLS
- $275,0003 bd3 ba1.4k sqft234 Light House, Canyon Lake, TX 78133For SaleMLS ID #1994096, Monica Gulley TREC #784626, Guillory Real Estate Group. LERA MLS
- $298,0003 bd2 ba1.4k sqft31570 Nimbus Dr, Bulverde, TX 78163For SaleMLS ID #1969963, Juan Vargas TREC #703461, Dalton Wade, Inc. LERA MLS
- $309,5003 bd2 ba1.4k sqft5246 Blue Ivy, Bulverde, TX 78163For SaleMLS ID #2006656, Raquel Cunningham TREC #643818, JB Goodwin, REALTORS. LERA MLS
- $289,9993 bd2 ba1.2k sqft1427 Bonnyview Dr, Canyon Lake, TX 78133Active
 MLS ID #8024907, Alena Loveless, eXp Realty, LLC. Unlock MLS
