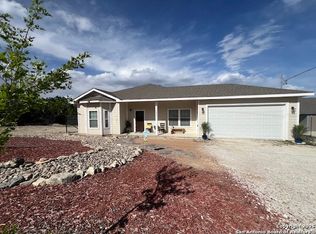
This home is on a street-to-street lot with elevated front porch! High ceiling in living room with step up ceiling in dining and master. Granite counters and stained concrete floors throughout! Ask about the builder incentives!
New construction
$239,900
1559 Golf Course Dr., Spring Branch, TX 78070
3beds
1,327sqft
Single Family Residence
Built in 2024
9,016 Square Feet Lot
$-- Zestimate®
$181/sqft
$-- HOA
What's special
Granite countersStreet to street lotElevated front porch
- 723 days
- 106
- 10
Zillow last checked:
Listing updated:
Listed by:
Kathleen Fielding TREC #536651 (210) 365-3336,
StoneWater Real Estate, LLC
Source: LERA MLS,MLS#: 1812936
Facts & features
Interior
Bedrooms & bathrooms
- Bedrooms: 3
- Bathrooms: 2
- Full bathrooms: 2
Primary bedroom
- Features: Walk-In Closet(s), Ceiling Fan(s), Full Bath
- Area: 156
- Dimensions: 13 x 12
Bedroom 2
- Area: 132
- Dimensions: 12 x 11
Bedroom 3
- Area: 110
- Dimensions: 11 x 10
Primary bathroom
- Features: Shower Only, Single Vanity
- Area: 50
- Dimensions: 10 x 5
Dining room
- Area: 63
- Dimensions: 9 x 7
Kitchen
- Area: 99
- Dimensions: 11 x 9
Living room
- Area: 252
- Dimensions: 18 x 14
Heating
- Central, Electric
Cooling
- Ceiling Fan(s), Central Air
Appliances
- Included: Microwave, Range, Disposal, Dishwasher, Plumbed For Ice Maker, Electric Water Heater, Plumb for Water Softener
- Laundry: Laundry Closet, Washer Hookup, Dryer Connection
Features
- One Living Area, Separate Dining Room, Pantry, High Ceilings, Open Floorplan, High Speed Internet, Walk-In Closet(s), Ceiling Fan(s)
- Flooring: Painted/Stained
- Windows: Double Pane Windows
- Has basement: No
- Attic: Access Only,Pull Down Stairs,Attic - Radiant Barrier Decking
- Has fireplace: No
- Fireplace features: Not Applicable
Interior area
- Total interior livable area: 1,327 sqft
Property
Parking
- Parking features: None
Features
- Levels: One
- Stories: 1
- Patio & porch: Covered
- Pool features: None
Lot
- Size: 9,016 Square Feet
Details
- Parcel number: 300325116000
Construction
Type & style
- Home type: SingleFamily
- Architectural style: Texas Hill Country
- Property subtype: Single Family Residence
Materials
- Fiber Cement, Stone Veneer
- Foundation: Slab
- Roof: Composition
Condition
- Under Construction,New Construction
- New construction: Yes
- Year built: 2024
Details
- Builder name: Condor Construction
Utilities & green energy
- Electric: PEC
- Sewer: Aerobic Septic
- Water: Texas Water, Water System
- Utilities for property: Cable Available, Private Garbage Service
Community & HOA
Community
- Features: None
- Security: Smoke Detector(s), Security System Owned
- Subdivision: Lake Of The Hills
Location
- Region: Spring Branch
Financial & listing details
- Price per square foot: $181/sqft
- Tax assessed value: $260,180
- Annual tax amount: $462
- Price range: $239.9K - $239.9K
- Date on market: 10/1/2024
- Cumulative days on market: 723 days
- Listing terms: Conventional,FHA,VA Loan,TX Vet,Cash,USDA Loan
- Road surface type: Gravel
Estimated market value
Not available
Estimated sales range
Not available
Not available
Price history
| Date | Event | Price |
|---|---|---|
| 5/16/2026 | Price change | $239,900-2%$181/sqft |
Source:  LERA MLS #1812936 Report a problem LERA MLS #1812936 Report a problem | ||
| 3/2/2026 | Price change | $244,900-2%$185/sqft |
Source: LERA MLS #1812936 Report a problem | ||
| 10/1/2024 | Listed for sale | $249,900$188/sqft |
Source: LERA MLS #1812936 Report a problem | ||
Public tax history
| Year | Property taxes | Tax assessment |
|---|---|---|
| 2025 | $3,973 +762.8% | $260,180 +740.6% |
| 2024 | $460 -13.4% | $30,950 -13% |
| 2023 | $532 +24.6% | $35,590 +40.9% |
| 2022 | $427 +141.4% | $25,260 +155.2% |
| 2021 | $177 +17.9% | $9,900 +17.6% |
| 2020 | $150 +81.5% | $8,420 +88.8% |
| 2019 | $83 -2.4% | $4,460 |
| 2018 | $85 | $4,460 |
| 2017 | -- | $4,460 +24.9% |
| 2016 | $67 | $3,570 |
| 2015 | $67 | $3,570 |
| 2014 | $67 | $3,570 |
Find assessor info on the county website
Monthly payment
Est. payment
Payment breakdown
Explore the cost of this home by adjusting the details. Changes won't be saved.Climate risks
Neighborhood: 78070
Nearby schools
Schools provided by the listing agent
- Elementary: Rebecca Creek
- Middle: Mountain Valley
- High: Canyon Lake
- District: Comal
Source: LERA MLS. This data may not be complete. We recommend contacting the local school district to confirm school assignments for this home.

Similar homes
- $263,9003 bd2 ba1.4k sqft720 Cimarron, Spring Branch, TX 78070New Construction
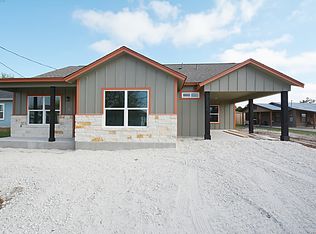
 MLS ID #1949036, Kathleen Fielding TREC #536651, StoneWater Real Estate, LLC. LERA MLS
 - $255,4123 bd2 ba1.4k sqft845 TEE DR, Spring Branch, TX 78070New Construction
 MLS ID #1967778, Kimberly Rendon TREC #794396, Inspired Brokerage, LLC. LERA MLS
 - $224,9003 bd2 ba1.3k sqft473 HIGH DR, Spring Branch, TX 78070For Sale
 MLS ID #2005896, Tomaline Johnson TREC #564846, JB Goodwin, REALTORS. LERA MLS
 - $240,9003 bd2 ba1.3k sqft926 High Dr., Spring Branch, TX 78070New Construction
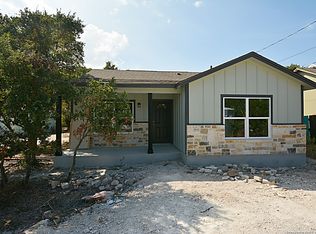 MLS ID #1899190, Kathleen Fielding TREC #536651, StoneWater Real Estate, LLC. LERA MLS
 - $239,9003 bd2 ba1.3k sqft216 REMINGTON RD, Spring Branch, TX 78070New ConstructionMLS ID #1823834, Kathleen Fielding TREC #536651, StoneWater Real Estate, LLC. LERA MLS
- $235,9003 bd2 ba1.3k sqft3159 WESTERN SKIES DR, Spring Branch, TX 78070New ConstructionMLS ID #1798218, Kathleen Fielding TREC #536651, StoneWater Real Estate, LLC. LERA MLS
- $244,9003 bd2 ba1.4k sqft3139 Western Skies, Spring Branch, TX 78070New ConstructionMLS ID #1899183, Kathleen Fielding TREC #536651, StoneWater Real Estate, LLC. LERA MLS
- $280,0003 bd2 ba1.4k sqft150 Hill Dr, Spring Branch, TX 78070For SaleMLS ID #2005824, Vanessa Avila TREC #737073, Resi Realty, LLC. LERA MLS
- $225,0003 bd2 ba1.7k sqft4010 Deerslayer, Spring Branch, TX 78070For SaleMLS ID #2014131, Jeremy Cobb TREC #721447, Magnolia Realty. LERA MLS
- $253,0003 bd2 ba1.2k sqft639 RIMROCK CV, Spring Branch, TX 78070For SaleMLS ID #2007155, Jeffrey Robillard TREC #687855, Newfound Real Estate. LERA MLS
- $259,9003 bd2 ba1.3k sqft1229 BOB WHITE DR, Spring Branch, TX 78070For SaleMLS ID #2008556, Judy Smith TREC #421168, Homecity Real Estate. LERA MLS
- $244,9003 bd2 ba1.3k sqft1436 Laguna, Spring Branch, TX 78070New ConstructionMLS ID #1936999, Kathleen Fielding TREC #536651, StoneWater Real Estate, LLC. LERA MLS
- $254,9003 bd2 ba1.4k sqft201 Country Haven, Spring Branch, TX 78070New ConstructionMLS ID #1943472, Kathleen Fielding TREC #536651, StoneWater Real Estate, LLC. LERA MLS
- $270,0003 bd2 ba1.2k sqft111 Alpine Ct, Spring Branch, TX 78070For SaleMLS ID #1970796, Ashley Raymond TREC #687710, Central Metro Realty. LERA MLS
- $275,0003 bd2 ba1.2k sqft1035 Cedar Grove Trail, Spring Branch, TX 78070For SaleMLS ID #2013608, Shane Neal TREC #608871, eXp Realty. LERA MLS
- $199,9003 bd2 ba1.5k sqft1491 Live Oak Dr, Spring Branch, TX 78070For SaleMLS ID #1993653, Andrew Gallegos TREC #516554, Century 21 Randall Morris. LERA MLS
- $245,0003 bd2 ba1.4k sqft1096 DEER VALLEY PASS, Spring Branch, TX 78070New ConstructionMLS ID #2008497, Blanca Garcia-Garza TREC #811563, Real Broker, LLC. LERA MLS
- $330,0003 bd2 ba1.4k sqft1627 FOREST LAKE DR, Spring Branch, TX 78070For SaleMLS ID #2009092, M Fernanda Navarro TREC #793476, Keller Williams Heritage. LERA MLS
- $299,0003 bd2 ba1.6k sqft422 Weatherby Dr, Spring Branch, TX 78070For SaleMLS ID #1996304, Katy Stephens TREC #508341, Phyllis Browning Company. LERA MLS
- $282,2223 bd2 ba1.2k sqft1314 CEDAR GROVE TRL, Spring Branch, TX 78070For SaleMLS ID #1994988, Eric Seemann TREC #646942, Keller Williams Heritage. LERA MLS
