This Parrot Plan Casita offers granite counters, soft close cabinets, high ceiling and stained concrete throughout! Ask about the builder incentives.
New construction
Price cut: $5K (9/17)
$244,900
3139 Western Skies, Spring Branch, TX 78070
3beds
1,436sqft
Single Family Residence
Built in 2025
10,236 Square Feet Lot
$-- Zestimate®
$171/sqft
$5/mo HOA
What's special
High ceilingGranite countersSoft close cabinets
- 403 days
- 89
- 15
Zillow last checked:
Listing updated:
Listed by:
Kathleen Fielding TREC #536651 (210) 365-3336,
StoneWater Real Estate, LLC
Source: LERA MLS,MLS#: 1899183
Facts & features
Interior
Bedrooms & bathrooms
- Bedrooms: 3
- Bathrooms: 2
- Full bathrooms: 2
Primary bedroom
- Features: Walk-In Closet(s), Ceiling Fan(s), Full Bath
- Area: 169
- Dimensions: 13 x 13
Bedroom 2
- Area: 121
- Dimensions: 11 x 11
Bedroom 3
- Area: 121
- Dimensions: 11 x 11
Primary bathroom
- Features: Shower Only, Single Vanity
- Area: 140
- Dimensions: 14 x 10
Dining room
- Area: 121
- Dimensions: 11 x 11
Kitchen
- Area: 120
- Dimensions: 12 x 10
Living room
- Area: 252
- Dimensions: 18 x 14
Heating
- Central, Electric
Cooling
- Central Air
Appliances
- Included: Microwave, Range, Disposal, Dishwasher, Plumbed For Ice Maker, Electric Water Heater
- Laundry: Laundry Closet, Washer Hookup, Dryer Connection
Features
- One Living Area, Separate Dining Room, Kitchen Island, Pantry, High Ceilings, Open Floorplan, High Speed Internet, Walk-In Closet(s), Ceiling Fan(s)
- Flooring: Painted/Stained
- Has basement: No
- Attic: Access Only,Pull Down Stairs,Attic - Radiant Barrier Decking
- Has fireplace: No
- Fireplace features: Not Applicable
Interior area
- Total interior livable area: 1,436 sqft
Property
Parking
- Parking features: None
Features
- Levels: One
- Stories: 1
- Patio & porch: Covered
- Pool features: None
Lot
- Size: 10,236 Square Feet
- Dimensions: 91x109
- Features: Level
Details
- Parcel number: 150355346000
Construction
Type & style
- Home type: SingleFamily
- Property subtype: Single Family Residence
Materials
- Fiber Cement, Stone Veneer
- Foundation: Slab
- Roof: Composition
Condition
- Under Construction,New Construction
- New construction: Yes
- Year built: 2025
Details
- Builder name: Hill Country Casitas
Utilities & green energy
- Electric: PEC
- Sewer: Aerobic Septic
- Water: Texas Water, Water System
- Utilities for property: Cable Available, Private Garbage Service
Community & HOA
Community
- Features: Waterfront Access, Playground
- Security: Smoke Detector(s), Security System Owned
- Subdivision: Cypress Lake Gardens
HOA
- Has HOA: Yes
- HOA fee: $55 annually
- HOA name: CYPRESS LAKE GARDENS POA
Location
- Region: Spring Branch
Financial & listing details
- Price per square foot: $171/sqft
- Tax assessed value: $260,760
- Annual tax amount: $531
- Price range: $244.9K - $244.9K
- Date on market: 9/9/2025
- Cumulative days on market: 403 days
- Listing terms: Conventional,FHA,VA Loan,TX Vet,Cash
- Road surface type: Dirt
Estimated market value
Not available
Estimated sales range
Not available
Not available
Price history
| Date | Event | Price |
|---|---|---|
| 9/17/2026 | Price change | $244,900-2%$171/sqft |
Source:  LERA MLS #1899183 Report a problem LERA MLS #1899183 Report a problem | ||
| 5/15/2026 | Listed for sale | $249,900-3.8%$174/sqft |
Source: LERA MLS #1899183 Report a problem | ||
| 9/9/2025 | Listed for sale | $259,900$181/sqft |
Source: LERA MLS #1899183 Report a problem | ||
Public tax history
| Year | Property taxes | Tax assessment |
|---|---|---|
| 2026 | -- | $260,760 +630.4% |
| 2025 | $545 +4.7% | $35,700 +2% |
| 2024 | $521 +11.1% | $35,000 +11.5% |
| 2023 | $469 -2.8% | $31,390 +10% |
| 2022 | $482 +143.3% | $28,540 +157.1% |
| 2021 | $198 +100.5% | $11,100 +100% |
| 2020 | $99 +17.6% | $5,550 +22.2% |
| 2019 | $84 -2.4% | $4,540 |
| 2018 | $86 | $4,540 |
| 2017 | -- | $4,540 +53.9% |
| 2016 | $55 +0% | $2,950 |
| 2015 | $55 | $2,950 |
| 2014 | $55 | $2,950 |
Find assessor info on the county website
Monthly payment
Est. payment
Payment breakdown
Explore the cost of this home by adjusting the details. Changes won't be saved.Climate risks
Neighborhood: 78070
Nearby schools
Schools provided by the listing agent
- Elementary: Rebecca Creek
- Middle: Mountain Valley
- High: Canyon Lake
- District: Comal
Source: LERA MLS. This data may not be complete. We recommend contacting the local school district to confirm school assignments for this home.
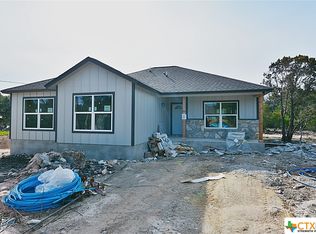
Similar homes
- $235,9003 bd2 ba1.3k sqft3159 WESTERN SKIES DR, Spring Branch, TX 78070New Construction
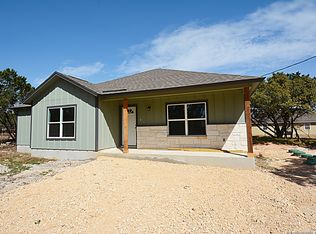
 MLS ID #1798218, Kathleen Fielding TREC #536651, StoneWater Real Estate, LLC. LERA MLS
 - $249,9003 bd2 ba1.4k sqft201 Country Haven, Spring Branch, TX 78070New Construction
 MLS ID #1943472, Kathleen Fielding TREC #536651, StoneWater Real Estate, LLC. LERA MLS
 - $240,9003 bd2 ba1.3k sqft926 High Dr., Spring Branch, TX 78070New Construction
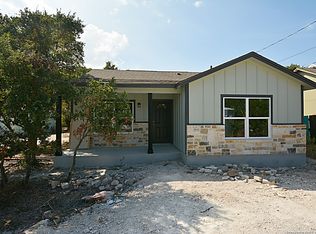 MLS ID #1899190, Kathleen Fielding TREC #536651, StoneWater Real Estate, LLC. LERA MLS
 - $239,9003 bd2 ba1.3k sqft1436 Laguna, Spring Branch, TX 78070New Construction
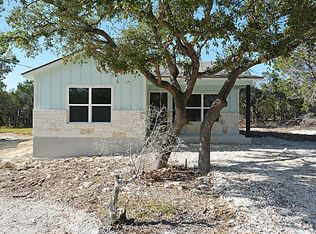 MLS ID #1936999, Kathleen Fielding TREC #536651, StoneWater Real Estate, LLC. LERA MLS
 - $265,0003 bd2 ba1.2k sqft659 Cimarron, Spring Branch, TX 78070For SaleMLS ID #2018491, Kasondra Aguilar TREC #750908, Keller Williams Heritage. LERA MLS
- $234,9003 bd2 ba1.3k sqft216 REMINGTON RD, Spring Branch, TX 78070New ConstructionMLS ID #1823834, Kathleen Fielding TREC #536651, StoneWater Real Estate, LLC. LERA MLS
- $263,9003 bd2 ba1.4k sqft720 Cimarron, Spring Branch, TX 78070New ConstructionMLS ID #1949036, Kathleen Fielding TREC #536651, StoneWater Real Estate, LLC. LERA MLS
- $253,0003 bd2 ba1.3k sqft1229 BOB WHITE DR, Spring Branch, TX 78070For SaleMLS ID #2008556, Judy Smith TREC #421168, Homecity Real Estate. LERA MLS
- $234,9003 bd2 ba1.3k sqft1559 Golf Course Dr., Spring Branch, TX 78070New ConstructionMLS ID #1812936, Kathleen Fielding TREC #536651, StoneWater Real Estate, LLC. LERA MLS
- $330,0003 bd2 ba1.4k sqft1627 FOREST LAKE DR, Spring Branch, TX 78070For SaleMLS ID #2009092, M Fernanda Navarro TREC #793476, Keller Williams Heritage. LERA MLS
- $259,9003 bd2 ba1.2k sqft111 Alpine Ct, Spring Branch, TX 78070For SaleMLS ID #1970796, Ashley Raymond TREC #687710, Central Metro Realty. LERA MLS
- $280,0003 bd2 ba1.4k sqft150 Hill Dr, Spring Branch, TX 78070For SaleMLS ID #2005824, Vanessa Avila TREC #737073, Resi Realty, LLC. LERA MLS
- $265,0003 bd2 ba1.2k sqft1035 Cedar Grove Trail, Spring Branch, TX 78070For SaleMLS ID #2013608, Shane Neal TREC #608871, eXp Realty. LERA MLS
- $255,4123 bd2 ba1.4k sqft845 TEE DR, Spring Branch, TX 78070New ConstructionMLS ID #1967778, Kimberly Rendon TREC #794396, Inspired Brokerage, LLC. LERA MLS
- $272,0003 bd2 ba1.6k sqft6866 Flores Rd, Spring Branch, TX 78070New ConstructionMLS ID #2014960, Christopher Marti TREC #628996, Keller Williams City-View. LERA MLS
- $272,0003 bd2 ba1.6k sqft6915 Flores Rd, Spring Branch, TX 78070New ConstructionMLS ID #2014931, Christopher Marti TREC #628996, Keller Williams City-View. LERA MLS
- $282,2223 bd2 ba1.2k sqft1314 CEDAR GROVE TRL, Spring Branch, TX 78070For SaleMLS ID #1994988, Eric Seemann TREC #646942, Keller Williams Heritage. LERA MLS
- $219,9002 bd1 ba992 sqft1089 High Point, Spring Branch, TX 78070For SaleMLS ID #2008792, Azucena Chiu TREC #624233, Vortex Realty. LERA MLS
- $355,0003 bd2 ba1.5k sqft162 CANYON VW, Spring Branch, TX 78070For SaleMLS ID #2013152, John Wilkins TREC #613593, Redbird Realty LLC. LERA MLS
- $255,0003 bd2 ba1.2k sqft578 Misty Gln, Canyon Lake, TX 78133For SaleMLS ID #2012595, Anthony Deason TREC #622009, Deason Realty Solutions, LLC. LERA MLS
