Discover the charm of Hill Country living at 1627 Forest Lake Drive. Situated on a spacious one-acre lot in Spring Branch, this approximately 1,408 square-foot, single-story home offers a peaceful setting with plenty of room to enjoy the outdoors.The interior features rustic hardwood flooring throughout and an open living area filled with natural light. Large windows bring in beautiful views of the surrounding property, while the kitchen offers rustic-inspired countertops and a functional layout that connects easily with the main living space. Outside, the generous lot provides endless possibilities for enjoying the Hill Country lifestyle. Mature trees offer shade and privacy, with plenty of space for outdoor entertaining, gardening, relaxing, or creating your own backyard retreat. Located near the Guadalupe River and Canyon Lake, this property is ideal for those who enjoy boating, fishing, kayaking, and spending time outdoors. Convenient access to Highway 281 and Highway 46 makes traveling to New Braunfels, Canyon Lake, and surrounding Hill Country communities easy. Whether you're searching for a primary residence, weekend escape, or a property with room to make it your own, 1627 Forest Lake Drive is worth seeing in person. Come experience the peaceful setting and possibilities this property has to offer!
For sale
Price cut: $5K (9/18)
$330,000
1627 FOREST LAKE DR, Spring Branch, TX 78070
3beds
1,408sqft
Single Family Residence
Built in 2021
0.96 Acres Lot
$325,400 Zestimate®
$234/sqft
$5/mo HOA
What's special
Spacious one-acre lotRustic hardwood flooring throughoutRustic-inspired countertops
- 51 days
- 202
- 18
Zillow last checked:
Listing updated:
Listed by:
M Fernanda Navarro TREC #793476 (512) 909-0597,
Keller Williams Heritage
Source: LERA MLS,MLS#: 2009092
Facts & features
Interior
Bedrooms & bathrooms
- Bedrooms: 3
- Bathrooms: 2
- Full bathrooms: 2
Primary bedroom
- Area: 270
- Dimensions: 18 x 15
Bedroom 2
- Area: 182
- Dimensions: 14 x 13
Bedroom 3
- Area: 182
- Dimensions: 14 x 13
Primary bathroom
- Features: Tub/Shower Combo, Single Vanity
- Area: 90
- Dimensions: 10 x 9
Dining room
- Area: 252
- Dimensions: 14 x 18
Kitchen
- Area: 306
- Dimensions: 17 x 18
Living room
- Area: 450
- Dimensions: 18 x 25
Heating
- Central, Electric
Cooling
- Central Air
Appliances
- Included: Washer, Dryer, Cooktop, Built-In Oven, Microwave, Range, Water Softener Owned, Plumb for Water Softener
- Laundry: Main Level, Washer Hookup, Dryer Connection
Features
- One Living Area, Liv/Din Combo, Eat-in Kitchen, 1st Floor Lvl/No Steps, Open Floorplan, High Speed Internet, Walk-In Closet(s), Master Downstairs, Ceiling Fan(s), Chandelier, Custom Cabinets
- Flooring: Ceramic Tile, Wood
- Windows: Window Coverings
- Has basement: No
- Has fireplace: No
- Fireplace features: Not Applicable
Interior area
- Total interior livable area: 1,408 sqft
Property
Parking
- Parking features: Detached, None
Features
- Levels: One
- Stories: 1
- Pool features: None
Lot
- Size: 0.96 Acres
Details
- Parcel number: 150355041500
Construction
Type & style
- Home type: SingleFamily
- Architectural style: Texas Hill Country
- Property subtype: Single Family Residence
Materials
- Siding
- Foundation: Slab
- Roof: Metal
Condition
- Pre-Owned
- New construction: No
- Year built: 2021
Utilities & green energy
- Water: Water System
- Utilities for property: Cable Available, City Garbage service
Community & HOA
Community
- Features: Lake/River Park
- Security: Security System Owned, Carbon Monoxide Detector(s)
- Subdivision: Cypress Lake Gardens
HOA
- Has HOA: Yes
- HOA fee: $55 annually
- HOA name: CYPRESS GARDENS POA
Location
- Region: Spring Branch
Financial & listing details
- Price per square foot: $234/sqft
- Tax assessed value: $304,920
- Annual tax amount: $4,656
- Price range: $330K - $330K
- Date on market: 8/16/2026
- Cumulative days on market: 51 days
- Listing terms: Conventional,FHA,VA Loan,Cash
Estimated market value
$325,400
$309,000 - $342,000
$2,314/mo
Price history
| Date | Event | Price |
|---|---|---|
| 9/18/2026 | Price change | $330,000-1.5%$234/sqft |
Source:  LERA MLS #2009092 Report a problem LERA MLS #2009092 Report a problem | ||
| 8/16/2026 | Listed for sale | $335,000+11.7%$238/sqft |
Source: LERA MLS #2009092 Report a problem | ||
| 12/1/2025 | Listing removed | $299,999$213/sqft |
Source: LERA MLS #1818984 Report a problem | ||
| 5/6/2025 | Price change | $299,999-14.3%$213/sqft |
Source: LERA MLS #1818984 Report a problem | ||
| 10/26/2024 | Listed for sale | $349,999$249/sqft |
Source: LERA MLS #1818984 Report a problem | ||
| 12/7/2020 | Sold | -- |
Source: Public Record Report a problem | ||
| 3/31/2009 | Sold | -- |
Source: Public Record Report a problem | ||
Public tax history
| Year | Property taxes | Tax assessment |
|---|---|---|
| 2025 | $2,301 -8.1% | $304,920 +3.1% |
| 2024 | $2,504 +55.8% | $295,882 +174.9% |
| 2023 | $1,608 +54.3% | $107,620 +74.6% |
| 2022 | $1,042 +138.9% | $61,640 +152.5% |
| 2021 | $436 +101.3% | $24,410 +100.7% |
| 2020 | $217 +17.5% | $12,160 +22.2% |
| 2019 | $184 -2.4% | $9,950 |
| 2018 | $189 | $9,950 |
| 2017 | -- | $9,950 +53.8% |
| 2016 | $122 | $6,470 |
| 2015 | $122 | $6,470 |
| 2014 | $122 | $6,470 |
Find assessor info on the county website
Monthly payment
Est. payment
Payment breakdown
Explore the cost of this home by adjusting the details. Changes won't be saved.Climate risks
Neighborhood: 78070
Nearby schools
Schools provided by the listing agent
- Elementary: Rebecca Creek
- Middle: Smithson Valley
- High: Canyon Lake
- District: Comal
Source: LERA MLS. This data may not be complete. We recommend contacting the local school district to confirm school assignments for this home.

Similar homes
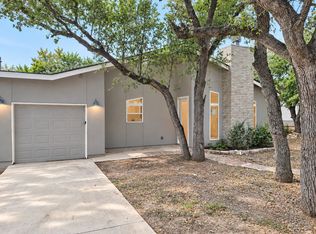
- $335,0003 bd3 ba1.7k sqft1454 BOB WHITE DR, Spring Branch, TX 78070For Sale
 MLS ID #2016530, Sharon Peters TREC #482835, Sharon Peters. LERA MLS
 - $349,9003 bd2 ba1.2k sqft5030 SPRING BRANCH RD, Spring Branch, TX 78070For Sale
 MLS ID #1995496, Anthony Boelens TREC #658082, JPAR San Antonio. LERA MLS
 - $333,8003 bd2 ba1.7k sqft2962 contour, Spring Branch, TX 78070New Construction
 MLS ID #1941584, Armandina Guajardo TREC #809399, United Realty Group of Texas, LLC. LERA MLS
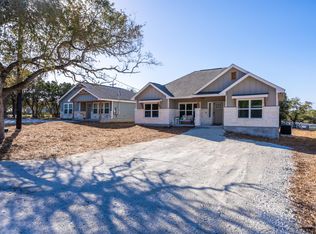
 - $309,9903 bd2 ba1.3k sqft117 Lightning Bolt, Spring Branch, TX 78070Active
 MLS ID #2466180, Alina Ramirez, Realty of America, LLC. Unlock MLS
 - $224,9003 bd2 ba1.3k sqft473 HIGH DR, Spring Branch, TX 78070For SaleMLS ID #2005896, Tomaline Johnson TREC #564846, JB Goodwin, REALTORS. LERA MLS
- $270,0003 bd2 ba1.2k sqft111 Alpine Ct, Spring Branch, TX 78070For SaleMLS ID #1970796, Ashley Raymond TREC #687710, Central Metro Realty. LERA MLS
- $399,0004 bd2 ba1.7k sqft348 FAWN DR, Spring Branch, TX 78070For SaleMLS ID #2016638, Angela Row TREC #779127, Keller Williams Heritage. LERA MLS
- $282,2223 bd2 ba1.2k sqft1314 CEDAR GROVE TRL, Spring Branch, TX 78070For SaleMLS ID #1994988, Eric Seemann TREC #646942, Keller Williams Heritage. LERA MLS
- $299,9993 bd2 ba1.4k sqft1544 Rimrock Cove, Spring Branch, TX 78070For SaleMLS ID #1959255, Kimberly Gray TREC #669111, Keller Williams Heritage. LERA MLS
- $325,0003 bd2 ba1.4k sqft1175 Lavaca, Canyon Lake, TX 78133For SaleMLS ID #2018278, Marty Chrisman TREC #501852, Chrisman Realty Group. LERA MLS
- $425,0003 bd2 ba1.7k sqft1840 Rustic Oak Ln, Spring Branch, TX 78070For SaleMLS ID #1995815, Todd Reavis TREC #585801, RE/MAX GO - NB. LERA MLS
- $255,4123 bd2 ba1.4k sqft845 TEE DR, Spring Branch, TX 78070New ConstructionMLS ID #1967778, Kimberly Rendon TREC #794396, Inspired Brokerage, LLC. LERA MLS
- $360,0003 bd2 ba1.4k sqft277 Riviera, Canyon Lake, TX 78133For SaleMLS ID #2005207, Mary Rice TREC #751277, Real Broker, LLC. LERA MLS
- $329,0003 bd2 ba1.6k sqft1397 CANYON LAKE DR, Canyon Lake, TX 78133For SaleMLS ID #1962807, Marco Puga TREC #827908, eXp Realty. LERA MLS
- $350,0003 bd1 ba775 sqft1067 FULLER DR, Canyon Lake, TX 78133For SaleMLS ID #1992348, Robby Robinson TREC #439233, All City San Antonio Registered Series. LERA MLS
- $245,0003 bd2 ba1.4k sqft1096 DEER VALLEY PASS, Spring Branch, TX 78070New ConstructionMLS ID #2008497, Blanca Garcia-Garza TREC #811563, Real Broker, LLC. LERA MLS
- $339,9003 bd2 ba1.3k sqft2591 Lakeshore Dr, Canyon Lake, TX 78133ActiveMLS ID #4322263, Kelli McLaughlin, Christies Intl Real Estate Lone Star. Unlock MLS
- $299,0004 bd2 ba1.5k sqft1122 OAKRIDGE LN, Canyon Lake, TX 78133For SaleMLS ID #2019304, Carlos Gil TREC #663488, Malouff Realty, LLC. LERA MLS
- $330,0003 bd3 ba1.3k sqft2531 CANYON LAKE FOREST DR, Canyon Lake, TX 78133For SaleMLS ID #1971253, Meghan Pelley TREC #527085, All City San Antonio Registered Series. LERA MLS
- $330,0003 bd3 ba1.3k sqft2541 CANYON LAKE FOREST DR, Canyon Lake, TX 78133For SaleMLS ID #1971256, Meghan Pelley TREC #527085, All City San Antonio Registered Series. LERA MLS
