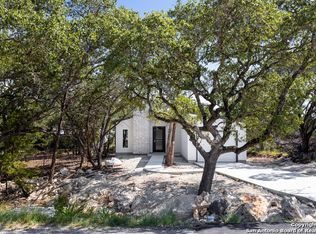
Gorgeous home features tons of upgrades and modern features. Open floor plan. High ceilings. Island kitchen offers stainless appliances, matte black countertops, and a steel beam. Inviting fireplace. Fresh paint inside and out. Faux wood-like tile floors throughout. No carpet. Primary bath offers a soaking tub, separate custom shower, and double vanity. Modern tile in all 3 full bathrooms. 2 inch blinds are included. Stucco exterior. Mature trees. Wonderful community amenities include a pool, sports courts, park, and boat ramp.
For sale
$335,000
1454 BOB WHITE DR, Spring Branch, TX 78070
3beds
1,745sqft
Single Family Residence
Built in 2021
7,797 Square Feet Lot
$-- Zestimate®
$192/sqft
$2/mo HOA
What's special
Inviting fireplaceOpen floor planHigh ceilingsStainless appliancesStucco exteriorIsland kitchenMatte black countertops
- 19 days
- 266
- 71
Likely to sell faster than
Zillow last checked:
Listing updated:
Listed by:
Sharon Peters TREC #482835 (512) 757-4249,
Sharon Peters
Source: LERA MLS,MLS#: 2016530
Facts & features
Interior
Bedrooms & bathrooms
- Bedrooms: 3
- Bathrooms: 3
- Full bathrooms: 3
Primary bedroom
- Features: Walk-In Closet(s), Ceiling Fan(s), Full Bath
- Area: 196
- Dimensions: 14 x 14
Bedroom 2
- Area: 169
- Dimensions: 13 x 13
Bedroom 3
- Area: 120
- Dimensions: 12 x 10
Primary bathroom
- Features: Tub/Shower Separate, Double Vanity, Soaking Tub
- Area: 120
- Dimensions: 12 x 10
Dining room
- Area: 88
- Dimensions: 11 x 8
Kitchen
- Area: 126
- Dimensions: 14 x 9
Living room
- Area: 294
- Dimensions: 21 x 14
Heating
- Central, Electric
Cooling
- Central Air
Appliances
- Included: Range, Dishwasher, Vented Exhaust Fan, Electric Water Heater
- Laundry: Laundry Room, Washer Hookup, Dryer Connection
Features
- Kitchen Island, Breakfast Bar, High Ceilings, Open Floorplan, Walk-In Closet(s), Ceiling Fan(s)
- Flooring: Ceramic Tile
- Windows: Window Coverings
- Has basement: No
- Number of fireplaces: 1
- Fireplace features: One, Living Room
Interior area
- Total interior livable area: 1,745 sqft
Property
Parking
- Total spaces: 1
- Parking features: One Car Garage
- Garage spaces: 1
Features
- Levels: One
- Stories: 1
- Patio & porch: Covered
- Pool features: None, Community
- Fencing: Privacy
Lot
- Size: 7,797 Square Feet
- Residential vegetation: Mature Trees, Mature Trees (ext feat)
Details
- Parcel number: 150325591500
Construction
Type & style
- Home type: SingleFamily
- Property subtype: Single Family Residence
Materials
- Stucco
- Foundation: Slab
- Roof: Composition
Condition
- Pre-Owned
- New construction: No
- Year built: 2021
Utilities & green energy
- Sewer: Septic
- Water: Water System
Community & HOA
Community
- Features: Tennis Court(s), Clubhouse, Playground, Basketball Court, Boat Ramp
- Security: Smoke Detector(s)
- Subdivision: Cypress Cove Comal
HOA
- Has HOA: Yes
- HOA fee: $24 annually
- HOA name: CYPRESS COVE MAINTENANCE ASSOCIATION
Location
- Region: Spring Branch
Financial & listing details
- Price per square foot: $192/sqft
- Tax assessed value: $388,310
- Annual tax amount: $5,929
- Price range: $335K - $335K
- Date on market: 9/14/2026
- Cumulative days on market: 20 days
- Listing terms: Conventional,FHA,VA Loan,Cash
Estimated market value
Not available
Estimated sales range
Not available
Not available
Price history
| Date | Event | Price |
|---|---|---|
| 9/14/2026 | Listed for sale | $335,000+1993.8%$192/sqft |
Source:  LERA MLS #2016530 Report a problem LERA MLS #2016530 Report a problem | ||
| 4/23/2026 | Sold | -- |
Source: Public Record Report a problem | ||
| 4/1/2026 | Pending sale | -- |
Source:  Hubzu REO #94317604711 Report a problem Hubzu REO #94317604711 Report a problem | ||
| 12/31/2019 | Sold | -- |
Source:  Central Texas MLS #393641 Report a problem Central Texas MLS #393641 Report a problem | ||
| 12/31/2019 | Pending sale | $16,000$9/sqft |
Source: Keller Williams Hill Country #1419458 Report a problem | ||
| 10/21/2019 | Listed for sale | $16,000$9/sqft |
Source: Keller Williams Hill Country #1419458 Report a problem | ||
Public tax history
| Year | Property taxes | Tax assessment |
|---|---|---|
| 2025 | $5,929 +4.9% | $388,310 +2.3% |
| 2024 | $5,650 +3.7% | $379,750 +4.1% |
| 2023 | $5,448 -7.8% | $364,690 +4.3% |
| 2022 | $5,910 +2577.1% | $349,740 +2729.6% |
| 2021 | $221 +18% | $12,360 +17.7% |
| 2020 | $187 +19% | $10,500 +23.8% |
| 2019 | $157 +65.9% | $8,480 +69.9% |
| 2018 | $95 | $4,990 +4.6% |
| 2017 | -- | $4,770 +22.3% |
| 2016 | $73 | $3,900 |
| 2015 | $73 | $3,900 |
| 2014 | $73 | $3,900 |
Find assessor info on the county website
Monthly payment
Est. payment
Payment breakdown
Explore the cost of this home by adjusting the details. Changes won't be saved.Climate risks
Neighborhood: 78070
Nearby schools
Schools provided by the listing agent
- Elementary: Rebecca Creek
- Middle: Mountain Valley
- High: Canyon Lake
- District: Comal
Source: LERA MLS. This data may not be complete. We recommend contacting the local school district to confirm school assignments for this home.

Similar homes
- $330,0003 bd2 ba1.4k sqft1627 FOREST LAKE DR, Spring Branch, TX 78070For Sale

 MLS ID #2009092, M Fernanda Navarro TREC #793476, Keller Williams Heritage. LERA MLS
 - $379,0003 bd3 ba1.7k sqft799 Mockingbird Cove, Spring Branch, TX 78070New Construction
 MLS ID #1997603, Angelyn Price TREC #785078, Keller Williams Heritage. LERA MLS
 - $270,0003 bd2 ba1.2k sqft111 Alpine Ct, Spring Branch, TX 78070For Sale
 MLS ID #1970796, Ashley Raymond TREC #687710, Central Metro Realty. LERA MLS
 - $282,2223 bd2 ba1.2k sqft1314 CEDAR GROVE TRL, Spring Branch, TX 78070For Sale
 MLS ID #1994988, Eric Seemann TREC #646942, Keller Williams Heritage. LERA MLS
 - $395,0003 bd2 ba1.8k sqft2295 Tanglewood Trl, Spring Branch, TX 78070For SaleMLS ID #1996114, Scott Jauregui TREC #503369, Keller Williams Legacy. LERA MLS
- $299,9993 bd2 ba1.4k sqft1544 Rimrock Cove, Spring Branch, TX 78070For SaleMLS ID #1959255, Kimberly Gray TREC #669111, Keller Williams Heritage. LERA MLS
- $429,9954 bd2 ba2.3k sqft1265 BOB WHITE DR, Spring Branch, TX 78070For SaleMLS ID #1973577, Matthew Lewis TREC #678850, Madrone Realty. LERA MLS
- $399,0004 bd2 ba1.7k sqft348 FAWN DR, Spring Branch, TX 78070For SaleMLS ID #2016638, Angela Row TREC #779127, Keller Williams Heritage. LERA MLS
- $333,8003 bd2 ba1.7k sqft2962 contour, Spring Branch, TX 78070New ConstructionMLS ID #1941584, Armandina Guajardo TREC #809399, United Realty Group of Texas, LLC. LERA MLS
- $325,0003 bd2 ba1.4k sqft1175 Lavaca, Canyon Lake, TX 78133For SaleMLS ID #2018278, Marty Chrisman TREC #501852, Chrisman Realty Group. LERA MLS
- $460,0003 bd3 ba2.1k sqft1455 CEDAR GROVE TRL, Spring Branch, TX 78070New ConstructionMLS ID #1969689, Eric Martinez TREC #762617, HEMISFAIR REALTY LLC. LERA MLS
- $477,4003 bd2 ba2k sqft355 EAGLE ROCK RD, Spring Branch, TX 78070New ConstructionMLS ID #1999510, Kapila Zielinski TREC #663455, Coldwell Banker Realty. LERA MLS
- $477,4003 bd2 ba1.9k sqft333 EAGLE ROCK RD, Spring Branch, TX 78070New ConstructionMLS ID #1999509, Kapila Zielinski TREC #663455, Coldwell Banker Realty. LERA MLS
- $360,0003 bd2 ba1.4k sqft277 Riviera, Canyon Lake, TX 78133For SaleMLS ID #2005207, Mary Rice TREC #751277, Real Broker, LLC. LERA MLS
- $375,0003 bd2 ba1.3k sqft2765 Rocky Ridge Loop, Canyon Lake, TX 78133For SaleMLS ID #1995422, Brenda Brock TREC #468809, Keller Williams Legacy. LERA MLS
- $299,0004 bd2 ba1.5k sqft1122 OAKRIDGE LN, Canyon Lake, TX 78133For SaleMLS ID #2019304, Carlos Gil TREC #663488, Malouff Realty, LLC. LERA MLS
- $300,0003 bd2 ba1.6k sqft1345 WILLOW DR, Canyon Lake, TX 78133For SaleMLS ID #1994243, Carolyn Walker TREC #655791, South Roots Realty. LERA MLS
- $255,4123 bd2 ba1.4k sqft845 TEE DR, Spring Branch, TX 78070New ConstructionMLS ID #1967778, Kimberly Rendon TREC #794396, Inspired Brokerage, LLC. LERA MLS
- $367,5003 bd3 ba1.7k sqft2298 FULLER DR, Canyon Lake, TX 78133For SaleMLS ID #2001360, Cynthia Bull TREC #786246, Real Broker, LLC. LERA MLS
