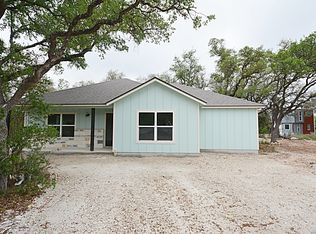
Great, level lot is host to this Parrot Plan Casita! Granite counters, soft close cabinets, high ceiling and stained concrete throughout! Ask about builder incentives.
New construction
$239,900
3159 WESTERN SKIES DR, Spring Branch, TX 78070
3beds
1,327sqft
:
Get pre-qualified$1,654/mo
Single Family Residence
Built in 2024
9,583 Square Feet Lot
$-- Zestimate®
$181/sqft
$5/mo HOA
What's special
High ceilingLevel lotGranite countersSoft close cabinets
- 721 days |
- 135 |
- 14 |
Zillow last checked:
Listing updated:
Listed by:
Herbert Young TREC #256107 (830) 708-6547,
StoneWater Real Estate, LLC
Source: LERA MLS,MLS#: 1798218
Facts & features
Interior
Bedrooms & bathrooms
- Bedrooms: 3
- Bathrooms: 2
- Full bathrooms: 2
Primary bedroom
- Features: Walk-In Closet(s), Ceiling Fan(s), Full Bath
- Area: 156
- Dimensions: 13 x 12
Bedroom 2
- Area: 132
- Dimensions: 12 x 11
Bedroom 3
- Area: 110
- Dimensions: 11 x 10
Primary bathroom
- Features: Shower Only, Single Vanity
- Area: 50
- Dimensions: 10 x 5
Dining room
- Area: 63
- Dimensions: 9 x 7
Kitchen
- Area: 99
- Dimensions: 11 x 9
Living room
- Area: 252
- Dimensions: 18 x 14
Heating
- Central, Electric
Cooling
- Central Air
Appliances
- Included: Microwave, Range, Disposal, Dishwasher, Plumbed For Ice Maker, Electric Water Heater
- Laundry: Laundry Closet, Washer Hookup, Dryer Connection
Features
- One Living Area, Separate Dining Room, Pantry, High Ceilings, Open Floorplan, High Speed Internet, Ceiling Fan(s)
- Flooring: Painted/Stained
- Windows: Double Pane Windows
- Has basement: No
- Attic: Access Only,Pull Down Stairs,Attic - Radiant Barrier Decking
- Has fireplace: No
- Fireplace features: Not Applicable
Interior area
- Total interior livable area: 1,327 sqft
Property
Parking
- Parking features: None
Features
- Levels: One
- Stories: 1
- Patio & porch: Covered
- Pool features: None
- Fencing: Partial
- Has view: Yes
- View description: County VIew
Lot
- Size: 9,583 Square Feet
- Features: 1/4 - 1/2 Acre
Details
- Parcel number: 150355345500
Construction
Type & style
- Home type: SingleFamily
- Architectural style: Texas Hill Country
- Property subtype: Single Family Residence
Materials
- Fiber Cement, Stone Veneer
- Foundation: Slab
- Roof: Composition
Condition
- Under Construction,New Construction
- New construction: Yes
- Year built: 2024
Details
- Builder name: Hill Country Casitas
Utilities & green energy
- Electric: PEC
- Gas: Private
- Sewer: Aerobic, Aerobic Septic
- Water: Texas Water
- Utilities for property: Cable Available, Private Garbage Service
Community & HOA
Community
- Features: Waterfront Access, Playground
- Security: Smoke Detector(s), Security System Owned
- Subdivision: Cypress Lake Grdns/Western Ski
HOA
- Has HOA: Yes
- HOA fee: $55 annually
- HOA name: CYPRESS LAKE GARDENS POA
Location
- Region: Spring Branch
Financial & listing details
- Price per square foot: $181/sqft
- Tax assessed value: $217,660
- Annual tax amount: $1,012
- Price range: $239.9K - $239.9K
- Date on market: 8/2/2024
- Cumulative days on market: 722 days
- Listing terms: Conventional,FHA,VA Loan,TX Vet,Cash,Investors OK,USDA Loan
- Road surface type: Dirt
Estimated market value
Not available
Estimated sales range
Not available
Not available
Price history
| Date | Event | Price |
|---|---|---|
| 3/4/2026 | Price change | $239,900-2%$181/sqft |
Source:  LERA MLS #1798218 Report a problem LERA MLS #1798218 Report a problem | ||
| 7/28/2025 | Price change | $244,900-2%$185/sqft |
Source:  Central Texas MLS #552761 Report a problem Central Texas MLS #552761 Report a problem | ||
| 6/3/2025 | Price change | $249,900-16.4%$188/sqft |
Source: LERA MLS #1798218 Report a problem | ||
| 5/2/2025 | Price change | $298,900+19.6%$225/sqft |
Source: LERA MLS #1798218 Report a problem | ||
| 8/2/2024 | Listed for sale | $249,900$188/sqft |
Source: LERA MLS #1798218 Report a problem | ||
| 6/26/2006 | Sold | -- |
Source: Public Record Report a problem | ||
Public tax history
| Year | Property taxes | Tax assessment |
|---|---|---|
| 2025 | -- | $217,660 +542.3% |
| 2024 | $504 +11% | $33,890 +11.5% |
| 2023 | $454 -2.8% | $30,400 +10% |
| 2022 | $467 +143.5% | $27,640 +157.4% |
| 2021 | $192 +100.5% | $10,740 +100% |
| 2020 | $96 +17.6% | $5,370 +22.3% |
| 2019 | $81 -2.4% | $4,390 |
| 2018 | $83 | $4,390 |
| 2017 | -- | $4,390 +53.5% |
| 2016 | $54 +0% | $2,860 |
| 2015 | $54 | $2,860 |
| 2014 | $54 | $2,860 |
Find assessor info on the county website
Monthly payment
Est. payment
Payment breakdown
Explore the cost of this home by adjusting the details. Changes won't be saved.Climate risks
Neighborhood: 78070
Nearby schools
GreatSchools rating
- 9/10Rebecca Creek Elementary SchoolGrades: PK-5Distance: 5.4 mi
- 8/10Mt Valley Middle SchoolGrades: 6-8Distance: 14 mi
- 7/10Canyon Lake High SchoolGrades: 9-12Distance: 10.3 mi
Schools provided by the listing agent
- Elementary: Rebecca Creek
- Middle: Mountain Valley
- High: Canyon Lake
- District: Comal
Source: LERA MLS. This data may not be complete. We recommend contacting the local school district to confirm school assignments for this home.
- $34,8509,988 Square Feet3179 Western Skies Dr, Spring Branch, TX 78070Off Market
- $249,9003 bd2 ba1.4k sqft3139 Western Skies Dr, Spring Branch, TX 78070New Construction
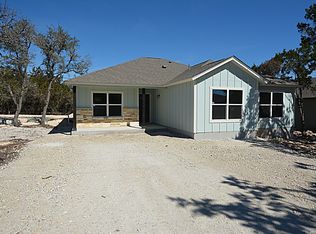
- $--3 bd2 ba1.4k sqft620 Lariat Pass, Spring Branch, TX 78070Sold
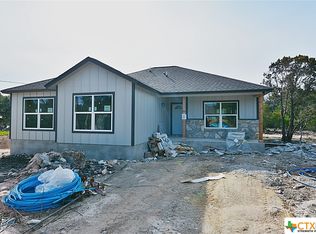
- $290,600-- bd2 ba1.9k sqft640 Lariat Pass, Canyon Lake, TX 78070Off Market
- $34,4409,861 Square Feet3144 Western Skies Dr, Spring Branch, TX 78070Off Market
- $32,4669,570 Square Feet600 Lariat Pass, Spring Branch, TX 78070Off Market
- $--3 bd2 ba1.2k sqft3162 Western Skies Dr, Spring Branch, TX 78070Sold
- $35,46010,171 Square Feet660 Lariat Pass, Spring Branch, TX 78070Off Market
A local agent can set up tours, give advice and negotiate with sellers.
Similar homes
- $249,9003 bd2 ba1.4k sqft3139 Western Skies, Spring Branch, TX 78070New Construction
 MLS ID #1899183, Herbert Young TREC #256107, StoneWater Real Estate, LLC. LERA MLS
 - $254,9003 bd2 ba1.4k sqft201 Country Haven, Spring Branch, TX 78070New Construction
 MLS ID #1943472, Herbert Young TREC #256107, StoneWater Real Estate, LLC. LERA MLS
 - $245,9003 bd2 ba1.3k sqft926 High Dr., Spring Branch, TX 78070New Construction
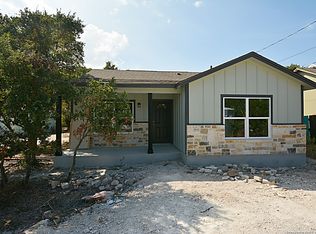 MLS ID #1899190, Herbert Young TREC #256107, StoneWater Real Estate, LLC. LERA MLS
 - $249,9003 bd2 ba1.3k sqft968 High Dr., Spring Branch, TX 78070New Construction
 MLS ID #1899188, Herbert Young TREC #256107, StoneWater Real Estate, LLC. LERA MLS
 - $244,9003 bd2 ba1.3k sqft1436 Laguna, Spring Branch, TX 78070New ConstructionMLS ID #1936999, Herbert Young TREC #256107, StoneWater Real Estate, LLC. LERA MLS
- $239,9003 bd2 ba1.3k sqft216 REMINGTON RD, Spring Branch, TX 78070New ConstructionMLS ID #1823834, Herbert Young TREC #256107, StoneWater Real Estate, LLC. LERA MLS
- $247,5003 bd2 ba1.1k sqft335 Cimarron, Spring Branch, TX 78070For SaleMLS ID #1997505, Lesli Matt TREC #760068, Hill Country Flat Fee Realty. LERA MLS
- $239,9003 bd2 ba1.3k sqft1559 Golf Course Dr., Spring Branch, TX 78070New ConstructionMLS ID #1812936, Herbert Young TREC #256107, StoneWater Real Estate, LLC. LERA MLS
- $263,9003 bd2 ba1.4k sqft720 Cimarron, Spring Branch, TX 78070New ConstructionMLS ID #1949036, Herbert Young TREC #256107, StoneWater Real Estate, LLC. LERA MLS
- $245,0003 bd2 ba1.5k sqft164 Easter Ct, Spring Branch, TX 78070For SaleMLS ID #1995608, Abigail Lee TREC #806213, Madison Allied LLC. LERA MLS
- $309,0003 bd2 ba1.6k sqft422 Weatherby Dr, Spring Branch, TX 78070For SaleMLS ID #1996304, Katy Stephens TREC #508341, Phyllis Browning Company. LERA MLS
- $274,9003 bd2 ba1.5k sqft1491 Live Oak Dr, Spring Branch, TX 78070For SaleMLS ID #1993653, Andrew Gallegos TREC #516554, Century 21 Randall Morris. LERA MLS
- $255,4123 bd2 ba1.4k sqft845 TEE DR, Spring Branch, TX 78070New ConstructionMLS ID #1967778, Kimberly Rendon TREC #794396, Inspired Brokerage, LLC. LERA MLS
- $282,2223 bd2 ba1.2k sqft1314 CEDAR GROVE TRL, Spring Branch, TX 78070For SaleMLS ID #1994988, Eric Seemann TREC #646942, Keller Williams Heritage. LERA MLS
- $289,0003 bd2 ba1.2k sqft111 Alpine Ct, Spring Branch, TX 78070For SaleMLS ID #1970796, Ashley Raymond TREC #687710, Central Metro Realty. LERA MLS
- $305,0004 bd2 ba1.6k sqft1145 bob white, Spring Branch, TX 78070For SaleMLS ID #1939292, Allison Moore TREC #759133, Keller Williams Heritage. LERA MLS
- $175,0004 bd3 ba1.9k sqft2051 Indian Hills Dr, Spring Branch, TX 78070Active
 MLS ID #607206, David McClellan, Home Team of America. Central Texas MLS
 - $355,0003 bd2 ba1.5k sqft162 CANYON VW, Spring Branch, TX 78070For SaleMLS ID #1931422, John Wilkins TREC #613593, Redbird Realty LLC. LERA MLS
- $309,9903 bd2 ba1.3k sqft117 Lightning Bolt, Spring Branch, TX 78070Active
 MLS ID #2466180, Alina Ramirez, Realty of America, LLC. Unlock MLS
 - $243,9903 bd3 ba1.6k sqft207 OAKLANE ST, Canyon Lake, TX 78133For SaleMLS ID #1962609, Bryan Ryder TREC #695901, JB Goodwin, REALTORS. LERA MLS
