Tucked beneath a canopy of magnificent, mature trees - peaceful outdoor living meets surprisingly spacious interior. Lot feels like a private retreat the moment you park in the drive. Established shade trees create a tranquil atmosphere. Open-concept layout flows beautifully from a generous living area to a large kitchen featuring an island, ample cabinetry, and room to truly gather. Oversized primary suite is a genuine sanctuary, offering space, privacy, and a well-appointed bath. Additional bedrooms provide flexibility for family, guests, or a dedicated home office. Whether you're sipping morning coffee under the trees or watching the sun set over your own slice of Texas, this home delivers the outdoor lifestyle so many search for - with all the interior space to match.
For sale
Price cut: $5K (7/13)
$215,000
4510 Sir Arthur Way, Canyon Lake, TX 78133
3beds
1,216sqft
:
Get pre-qualified$1,492/mo
Single Family Residence
Built in 2019
0.51 Acres Lot
$213,300 Zestimate®
$177/sqft
$-- HOA
What's special
Peaceful outdoor livingEstablished shade treesWell-appointed bathOversized primary suiteAmple cabinetryOpen-concept layout
- 88 days |
- 346 |
- 22 |
Zillow last checked:
Listing updated:
Listed by:
Elisa Wilcox TREC #654096 (210) 288-0484,
Keller Williams Heritage
Source: LERA MLS,MLS#: 1964633
Facts & features
Interior
Bedrooms & bathrooms
- Bedrooms: 3
- Bathrooms: 2
- Full bathrooms: 2
Primary bedroom
- Features: Walk-In Closet(s), Ceiling Fan(s), Full Bath
- Area: 210
- Dimensions: 14 x 15
Bedroom 2
- Area: 80
- Dimensions: 8 x 10
Bedroom 3
- Area: 140
- Dimensions: 10 x 14
Primary bathroom
- Features: Tub/Shower Separate, Double Vanity, Soaking Tub
- Area: 168
- Dimensions: 12 x 14
Dining room
- Area: 70
- Dimensions: 10 x 7
Kitchen
- Area: 120
- Dimensions: 10 x 12
Living room
- Area: 168
- Dimensions: 12 x 14
Heating
- Central, 1 Unit, Electric
Cooling
- Central Air
Appliances
- Included: Cooktop, Refrigerator, Dishwasher, Electric Water Heater
- Laundry: Laundry Room, Washer Hookup, Dryer Connection
Features
- One Living Area, Eat-in Kitchen, Kitchen Island, Breakfast Bar, Open Floorplan, High Speed Internet, Ceiling Fan(s)
- Flooring: Carpet, Laminate
- Windows: Window Coverings
- Has fireplace: No
- Fireplace features: Not Applicable
Interior area
- Total interior livable area: 1,216 sqft
Property
Parking
- Parking features: None
Features
- Levels: One
- Stories: 1
- Pool features: None
- Fencing: Chain Link
- Waterfront features: Creek - Seasonal
Lot
- Size: 0.51 Acres
- Features: 1/2-1 Acre
Details
- Parcel number: 470800194200
Construction
Type & style
- Home type: SingleFamily
- Property subtype: Single Family Residence
Materials
- Wood Siding, Siding
- Roof: Composition
Condition
- Pre-Owned
- New construction: No
- Year built: 2019
Details
- Builder name: Clayton
Utilities & green energy
- Sewer: Septic, Aerobic Septic
- Water: Water System
Community & HOA
Community
- Features: None
- Subdivision: Rolling Hills Estates 3
Location
- Region: Canyon Lake
Financial & listing details
- Price per square foot: $177/sqft
- Tax assessed value: $71,060
- Annual tax amount: $1,065
- Price range: $215K - $215K
- Date on market: 5/7/2026
- Cumulative days on market: 91 days
- Listing terms: Conventional,FHA,VA Loan,Cash
- Road surface type: Paved, Asphalt
- Body type: Single Wide
Estimated market value
$213,300
$203,000 - $224,000
$1,686/mo
Price history
| Date | Event | Price |
|---|---|---|
| 7/13/2026 | Price change | $215,000-2.3%$177/sqft |
Source:  LERA MLS #1964633 Report a problem LERA MLS #1964633 Report a problem | ||
| 5/7/2026 | Listed for sale | $220,000+37.6%$181/sqft |
Source: LERA MLS #1964633 Report a problem | ||
| 4/26/2021 | Sold | -- |
Source:  Central Texas MLS #430613 Report a problem Central Texas MLS #430613 Report a problem | ||
| 2/1/2021 | Pending sale | $159,890$131/sqft |
Source: Central Texas MLS #430613 Report a problem | ||
| 2/1/2021 | Contingent | $159,890$131/sqft |
Source: LERA MLS #1505704 Report a problem | ||
| 1/23/2021 | Listed for sale | $159,890$131/sqft |
Source: LERA MLS #1505704 Report a problem | ||
Public tax history
| Year | Property taxes | Tax assessment |
|---|---|---|
| 2025 | $1,066 +4.6% | $71,060 +2.8% |
| 2024 | $1,018 -0.1% | $69,110 +1.1% |
| 2023 | $1,019 +24.2% | $68,330 +40.3% |
| 2022 | $820 +28.8% | $48,720 +37.4% |
| 2021 | $637 +821.8% | $35,470 +24.2% |
| 2020 | $69 +4.9% | $28,551 +10% |
| 2019 | $66 +6.2% | $25,955 +10% |
| 2018 | $62 | $23,595 +10% |
| 2017 | -- | $21,450 +7.7% |
| 2016 | $373 +608.1% | $19,920 |
| 2015 | $53 | $19,920 -1.7% |
| 2014 | $53 | $20,260 -11.9% |
| 2013 | -- | $22,990 -8.6% |
| 2012 | -- | $25,150 -9.7% |
| 2011 | -- | $27,860 -0.9% |
| 2010 | -- | $28,120 +53.3% |
| 2009 | -- | $18,340 |
| 2008 | -- | -- |
| 2007 | -- | -- |
| 2006 | -- | -- |
| 2005 | -- | -- |
| 2004 | -- | -- |
| 2003 | -- | -- |
| 2002 | -- | -- |
| 2001 | -- | -- |
| 2000 | -- | $12,690 |
Find assessor info on the county website
Monthly payment
Est. payment
Payment breakdown
Explore the cost of this home by adjusting the details. Changes won't be saved.Climate risks
Neighborhood: 78133
Nearby schools
GreatSchools rating
- 6/10Startzville Elementary SchoolGrades: PK-5Distance: 1.5 mi
- 8/10Mt Valley Middle SchoolGrades: 6-8Distance: 7.2 mi
- 7/10Canyon Lake High SchoolGrades: 9-12Distance: 7.5 mi
Schools provided by the listing agent
- Elementary: Startzville
- Middle: Mountain Valley
- High: Canyon Lake
- District: Comal
Source: LERA MLS. This data may not be complete. We recommend contacting the local school district to confirm school assignments for this home.
- $170,600-- bd-- ba1.2k sqft4510 Sir Arthur Way, Canyon Lake, TX 78133Off Market
- $69,850-- bd-- ba-- sqft4514 Sir Arthur Way, Canyon lake, TX 78133Off Market
- $8,830-- bd-- ba868 sqft4514 Sir Arthur Way, Canyon lake, TX 78133Off Market
- $112,0002 bd1 ba896 sqft4506 Sir Arthur Way, Canyon Lake, TX 78133Off Market
- $213,2003 bd2 ba1.6k sqft4518 Sir Arthur Way, Canyon Lake, TX 78133Off Market
- $92,0002 bd2 ba784 sqft212 Sir Arthur Way, Canyon Lake, TX 78133Off Market
- $153,300-- bd-- ba1k sqft4502 Sir Arthur Way, Canyon Lake, TX 78133Off Market
- $337,4004 bd3 ba2.8k sqft4526 Sir Arthur Way, Canyon Lake, TX 78133Off Market
A local agent can set up tours, give advice and negotiate with sellers.
Similar homes
- $250,0003 bd2 ba1.1k sqft206 Sir Winston Dr, Canyon Lake, TX 78133For Sale
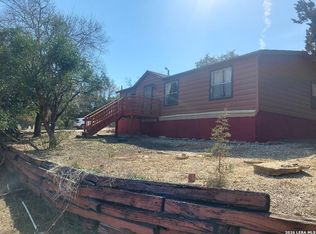
 MLS ID #1877981, Janet Trevino TREC #768060, Canyon Lake Golden Rule Realty. LERA MLS
 - $269,9993 bd2 ba1.3k sqft1247 Greenhill Dr, Canyon Lake, TX 78133For Sale
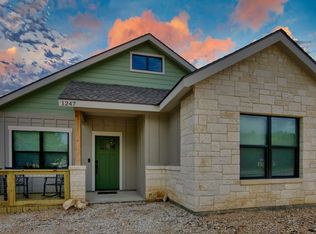 MLS ID #68540796, Angelique Douty, Jane Byrd Properties International LLC. HAR
 - $229,9993 bd3 ba1.2k sqft270 Buckhorn Dr, Canyon Lake, TX 78133For Sale
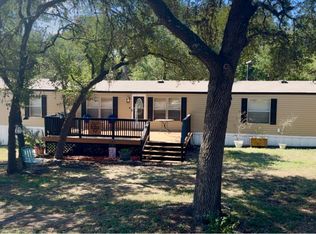 MLS ID #1954559, Wendy Eggleston TREC #554226, Keller Williams City-View. LERA MLS
 - $200,5003 bd2 ba1.2k sqft888 Canyon Bnd, Canyon Lake, TX 78133For Sale By Owner
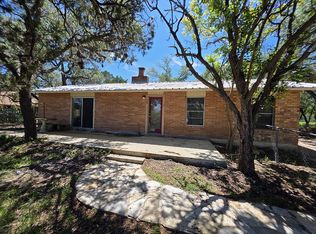
- $243,9903 bd3 ba1.6k sqft207 OAKLANE ST, Canyon Lake, TX 78133For SaleMLS ID #1962609, Bryan Ryder TREC #695901, JB Goodwin, REALTORS. LERA MLS
- $260,0003 bd2 ba1.5k sqft232 Sir Arthur, Canyon Lake, TX 78133For SaleMLS ID #1948785, Erica Salazar TREC #752678, 1st Choice Realty Group. LERA MLS
- $238,5003 bd2 ba1.3k sqft103 W Outer Dr, Canyon Lake, TX 78133Active
 MLS ID #580420, Sharon Peters, Sharon Peters, Broker. Central Texas MLS
 - $239,9003 bd2 ba1.5k sqft327 Lost Antler Dr, Canyon Lake, TX 78133ActiveMLS ID #618526, Leticia Sanders, Alamo Red Door Realty-San Anto. Central Texas MLS
- $240,0003 bd2 ba1.5k sqft1215 Paradise Dr, Canyon Lake, TX 78133ActiveMLS ID #610299, William Velasquez, A Cut Above Realty, LLC. Central Texas MLS
- $194,0003 bd2 ba1.5k sqft2408 Deer Run Pass, Canyon Lake, TX 78133For SaleMLS ID #1969700, Cedric Akodokoun TREC #788296, Levi Rodgers Real Estate Group. LERA MLS
- $225,0002 bd2 ba1.1k sqft4386 Morningside, Canyon Lake, TX 78133For SaleMLS ID #1951042, Colum Malcolmson TREC #631367, D Lee Edwards Realty, Inc. LERA MLS
- $270,0003 bd2 ba1.6k sqft735 Green Castle Pl, Canyon Lake, TX 78133For SaleMLS ID #1967482, Scott Malouff TREC #658231, Keller Williams Heritage. LERA MLS
- $239,0003 bd2 ba1.7k sqft429 Buck Run Pass, Canyon Lake, TX 78133ActiveMLS ID #606961, Jessica Neal, D Lee Edwards Realty, Inc. Central Texas MLS
- $249,9003 bd2 ba1.1k sqft1440 LAURIE DR, Canyon Lake, TX 78133For SaleMLS ID #1958905, Marie Gabriel TREC #529736, Limestone Country Properties -. LERA MLS
- $212,9003 bd2 ba1.1k sqft565 Qappuella Dr, Canyon Lake, TX 78133For SaleMLS ID #1962126, Christopher Watters TREC #567369, Watters International Realty. LERA MLS
- $214,0004 bd2 ba1.5k sqft1148 Sequoia Trl, Canyon Lake, TX 78133For SaleMLS ID #1957589, Genesis Ramos TREC #809105, Real Broker, LLC. LERA MLS
- $175,0002 bd2 ba1k sqft2099 BLUERIDGE DR, Canyon Lake, TX 78133For SaleMLS ID #1997922, Buffy Jo Carr TREC #679144, Phillips & Associates Realty. LERA MLS
- $289,9003 bd2 ba1.3k sqft1069 Eagle Flight, Canyon Lake, TX 78133For SaleMLS ID #2001989, Melissa Stagers TREC #435856, M. Stagers Realty Partners. LERA MLS
- $240,0002 bd2 ba1.4k sqft1076 Eastview, Canyon Lake, TX 78133For SaleMLS ID #1869607, Kathleen Fielding TREC #536651, StoneWater Real Estate, LLC. LERA MLS
- $179,9003 bd2 ba1.3k sqft511 FOREST HILL ST, Canyon Lake, TX 78133For SaleMLS ID #1964691, Michael Goff TREC #683528, JB Goodwin, REALTORS. LERA MLS
