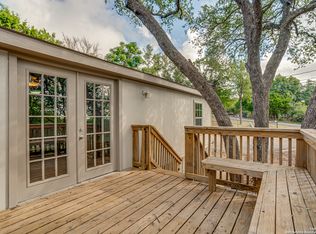
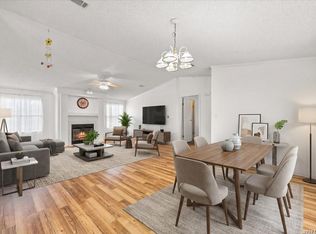
Some homes stand out because they're brand new. Others because they offer something that's becoming harder to find. This property offers nearly 0.6 acres in one of Spring Branch's most convenient locations, just minutes from the intersection of Highways 281 and 46. Whether you're headed to San Antonio, New Braunfels, Bulverde, Canyon Lake, or simply running everyday errands, you'll appreciate how easily everything comes together from here. Inside, most of the flooring has been updated with warm wood look laminate, creating an inviting space that's both comfortable and easy to maintain. The layout offers flexibility for the way people live today, while the outdoor space is where the possibilities really begin. Multiple decks provide the perfect place to enjoy your morning coffee, host friends for an evening barbecue, or unwind beneath the Texas sky. The generous 0.59 acre lot offers room to dream. Imagine raised garden beds overflowing with fresh vegetables, a greenhouse, extra parking for your boat or trailer, space for hobbies, or simply a backyard where there's room to breathe. The location adds another layer of appeal. With quick access to both Highway 281 and Highway 46, it's an excellent fit for those who work from home and want clients or customers to reach them with ease. It's also a wonderful opportunity to enjoy the highly regarded Smithson Valley area and Comal ISD at a price point that's becoming increasingly difficult to find. Whether you're searching for your primary residence, a Hill Country retreat close to family, or a seasonal escape to enjoy Texas' mild winters, this property offers the flexibility to fit a variety of lifestyles. Finding this combination of location, land, and value in Spring Branch isn't easy. If you've been looking for a property that gives you room to live, grow, and enjoy the Hill Country while staying connected to everything you need, this is one you'll want to experience in person. Ask about our lender's available 2/1 rate buydown.
For sale
Price cut: $40K (9/19)
$199,000
129 SHADOW MOUNTAIN RD, Spring Branch, TX 78070
4beds
2,432sqft
Single Family Residence
Built in 1998
0.59 Acres Lot
$-- Zestimate®
$82/sqft
$7/mo HOA
What's special
Space for hobbiesInviting spaceMultiple decks
- 51 days
- 941
- 85
Zillow last checked:
Listing updated:
Listed by:
Amanda Stanford TREC #451840 (512) 587-3017,
Magnolia Realty
Source: LERA MLS,MLS#: 2005537
Facts & features
Interior
Bedrooms & bathrooms
- Bedrooms: 4
- Bathrooms: 2
- Full bathrooms: 2
Primary bedroom
- Features: Split, Walk-In Closet(s), Ceiling Fan(s), Full Bath
- Area: 240
- Dimensions: 16 x 15
Bedroom 2
- Area: 168
- Dimensions: 14 x 12
Bedroom 3
- Area: 144
- Dimensions: 12 x 12
Bedroom 4
- Area: 110
- Dimensions: 11 x 10
Primary bathroom
- Features: Tub/Shower Separate, Separate Vanity, Soaking Tub
- Area: 150
- Dimensions: 15 x 10
Dining room
- Area: 304
- Dimensions: 19 x 16
Kitchen
- Area: 216
- Dimensions: 18 x 12
Living room
- Area: 270
- Dimensions: 18 x 15
Heating
- Heat Pump, Electric
Cooling
- Central Air
Appliances
- Included: Cooktop, Built-In Oven, Self Cleaning Oven, Disposal, Dishwasher, Electric Water Heater
- Laundry: Main Level, Washer Hookup, Dryer Connection
Features
- Two Living Area, Liv/Din Combo, Separate Dining Room, Eat-in Kitchen, Kitchen Island, Study/Library, Utility Room Inside, Open Floorplan, High Speed Internet, Telephone, Walk-In Closet(s), Ceiling Fan(s), Chandelier
- Flooring: Vinyl, Laminate
- Windows: Window Coverings
- Has basement: No
- Number of fireplaces: 1
- Fireplace features: Living Room
Interior area
- Total interior livable area: 2,432 sqft
Video & virtual tour
Property
Parking
- Total spaces: 1
- Parking features: None, One Car Carport
- Carport spaces: 1
Features
- Levels: One
- Stories: 1
- Patio & porch: Covered, Deck
- Exterior features: Sprinkler System
- Pool features: None
- Fencing: Privacy,Chain Link
Lot
- Size: 0.59 Acres
- Features: 1/2-1 Acre
- Residential vegetation: Mature Trees
Details
- Additional structures: Shed(s)
- Parcel number: 400330009700
Construction
Type & style
- Home type: SingleFamily
- Property subtype: Single Family Residence
Materials
- Siding
- Foundation: Slab
- Roof: Composition
Condition
- Pre-Owned
- New construction: No
- Year built: 1998
Utilities & green energy
- Electric: PEC
- Sewer: Aerobic Septic
- Water: Texas Water, Water System
- Utilities for property: Cable Available
Community & HOA
Community
- Features: None
- Security: Smoke Detector(s)
- Subdivision: Oakland Estates
HOA
- Has HOA: Yes
- HOA fee: $80 annually
- HOA name: OAKLAND ESTATES POA
Location
- Region: Spring Branch
Financial & listing details
- Price per square foot: $82/sqft
- Tax assessed value: $144,480
- Annual tax amount: $932
- Price range: $199K - $199K
- Date on market: 8/4/2026
- Cumulative days on market: 52 days
- Listing terms: Conventional,FHA,VA Loan,1st Seller Carry,TX Vet,Cash
- Road surface type: Paved
- Body type: Double Wide
Estimated market value
Not available
Estimated sales range
Not available
$2,838/mo
Price history
| Date | Event | Price |
|---|---|---|
| 9/19/2026 | Price change | $199,000-16.7%$82/sqft |
Source:  LERA MLS #2005537 Report a problem LERA MLS #2005537 Report a problem | ||
| 8/4/2026 | Listed for sale | $239,000+42.3%$98/sqft |
Source: LERA MLS #2005537 Report a problem | ||
| 4/6/2018 | Sold | -- |
Source: Agent Provided Report a problem | ||
| 2/8/2018 | Listed for sale | $168,000+22.6%$69/sqft |
Source: Keller Williams Heritage #1291916 Report a problem | ||
| 10/5/2016 | Listing removed | $137,000$56/sqft |
Source: Coldwell Banker D'Ann Harper, Realtors #1165934 Report a problem | ||
| 5/14/2016 | Price change | $137,000-6.8%$56/sqft |
Source: Coldwell Banker D'Ann Harper REALTORS� #1165934 Report a problem | ||
| 4/2/2016 | Price change | $147,000-3.3%$60/sqft |
Source: Coldwell Banker D'Ann Harper REALTORS� #1165934 Report a problem | ||
| 3/12/2016 | Listed for sale | $152,000$63/sqft |
Source: Coldwell Banker D'Ann Harper REALTORS� #1165934 Report a problem | ||
| 9/7/2005 | Sold | -- |
Source: LERA MLS #536918 Report a problem | ||
Public tax history
| Year | Property taxes | Tax assessment |
|---|---|---|
| 2025 | $932 +4.7% | $144,480 +4.4% |
| 2024 | $890 +29.9% | $138,384 +10% |
| 2023 | $685 -43.1% | $125,804 +10% |
| 2022 | $1,205 -11.9% | $114,367 +10% |
| 2021 | $1,368 -3.7% | $103,970 -2.3% |
| 2020 | $1,421 -35.1% | $106,390 -1.2% |
| 2019 | $2,189 +175% | $107,700 +20.1% |
| 2018 | $796 | $89,650 -3.2% |
| 2017 | -- | $92,610 -2.1% |
| 2016 | $865 +9.2% | $94,550 -1% |
| 2015 | $792 | $95,520 -2% |
| 2014 | $792 | $97,470 +14.9% |
| 2013 | -- | $84,840 -1.8% |
| 2012 | -- | $86,410 +11.9% |
| 2011 | -- | $77,240 -3.3% |
| 2010 | -- | $79,890 -2.2% |
| 2009 | -- | $81,720 |
| 2008 | -- | -- |
| 2007 | -- | -- |
| 2006 | -- | -- |
| 2005 | -- | -- |
| 2004 | -- | -- |
| 2002 | -- | -- |
| 2001 | -- | -- |
| 2000 | -- | $14,540 |
Find assessor info on the county website
Monthly payment
Est. payment
Payment breakdown
Explore the cost of this home by adjusting the details. Changes won't be saved.Climate risks
Neighborhood: 78070
Nearby schools
Schools provided by the listing agent
- Elementary: Bill Brown
- Middle: Smithson Valley
- High: Smithson Valley
- District: Comal
Source: LERA MLS. This data may not be complete. We recommend contacting the local school district to confirm school assignments for this home.
- $24,0605 bd2 ba1.3k sqft151 Shadow Mountain Rd, Spring branch, TX 78070Off Market
- $193,100-- bd-- ba1.6k sqft151 Shadow Mountain Rd, Spring Branch, TX 78070Off Market
- $222,100-- bd-- ba1.4k sqft109 Shadow Mountain Rd, Spring Branch, TX 78070Off Market
- $--3 bd2 ba1.1k sqft571 Farhills Dr, Spring Branch, TX 78070Sold
Similar homes
- $220,0003 bd2 ba1.2k sqft180 CENISO CIR, Spring Branch, TX 78070For Sale

 MLS ID #1996047, Joshua Damm TREC #676870, Texas Real Estate Firm. LERA MLS
 - $215,0003 bd2 ba1.3k sqft851 REDCLOUD DR, San Antonio, TX 78260For Sale
 MLS ID #2011675, Anabel Medrano TREC #779882, Fore Premier Properties. LERA MLS
 - $199,9003 bd2 ba1.6k sqft611 Hedgestone, Canyon Lake, TX 78133For Sale
 MLS ID #2018941, Elisa Wilcox TREC #654096, Keller Williams Heritage. LERA MLS
 - $224,9003 bd2 ba1.3k sqft473 HIGH DR, Spring Branch, TX 78070For Sale
 MLS ID #2005896, Tomaline Johnson TREC #564846, JB Goodwin, REALTORS. LERA MLS
 - $219,0004 bd2 ba2k sqft727 YANTICAW BROOK ST, San Antonio, TX 78260For SaleMLS ID #1996643, Brian Pina TREC #752730, Levi Rodgers Real Estate Group. LERA MLS
- $194,0003 bd2 ba1.5k sqft2408 DEER RUN PASS, Canyon Lake, TX 78133For SaleMLS ID #2012100, Stephen Baldwin TREC #570496, BHHS Don Johnson Realtors - CL. LERA MLS
- $239,5003 bd2 ba1.5k sqft1030 Nightingale, Spring Branch, TX 78070For SaleMLS ID #1957667, Tina Morris TREC #523504, Keller Williams Heritage. LERA MLS
- $210,0003 bd2 ba1.2k sqft4755 CRESTED GRV, San Antonio, TX 78217For SaleMLS ID #1999461, Devin Resendez TREC #663042, Keller Williams Legacy. LERA MLS
- $214,0004 bd2 ba1.5k sqft1148 Sequoia Trl, Canyon Lake, TX 78133For SaleMLS ID #1957589, Genesis Ramos TREC #809105, Real Broker, LLC. LERA MLS
- $253,0003 bd2 ba1.2k sqft639 RIMROCK CV, Spring Branch, TX 78070For SaleMLS ID #2007155, Jeffrey Robillard TREC #687855, Newfound Real Estate. LERA MLS
- $190,0003 bd2 ba1.3k sqft1884 Live Oak, Canyon Lake, TX 78133For SaleMLS ID #1923420, Maricela Franco TREC #596517, Vortex Realty. LERA MLS
- $199,9003 bd2 ba1.5k sqft941 Deer Run, Canyon Lake, TX 78133For SaleMLS ID #1897950, Janna Martinez TREC #681094, Real Broker, LLC. LERA MLS
- $240,0003 bd3 ba2k sqft5423 Spring Walk, San Antonio, TX 78247For SaleMLS ID #2018529, Scott Malouff TREC #658231, Keller Williams Heritage. LERA MLS
- $205,0005 bd3 ba1.9k sqft626 Flintstone Dr, Canyon Lake, TX 78133For SaleMLS ID #1964818, Genesis Ramos TREC #809105, Real Broker, LLC. LERA MLS
- $190,0003 bd1 ba1.9k sqft4203 AVENIDA PRIMA ST, San Antonio, TX 78233For SaleMLS ID #1972705, Marisol Pastrano TREC #832945, Option One Real Estate. LERA MLS
- $225,0003 bd2 ba1.3k sqft13651 Bridgeview, San Antonio, TX 78247For SaleMLS ID #2007651, Edward McClintick TREC #303307, Joseph Walter Realty, LLC. LERA MLS
- $229,0004 bd2 ba1.6k sqft4318 Vespero, San Antonio, TX 78233For SaleMLS ID #1950357, Diana Gonzalez TREC #593609, Crown Realty Holdings LLC. LERA MLS
- $234,9994 bd3 ba1.5k sqft5279 CHAROLAIS DR, San Antonio, TX 78247For SaleMLS ID #2014286, Savannah Taylor TREC #729924, 1st Choice Realty Group. LERA MLS
- $224,9004 bd2 ba1.7k sqft4915 NUTHATCH ST, San Antonio, TX 78217For SaleMLS ID #1969438, Matthew Johnson TREC #652139, Premier Realty Group Platinum. LERA MLS
- $175,0003 bd2 ba1.2k sqft664 Apollo, Canyon Lake, TX 78133For SaleMLS ID #2007600, Edward McClintick TREC #303307, Joseph Walter Realty, LLC. LERA MLS
