Welcome to this inviting single-story home in San Antonio's Royal Ridge neighborhood, offering 3 bedrooms, 2 full bathrooms, and a thoughtfully designed floor plan. Beautiful wood flooring extends throughout the main living areas. The kitchen features granite countertops, ample cabinetry, and a convenient eat-in dining area, while a separate formal dining room provides additional space for entertaining. The spacious primary suite includes a walk-in closet and private bathroom with a separate garden tub. Two additional bedrooms and a second full bathroom offer flexible living arrangements, while a built-in hallway desk provides a convenient workspace. Additional highlights include an interior utility room and attached two-car garage. Step outside to enjoy the backyard, featuring a covered porch and spacious deck ideal for outdoor dining and entertaining. Conveniently located in Northeast San Antonio with access to Loop 410 and I-35, offering connections to major employment centers, shopping, dining, and entertainment.
Pending
Est. $180,000
6326 Royal Rdg, San Antonio, TX 78239
3beds
1,723sqft
Single Family Residence
Built in 2005
6,098 Square Feet Lot
$-- Zestimate®
$104/sqft
$11/mo HOA
What's special
Attached two-car garageSeparate formal dining roomThoughtfully designed floor planConvenient eat-in dining areaInviting single-story homeWalk-in closetKitchen features granite countertops
- 13 days
- 1,171
- 183
Zillow last checked:
Listing updated:
Listed by:
Kyle Jancovech TREC #596190 (888) 440-4220,
Jancovech Real Estate, LLC
Source: LERA MLS,MLS#: 2029045
Facts & features
Interior
Bedrooms & bathrooms
- Bedrooms: 3
- Bathrooms: 2
- Full bathrooms: 2
Primary bedroom
- Features: Full Bath
- Area: 168
- Dimensions: 12 x 14
Bedroom 2
- Area: 121
- Dimensions: 11 x 11
Bedroom 3
- Area: 132
- Dimensions: 11 x 12
Primary bathroom
- Features: Tub/Shower Separate, Single Vanity
- Area: 140
- Dimensions: 10 x 14
Dining room
- Area: 144
- Dimensions: 12 x 12
Kitchen
- Area: 252
- Dimensions: 14 x 18
Living room
- Area: 288
- Dimensions: 16 x 18
Heating
- Central, Electric
Cooling
- Central Air
Appliances
- Included: Microwave, Range, Refrigerator, Disposal, Dishwasher
- Laundry: Laundry Room, Washer Hookup, Dryer Connection
Features
- One Living Area, Eat-in Kitchen, Two Eating Areas, Utility Room Inside, High Ceilings, Ceiling Fan(s), Chandelier
- Flooring: Ceramic Tile, Wood
- Windows: Window Coverings
- Has basement: No
- Has fireplace: No
- Fireplace features: Not Applicable
Interior area
- Total interior livable area: 1,723 sqft
Video & virtual tour
Property
Parking
- Total spaces: 2
- Parking features: Two Car Garage
- Garage spaces: 2
Features
- Levels: One
- Stories: 1
- Pool features: None
Lot
- Size: 6,098 Square Feet
Details
- Parcel number: 167130070390
Construction
Type & style
- Home type: SingleFamily
- Property subtype: Single Family Residence
Materials
- Brick, Siding
- Foundation: Slab
- Roof: Composition
Condition
- Pre-Owned
- New construction: No
- Year built: 2005
Community & HOA
Community
- Features: Other
- Subdivision: Inwood Place
HOA
- Has HOA: Yes
- HOA fee: $128 annually
- HOA name: INWOOD PLACE HOMEOWNERS ASSN
Location
- Region: San Antonio
Financial & listing details
- Price per square foot: $104/sqft
- Tax assessed value: $233,980
- Annual tax amount: $3,473
- Price range: $180K - $180K
- Date on market: 11/7/2026
- Cumulative days on market: 14 days
- Listing terms: Conventional,FHA,VA Loan,TX Vet,Cash
Foreclosure details
Estimated market value
Not available
Estimated sales range
Not available
Not available
Price history
| Date | Event | Price |
|---|---|---|
| 11/17/2026 | Pending sale | $180,000$104/sqft |
Source:  LERA MLS #2029045 Report a problem | ||
| 11/7/2026 | Listed for sale | $180,000-10%$104/sqft |
Source: LERA MLS #2029045 Report a problem | ||
| 3/16/2026 | Sold | -- |
Source: Public Record Report a problem | ||
| 5/22/2020 | Sold | -- |
Source: LERA MLS #1445159 Report a problem | ||
| 5/20/2020 | Pending sale | $200,000$116/sqft |
Source: RE/MAX Preferred, REALTORS #1445159 Report a problem | ||
| 3/13/2020 | Listed for sale | $200,000$116/sqft |
Source: RE/MAX Preferred, REALTORS #1445159 Report a problem | ||
| 2/4/2020 | Listing removed | $1,495$1/sqft |
Source: Bradfield Properties, Inc dba Bluebonnet Property Management Report a problem | ||
| 2/3/2020 | Listed for rent | $1,495$1/sqft |
Source: Bradfield Properties, Inc dba Bluebonnet Property Management Report a problem | ||
| 2/16/2018 | Listing removed | $1,495$1/sqft |
Source: Bradfield Properties, Inc dba Bluebonnet Property Management Report a problem | ||
| 2/2/2018 | Listed for rent | $1,495$1/sqft |
Source: Bradfield Properties, Inc dba Bluebonnet Property Management Report a problem | ||
| 1/25/2018 | Sold | -- |
Source: LERA MLS #1278454 Report a problem | ||
Public tax history
| Year | Property taxes | Tax assessment |
|---|---|---|
| 2026 | -- | $233,980 -2.1% |
| 2025 | $3,501 -10.8% | $239,060 -0.3% |
| 2024 | $3,924 +10.6% | $239,713 +10% |
| 2023 | $3,548 -14.7% | $217,921 +10% |
| 2022 | $4,158 -0.7% | $198,110 +10% |
| 2021 | $4,186 | $180,100 +10.7% |
| 2020 | $4,186 +1.2% | $162,760 +2% |
| 2019 | $4,137 | $159,520 +10.2% |
| 2018 | $4,137 | $144,790 +3.9% |
| 2017 | -- | $139,350 +8.4% |
| 2016 | -- | $128,570 +7.9% |
| 2015 | -- | $119,119 +10% |
| 2014 | -- | $108,290 +4% |
| 2013 | -- | $104,100 +3.7% |
| 2012 | -- | $100,370 -0.5% |
| 2011 | -- | $100,900 -0.8% |
| 2010 | -- | $101,680 -12.5% |
| 2009 | -- | $116,160 -6.4% |
| 2008 | -- | $124,080 -5.5% |
| 2007 | -- | $131,300 +84% |
| 2006 | -- | $71,350 |
Find assessor info on the county website
Monthly payment
Climate risks
Neighborhood: Royal Ridge
Nearby schools
Schools provided by the listing agent
- Elementary: Royal Ridge
- Middle: Ed White
- High: Roosevelt
- District: San Antonio I.S.D.
Source: LERA MLS. This data may not be complete. We recommend contacting the local school district to confirm school assignments for this home.


Similar homes
- $193,0003 bd2 ba1.3k sqft6743 Badger Pass Dr, San Antonio, TX 78239For Sale
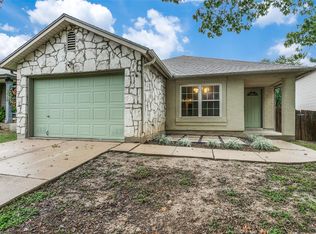 MLS ID #45711832, Tiffany Shokrian, Tiffany Shokrian, Broker. HAR
- $204,9003 bd4 ba1.8k sqft6714 Mesa Glade, San Antonio, TX 78239For Sale

 MLS ID #2004267, Jeff Bradley TREC #592189, Patriot Realty. LERA MLS
- $185,0004 bd2 ba1.4k sqft7110 Fallen Trl, San Antonio, TX 78244For Sale
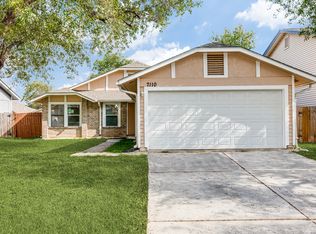 MLS ID #2029690, Cuesta Murphy TREC #612592, Morris Green Properties. LERA MLS
- $198,0003 bd2 ba1.2k sqft7334 GLEN BRK, San Antonio, TX 78239For Sale
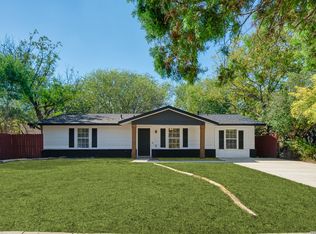 MLS ID #2021932, Stephanie Miranda TREC #758742, 1st Choice Realty Group. LERA MLS
- $179,9003 bd2 ba1.3k sqft7226 Archers Coach, San Antonio, TX 78244For SaleMLS ID #2021741, Robert Salmons TREC #473731, Entera Realty LLC. LERA MLS
- $190,0003 bd2 ba1.2k sqft5119 ANACACHO ST, San Antonio, TX 78217For SaleMLS ID #2027270, Amber Broadway TREC #618409, Opendoor Brokerage, LLC. LERA MLS
- $239,0003 bd2 ba1.4k sqft12110 BROWNSTONE ST, Live Oak, TX 78233For SaleMLS ID #2031336, Rudy Andabaker TREC #484821, Global Realty Group. LERA MLS
- $218,0003 bd2 ba1.4k sqft7707 Nopalitos Cove, San Antonio, TX 78239For SaleMLS ID #1953947, Gabriela Castillo TREC #756301, Exquisite Properties, LLC. LERA MLS
- $193,0003 bd2 ba1.2k sqft9749 MISTY ASH DR, Converse, TX 78109For SaleMLS ID #2012118, Cynthia Irving TREC #727597, Century 21 Scott Myers, REALTORS. LERA MLS
- $189,9903 bd2 ba1.2k sqft702 GARDEN MEADOW DR, Universal City, TX 78148For SaleMLS ID #2026145, Christopher Marti TREC #628996, Keller Williams City-View. LERA MLS
- $210,0003 bd2 ba1.5k sqft6026 PLUMBAGO PL, San Antonio, TX 78218For SaleMLS ID #2014626, Bea Flores TREC #586655, Sovereign Real Estate Group. LERA MLS
- $219,9003 bd2 ba1.4k sqft13318 LARKBROOK ST, San Antonio, TX 78233For SaleMLS ID #2011431, Jack McLemore TREC #460808, Listing Results, LLC. LERA MLS
- $209,9903 bd2 ba1.3k sqft13620 Primwood, San Antonio, TX 78233For SaleMLS ID #2004867, Dayton Schrader TREC #312921, eXp Realty. LERA MLS
- $188,0003 bd2 ba1.4k sqft5987 CATALINA SUNRISE DR, San Antonio, TX 78244For SaleMLS ID #1997385, Genevieve Cavazos TREC #711602, AXIS Brokerage. LERA MLS
- $250,0005 bd3 ba1.9k sqft8006 RUSTIC FOREST DR, San Antonio, TX 78239For SaleMLS ID #2024301, Janet Wingrove TREC #567041, Keller Williams Heritage. LERA MLS
- $214,0003 bd2 ba1.5k sqft6954 Cutting Crk, San Antonio, TX 78244For SaleMLS ID #1889986, Jaime Montes TREC #836569, Branded Realty, LLC. LERA MLS
- $154,9003 bd2 ba1.1k sqft5402 Lake Grove Dr, San Antonio, TX 78244For SaleMLS ID #2017343, Joshua De Los Santos TREC #683706, Exquisite Properties, LLC. LERA MLS
- $199,9002 bd2 ba1.1k sqft5707 SPRING MOON ST, San Antonio, TX 78247For SaleMLS ID #2021366, Matthew Ridings TREC #586176, PMI Birdy Properties, CRMC. LERA MLS
