Welcome to 8131 Crestway Landing, This 6 yr old, 3 bd 2 bth corner lot home is ready for the next family to enjoy, Nestled on the corner lot in the Crestway Heights Community. With just a little TLC this home would be perfect for a first time buyer or small family. Berber carpet, recessed lighting, ceiling fans in all of the rooms , granite counter top in the kitchen. All the amenities remain , stainless steel refrigerator and stove, dishwasher. Two car garage with garage door opener with outside pad for entrance without the remotes. Security cameras will remain.
For sale
$230,000
8131 Crestway Landing, San Antonio, TX 78244
3beds
1,234sqft
Single Family Residence
Built in 2020
6,442 Square Feet Lot
$227,900 Zestimate®
$186/sqft
$-- HOA
What's special
Berber carpetRecessed lightingCorner lot
- 59 days |
- 56 |
- 7 |
Zillow last checked:
Listing updated:
Listed by:
Zackery Greenwood TREC #560553 (726) 225-2926,
Heritage Group, REALTORS
Source: LERA MLS,MLS#: 1992875
Facts & features
Interior
Bedrooms & bathrooms
- Bedrooms: 3
- Bathrooms: 2
- Full bathrooms: 2
Primary bedroom
- Area: 132
- Dimensions: 12 x 11
Bedroom 2
- Area: 110
- Dimensions: 11 x 10
Bedroom 3
- Area: 110
- Dimensions: 11 x 10
Primary bathroom
- Features: Tub/Shower Combo
- Area: 120
- Dimensions: 12 x 10
Family room
- Area: 196
- Dimensions: 14 x 14
Kitchen
- Area: 120
- Dimensions: 12 x 10
Heating
- Central, Natural Gas
Cooling
- Central Air
Appliances
- Included: Microwave, Range, Refrigerator, Disposal, Dishwasher, Trash Compactor, Gas Water Heater
- Laundry: Laundry Room, Washer Hookup, Dryer Connection
Features
- One Living Area, Eat-in Kitchen, Pantry, Walk-In Closet(s), Master Downstairs, Ceiling Fan(s)
- Flooring: Carpet, Vinyl
- Windows: Window Coverings
- Has basement: No
- Has fireplace: No
- Fireplace features: Not Applicable
Interior area
- Total interior livable area: 1,234 sqft
Property
Parking
- Total spaces: 2
- Parking features: Two Car Garage, Garage Door Opener
- Garage spaces: 2
Features
- Levels: One
- Stories: 1
- Exterior features: Rain Gutters, Lighting
- Pool features: None
- Fencing: Privacy
Lot
- Size: 6,442 Square Feet
- Residential vegetation: Mature Trees
Details
- Additional structures: Gazebo
- Parcel number: 050806040010
Construction
Type & style
- Home type: SingleFamily
- Property subtype: Single Family Residence
Materials
- Brick, Vinyl Siding
- Foundation: Slab
- Roof: Composition,Wood Shingle/Shake
Condition
- Pre-Owned
- New construction: No
- Year built: 2020
Community & HOA
Community
- Features: None
- Security: Smoke Detector(s), Security System Owned
- Subdivision: Crestway Heights
Location
- Region: San Antonio
Financial & listing details
- Price per square foot: $186/sqft
- Tax assessed value: $235,440
- Annual tax amount: $4,292
- Price range: $230K - $230K
- Date on market: 6/18/2026
- Cumulative days on market: 59 days
- Listing terms: Conventional,FHA,VA Loan,TX Vet
Estimated market value
$227,900
$217,000 - $239,000
$1,612/mo
Price history
| Date | Event | Price |
|---|---|---|
| 6/18/2026 | Listed for sale | $230,000+9.5%$186/sqft |
Source:  LERA MLS #1992875 Report a problem LERA MLS #1992875 Report a problem | ||
| 3/7/2021 | Listing removed | -- |
Source: LERA MLS #1502753 Report a problem | ||
| 2/24/2021 | Listed for sale | $210,000+1.4%$170/sqft |
Source: LERA MLS #1502753 Report a problem | ||
| 2/5/2021 | Contingent | $207,000$168/sqft |
Source: LERA MLS #1502753 Report a problem | ||
| 1/31/2021 | Price change | $207,000-3.7%$168/sqft |
Source: LERA MLS #1502753 Report a problem | ||
| 1/8/2021 | Listed for sale | $215,000$174/sqft |
Source: LERA MLS #1502753 Report a problem | ||
Public tax history
| Year | Property taxes | Tax assessment |
|---|---|---|
| 2025 | $2,653 -15.8% | $235,440 -0.8% |
| 2024 | $3,152 +11% | $237,360 +9.9% |
| 2023 | $2,839 -38.5% | $216,058 -3.1% |
| 2022 | $4,613 +981.5% | $222,880 +24.8% |
| 2021 | $427 | $178,560 +815.7% |
| 2020 | $427 | $19,500 |
Find assessor info on the county website
Monthly payment
Est. payment
Payment breakdown
Explore the cost of this home by adjusting the details. Changes won't be saved.Climate risks
Neighborhood: 78244
Nearby schools
GreatSchools rating
- 2/10Spring Meadows Elementary SchoolGrades: 2-5Distance: 0.5 mi
- 3/10Woodlake Hills Middle SchoolGrades: 7-8Distance: 1.6 mi
- 2/10Judson High SchoolGrades: 9-12Distance: 1.5 mi
Schools provided by the listing agent
- Elementary: Spring Meadows
- Middle: Woodlake Hills
- High: Judson
- District: Judson
Source: LERA MLS. This data may not be complete. We recommend contacting the local school district to confirm school assignments for this home.
- $--3 bd2 ba1.2k sqft8130 Apex Vw, San Antonio, TX 78244Sold
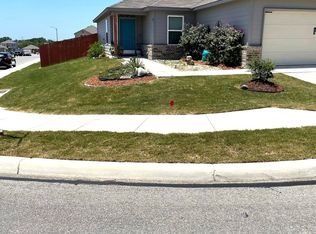
- $211,0003 bd2 ba1.2k sqft8119 Crestway Lndg, San Antonio, TX 78244Off Market
- $219,1003 bd2 ba1.2k sqft7606 Crestway Rdg, San Antonio, TX 78244Off Market
- $213,9003 bd2 ba1.2k sqft7610 Crestway Rdg, San Antonio, TX 78244Off Market
- $211,0003 bd2 ba1.2k sqft8122 Apex Vw, San Antonio, TX 78244Off Market
- $1,5253 bd2 ba1.2k sqft7614 Crestway Rdg, San Antonio, TX 78244For Rent
- $226,6003 bd2 ba1.6k sqft7534 Crestway Ridge, Converse, TX 78109Off Market
- $--4 bd3 ba2k sqft8130 Crestway Lndg, San Antonio, TX 78244Sold
A local agent can set up tours, give advice and negotiate with sellers.
A local lender can help you make sure your offer is ready when you are.
Similar homes
- $215,0003 bd2 ba1.3k sqft7123 FALLEN TRAIL DR, San Antonio, TX 78244For Sale
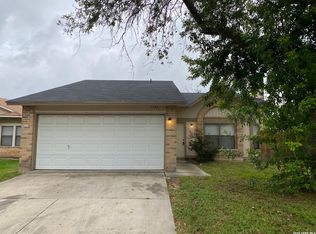
 MLS ID #1957708, Kevin Clark TREC #464181, Clark Realty & Associates,LLC. LERA MLS
 - $199,0003 bd2 ba1.4k sqft7339 LONGING TRL, San Antonio, TX 78244For Sale
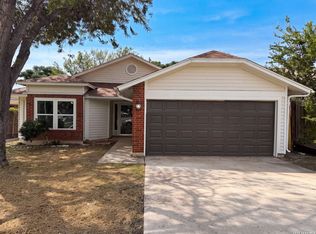 MLS ID #2003648, Amber Broadway TREC #618409, Opendoor Brokerage, LLC. LERA MLS
 - $220,0003 bd2 ba1.1k sqft8212 Rocky Pebble, San Antonio, TX 78244For Sale
 MLS ID #2001839, Cortney Gill TREC #477798, GSG Property Management. LERA MLS
 - $225,0003 bd2 ba1.5k sqft2414 BART CV, San Antonio, TX 78244For Sale
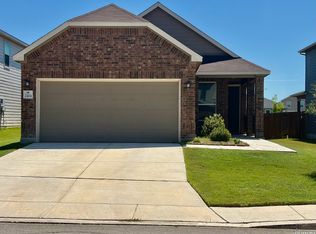 MLS ID #2000230, Sarah Buhidar TREC #703315, Real Broker, LLC. LERA MLS
 - $225,0003 bd2 ba1.8k sqft6035 CIELO RNCH, San Antonio, TX 78218For SaleMLS ID #2007775, Spencer Cruse TREC #752214, Realty One Group Emerald. LERA MLS
- $235,0003 bd2 ba1.2k sqft9220 GRIFFITH RUN, Converse, TX 78109For SaleMLS ID #2006965, Cheryl Anderson TREC #686020, BHHS PenFed Realty. LERA MLS
- $226,0003 bd2 ba1.6k sqft7111 AZALEA SQ, San Antonio, TX 78218For SaleMLS ID #2006533, Fernando Trevino TREC #392377, RE/MAX Alamo Realty. LERA MLS
- $264,0003 bd3 ba1.7k sqft4676 Via Sonoma trail, Converse, TX 78109For SaleMLS ID #2007591, Ruben Peña TREC #245118, TC Austin Residential Group. LERA MLS
- $215,0004 bd2 ba1.4k sqft8806 SLUMBER LN, Converse, TX 78109For SaleMLS ID #1968421, Kevin Clark TREC #464181, Clark Realty & Associates,LLC. LERA MLS
- $225,0003 bd2 ba1.3k sqft11243 EL SENDERO ST, San Antonio, TX 78233For SaleMLS ID #2005892, Daniel Cambon TREC #554681, Cambon Realty LLC. LERA MLS
- $245,0003 bd2 ba1.5k sqft4935 Santa Catalina Cv, San Antonio, TX 78218For SaleMLS ID #2004871, Megan Michalczak TREC #746541, AE Realty. LERA MLS
- $215,0004 bd2 ba1.3k sqft5758 SPRING MOON ST, San Antonio, TX 78247For SaleMLS ID #2007770, Cheryl Farmer TREC #804101, 3D Realty & Property Management. LERA MLS
- $224,0003 bd2 ba1.7k sqft6119 PLUMBAGO PL, San Antonio, TX 78218For SaleMLS ID #1965452, E. Michelle Mendez TREC #589692, Marshall Reddick Real Estate. LERA MLS
- $235,0003 bd3 ba1.6k sqft6919 HERON FLTS, Converse, TX 78109For SaleMLS ID #1958047, Kevin Clark TREC #464181, Clark Realty & Associates,LLC. LERA MLS
- $235,0003 bd2 ba1.2k sqft209 SCOTT AVE, Universal City, TX 78148For SaleMLS ID #2007121, Joe Davalos TREC #304731, Davalos & Associates. LERA MLS
- $244,9003 bd2 ba1.5k sqft5635 Cielo Ranch, San Antonio, TX 78218For SaleMLS ID #1909039, Jason Jung TREC #660181, Premier Realty Group Platinum. LERA MLS
- $229,5003 bd2 ba1.4k sqft13066 Feather Ridge, San Antonio, TX 78233For SaleMLS ID #1993091, Rosalinda Perez-Rodriguez TREC #769299, JPAR San Antonio. LERA MLS
- $255,0003 bd2 ba1.6k sqft9946 Meadow Lark, Converse, TX 78109For SaleMLS ID #2005752, Betty Coleman TREC #292507, CLRE LLC Canyon Land Real Estate and Property Mana. LERA MLS
- $240,0003 bd2 ba1.7k sqft5903 Tranquil Dawn, San Antonio, TX 78218For SaleMLS ID #1948079, Derrick Miller TREC #629072, JB Goodwin, REALTORS. LERA MLS
- $220,0003 bd2 ba1.6k sqft8531 SNAKEWEED DR, Converse, TX 78109For SaleMLS ID #1997001, Dylan Forde TREC #759737, Real Broker, LLC. LERA MLS
