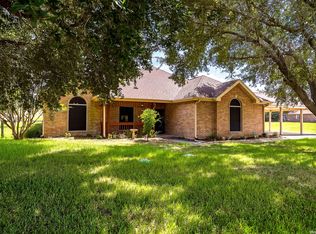
Hilltop views, modern construction, and outdoor living await at 317 Honeysuckle Lane! Built in 2021 and situated on 1.15 acres in Lake Valley Estates, this beautifully maintained home offers 3 bedrooms, 2.5 baths, a dedicated office (or 4th bedroom), and an open-concept layout designed for both everyday living and entertaining. Natural light fills the spacious living areas, while the thoughtfully designed floor plan provides flexibility for working from home, hosting guests, or creating the perfect hobby space. The private primary suite offers a relaxing retreat, and the secondary bedrooms are generously sized. Outside, you'll love the circular drive up front, pergola-covered gathering area, fire pit, and stunning hilltop views that showcase the beauty of the surrounding countryside. Whether you're enjoying your morning coffee or winding down at sunset on the large covered back patio, this outdoor space was designed to be enjoyed year-round. Located in La Vernia ISD, this move-in ready property offers the perfect combination of modern convenience, acreage living, and peaceful Texas sunsets. Don't miss your opportunity!
For sale
Price cut: $10K (6/25)
$530,000
317 HONEYSUCKLE LN, La Vernia, TX 78121
4beds
2,495sqft
Single Family Residence
Built in 2021
1.15 Acres Lot
$525,700 Zestimate®
$212/sqft
$-- HOA
What's special
Outdoor livingHilltop viewsThoughtfully designed floor planStunning hilltop viewsPergola-covered gathering areaCircular drive up frontLarge covered back patio
- 96 days
- 225
- 12
Zillow last checked:
Listing updated:
Listed by:
Jennifer Taylor TREC #697983 (405) 693-2046,
Real Broker, LLC
Source: LERA MLS,MLS#: 1972612
Facts & features
Interior
Bedrooms & bathrooms
- Bedrooms: 4
- Bathrooms: 3
- Full bathrooms: 2
- 1/2 bathrooms: 1
Primary bedroom
- Features: Walk-In Closet(s), Multi-Closets, Ceiling Fan(s), Full Bath
- Area: 238
- Dimensions: 14 x 17
Bedroom 2
- Area: 168
- Dimensions: 12 x 14
Bedroom 3
- Area: 168
- Dimensions: 12 x 14
Bedroom 4
- Area: 143
- Dimensions: 11 x 13
Primary bathroom
- Features: Tub/Shower Separate, Separate Vanity, Soaking Tub
- Area: 255
- Dimensions: 15 x 17
Dining room
- Area: 110
- Dimensions: 10 x 11
Kitchen
- Area: 180
- Dimensions: 12 x 15
Living room
- Area: 360
- Dimensions: 18 x 20
Heating
- Central, Electric
Cooling
- Central Air
Appliances
- Included: Microwave, Range, Dishwasher, Plumbed For Ice Maker, Water Softener Owned
- Laundry: Washer Hookup, Dryer Connection
Features
- One Living Area, Separate Dining Room, Eat-in Kitchen, Two Eating Areas, Breakfast Bar, Pantry, Utility Room Inside, Ceiling Fan(s)
- Flooring: Ceramic Tile
- Windows: Double Pane Windows
- Has basement: No
- Number of fireplaces: 1
- Fireplace features: Living Room
Interior area
- Total interior livable area: 2,495 sqft
Video & virtual tour
Property
Parking
- Total spaces: 2
- Parking features: Two Car Garage, Garage Faces Side, Oversized, Garage Door Opener, Circular Driveway, RV/Boat Parking, Unpaved Drive
- Garage spaces: 2
- Has uncovered spaces: Yes
Features
- Levels: One
- Stories: 1
- Patio & porch: Covered
- Pool features: None
Lot
- Size: 1.15 Acres
Details
- Parcel number: 07580100701100
Construction
Type & style
- Home type: SingleFamily
- Architectural style: Ranch
- Property subtype: Single Family Residence
Materials
- 4 Sides Masonry, Stucco
- Foundation: Slab
- Roof: Composition
Condition
- Pre-Owned
- New construction: No
- Year built: 2021
Details
- Builder name: Chilmark
Utilities & green energy
- Sewer: Septic
- Water: Co-op Water
- Utilities for property: Private Garbage Service
Community & HOA
Community
- Features: None
- Security: Smoke Detector(s), Security System Owned, Prewired
- Subdivision: Lake Valley Estates
Location
- Region: La Vernia
Financial & listing details
- Price per square foot: $212/sqft
- Tax assessed value: $594,000
- Annual tax amount: $10,302
- Price range: $530K - $530K
- Date on market: 6/4/2026
- Cumulative days on market: 96 days
- Listing terms: Conventional,FHA,VA Loan,Cash
Estimated market value
$525,700
$499,000 - $552,000
$2,577/mo
Price history
| Date | Event | Price |
|---|---|---|
| 6/25/2026 | Price change | $530,000-1.9%$212/sqft |
Source:  LERA MLS #1972612 Report a problem LERA MLS #1972612 Report a problem | ||
| 6/4/2026 | Listed for sale | $540,000+29.5%$216/sqft |
Source: LERA MLS #1972612 Report a problem | ||
| 5/26/2021 | Sold | -- |
Source: LERA MLS #1513895 Report a problem | ||
| 5/4/2021 | Pending sale | $417,000+2.5%$167/sqft |
Source: LERA MLS #1513895 Report a problem | ||
| 3/27/2021 | Contingent | $407,000$163/sqft |
Source: LERA MLS #1513895 Report a problem | ||
| 3/12/2021 | Listed for sale | $407,000+3.3%$163/sqft |
Source: LERA MLS #1513895 Report a problem | ||
| 2/26/2021 | Listing removed | -- |
Source: LERA MLS #1502300 Report a problem | ||
| 1/13/2021 | Contingent | $394,000$158/sqft |
Source: LERA MLS #1502300 Report a problem | ||
| 1/5/2021 | Listed for sale | $394,000+1332.7%$158/sqft |
Source: LERA MLS #1502300 Report a problem | ||
| 12/1/2018 | Sold | -- |
Source: Agent Provided Report a problem | ||
| 11/20/2018 | Listed for sale | $27,500$11/sqft |
Source: Keller Williams Seguin #1350438 Report a problem | ||
Public tax history
| Year | Property taxes | Tax assessment |
|---|---|---|
| 2025 | $8,829 +3.5% | $594,000 +8.1% |
| 2024 | $8,531 +4.8% | $549,340 +4.6% |
| 2023 | $8,142 -8.7% | $525,360 +10% |
| 2022 | $8,917 +34.9% | $477,600 +43.5% |
| 2021 | $6,612 +1186.1% | $332,730 +1279.5% |
| 2020 | $514 +21.5% | $24,120 +23.7% |
| 2019 | $423 | $19,500 +104% |
| 2017 | -- | $9,560 -15% |
| 2016 | -- | $11,250 |
| 2015 | -- | $11,250 |
Find assessor info on the county website
Monthly payment
Est. payment
Payment breakdown
Explore the cost of this home by adjusting the details. Changes won't be saved.Climate risks
Neighborhood: 78121
Nearby schools
Schools provided by the listing agent
- Elementary: La Vernia
- Middle: La Vernia
- High: La Vernia
- District: La Vernia Isd.
Source: LERA MLS. This data may not be complete. We recommend contacting the local school district to confirm school assignments for this home.
Similar homes
- $600,0004 bd3 ba2.4k sqft199 CHAMPIONS BLVD, La Vernia, TX 78121For Sale
 MLS ID #2001525, Della Krpec TREC #715761, Dwell Real Estate Group. LERA MLS
 - $545,0003 bd3 ba2k sqft15 Post Oak Rd, La Vernia, TX 78121For Sale
 MLS ID #2011648, Kelley Martin TREC #531034, Keller Williams Legacy. LERA MLS
 - $539,9004 bd3 ba2.1k sqft552 Jacobs Ln, La Vernia, TX 78121For Sale
 MLS ID #1964415, Shane Neal TREC #608871, eXp Realty. LERA MLS
 - $499,9903 bd2 ba1.6k sqft516 Lake Valley Dr, La Vernia, TX 78121For Sale
 MLS ID #2004711, Shane Neal TREC #608871, eXp Realty. LERA MLS
 - $535,0003 bd2 ba1.5k sqft101 Hickory Run, La Vernia, TX 78121For SaleMLS ID #2008833, Lynn Kotzur TREC #577216, South Roots Realty. LERA MLS
- $285,0003 bd2 ba1.6k sqft103 Muirfield, La Vernia, TX 78121For SaleMLS ID #2013484, Susan Wilkinson TREC #658896, Keller Williams Heritage. LERA MLS
- $549,0003 bd3 ba2.3k sqft351 ROSEWOOD DR, La Vernia, TX 78121For SaleMLS ID #1973718, Glenn Dempsey TREC #771855, Texas Edge Realty. LERA MLS
- $479,0004 bd2 ba2.1k sqft217 Hunters Dawn, La Vernia, TX 78121For SaleMLS ID #1957125, Melanie McMullin TREC #678272, eXp Realty. LERA MLS
- $499,9994 bd2 ba2k sqft156 Woodbridge Dr, La Vernia, TX 78121For SaleMLS ID #1964812, Shane Neal TREC #608871, eXp Realty. LERA MLS
- $669,0004 bd3 ba2.2k sqft238 CIBOLO WAY, La Vernia, TX 78121For SaleMLS ID #1964490, Hilda Garza TREC #527776, Epique Realty LLC. LERA MLS
- $459,9993 bd2 ba1.9k sqft149 LAKEVIEW CIR, La Vernia, TX 78121For SaleMLS ID #2006416, Derrell Skillman TREC #639690, Redfin Corporation. LERA MLS
- $648,0004 bd3 ba2.7k sqft263 TRIPLE R DR, La Vernia, TX 78121For SaleMLS ID #2008093, Nichole Stroman TREC #547520, South Roots Realty. LERA MLS
- $630,0004 bd3 ba2.7k sqft148 Woodlands, La Vernia, TX 78121For SaleMLS ID #1966899, Jen Burrows TREC #730006, Legacy Broker Group. LERA MLS
- $699,9004 bd3 ba2.7k sqft196 TRIPLE BEND DR, La Vernia, TX 78121For SaleMLS ID #2012006, Thomas Tucker TREC #456569, House Realty, LLC. LERA MLS
- $471,0003 bd2 ba1.8k sqft528 Jacobs, La Vernia, TX 78121For SaleMLS ID #1950994, Deborah Nutt TREC #705254, RE/MAX First Shot. LERA MLS
- $675,0004 bd3 ba2.9k sqft128 CHUCKWAGON DR, La Vernia, TX 78121For SaleMLS ID #2004882, Keli Beck TREC #764075, BRAVA Realty. LERA MLS
- $698,0004 bd3 ba2.5k sqft119 SCENIC HILLS, La Vernia, TX 78121For SaleMLS ID #2005514, Lori Fohn TREC #709493, The Realty Place. LERA MLS
- $599,0004 bd3 ba2.8k sqft132 Ash Parkway, La Vernia, TX 78121For SaleMLS ID #1860977, Shane Neal TREC #608871, eXp Realty. LERA MLS
- $575,0004 bd3 ba2.7k sqft112 S ABREGO XING, Floresville, TX 78114For SaleMLS ID #2013333, Roland Cornejo TREC #487426, RE/MAX North-San Antonio. LERA MLS
- $545,0004 bd3 ba2.9k sqft108 Medora Branch, Floresville, TX 78114For SaleMLS ID #2005479, Tiffany Hauser TREC #774713, Luxury Home & Land Sales, LLC. LERA MLS
