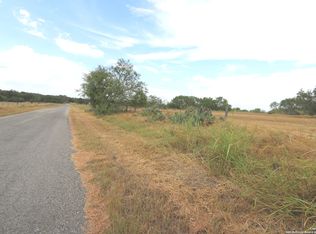
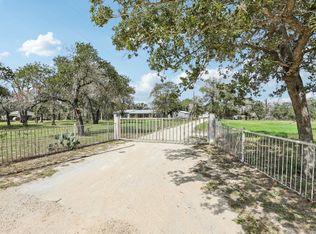
Tenant occupied until mid oct 2026...**Possible Owner Financing** w/20% Dn,5% Int Rate,30-Yr Amort w/5-yr Balloon, Monthly Payment for P&I $2,147 Plus Taxes & Insurance... Horse/Animal Friendly Property in Stockdale Tx on 3.84 Acres (With option to purchase up to 4.5 More Acres located behind the property SEE MLS Picture Survey) No Restrictions or City Taxes (Low 1.8% Tax Rate) ..Approx 445' of Paved Rd Frontage off FM 3335 & 290' Along CR 433....Approx 62'x60' (3720sf) Metal Exterior Pole Barn/Possible Workshop w/Newer Gambrel Metal Roof,15-Stalls,Huge 60x20 Overhead Storage Area/Hay Loft w/Staircase & 2-Drive Thru's PLUS A **Completely Remodeled** Approx 2800sf 4 Or 5-BD w/2 Living Areas & 3 BA Quonset Style Type Home w/Corrugated Metal Exterior that has Amazing Strength & Pretty Much Maint Free Exterior (Very Solid Structure) w/Newer Flooring,Appliances,Paint,Fixtures,Dbl Paine Windows,Lots of Recessed Lighting & Ceiling Fans,2-A/C Units,Newer Septic System,Pond w/Water Well & Rural Water Meter from Sunko Water Co, ..DOWNSTAIRS.. is an Approx 20x20 Living Rm,20x14 Island Kit,12x10 Dining Area,17x12 Main Bd Plus 2-Others (13x12 & 12x12) 2-Bathrooms,Utility Rm,Understair Storage Area,Rear Entry/Exit Door that leads out to Approx 20x20 Deck Patio w/Storage Rm,Approx 24x24 Covered Metal Carport Entry ...UPSTAIRS..Is An Approx 19x16 2nd Living Rm/Bedroom,14x13 Playroom,2-BD's (11x10 & 12x10) 10x7 Bathroom,6x4 Storage Rm & 2-Approx 20x10 Mechanical Rooms/Storage...GVEC Electric Co & Internet Provider...**COUNTRY LIVING W/NO RESTRICTIONS** Approx 25 Mi East of SA or 15-mi to Seguin...TAKE A LOOK....
For sale
$500,000
3041 FM 3335, Stockdale, TX 78160
5beds
2,850sqft
Single Family Residence
Built in 1997
3.84 Acres Lot
$488,900 Zestimate®
$175/sqft
$-- HOA
What's special
Lots of recessed lightingNewer flooringCeiling fansUnderstair storage areaNewer gambrel metal roof
- 35 days
- 498
- 37
Zillow last checked:
Listing updated:
Listed by:
John Foster TREC #448320 (210) 264-5001,
Foster Family Real Estate
Source: LERA MLS,MLS#: 1888488
Facts & features
Interior
Bedrooms & bathrooms
- Bedrooms: 5
- Bathrooms: 3
- Full bathrooms: 3
Primary bedroom
- Features: Outside Access, Walk-In Closet(s), Ceiling Fan(s), Full Bath
- Area: 187
- Dimensions: 17 x 11
Bedroom 2
- Area: 156
- Dimensions: 13 x 12
Bedroom 3
- Area: 156
- Dimensions: 13 x 12
Bedroom 4
- Area: 110
- Dimensions: 11 x 10
Bedroom 5
- Area: 110
- Dimensions: 11 x 10
Primary bathroom
- Features: Shower Only, Double Vanity
- Area: 80
- Dimensions: 10 x 8
Dining room
- Area: 100
- Dimensions: 10 x 10
Family room
- Area: 304
- Dimensions: 19 x 16
Kitchen
- Area: 280
- Dimensions: 20 x 14
Living room
- Area: 400
- Dimensions: 20 x 20
Heating
- Central, Electric
Cooling
- Two Central
Appliances
- Included: Microwave, Range, Dishwasher, Plumbed For Ice Maker, Vented Exhaust Fan, Electric Water Heater
- Laundry: Main Level, Washer Hookup, Dryer Connection
Features
- Three Living Area, Liv/Din Combo, Eat-in Kitchen, Two Eating Areas, Kitchen Island, Breakfast Bar, Pantry, Game Room, Media Room, Shop, Utility Room Inside, High Ceilings, Open Floorplan, Walk-In Closet(s), Master Downstairs, Ceiling Fan(s), Solid Counter Tops
- Flooring: Laminate
- Windows: Double Pane Windows
- Has basement: No
- Attic: Partially Finished,Floored
- Has fireplace: No
- Fireplace features: Not Applicable
Interior area
- Total interior livable area: 2,850 sqft
Property
Parking
- Total spaces: 2
- Parking features: Detached, None, Two Car Carport, Circular Driveway, RV/Boat Parking, Open
- Carport spaces: 2
- Has uncovered spaces: Yes
Features
- Levels: Two
- Stories: 2
- Patio & porch: Covered, Deck
- Pool features: None
- Fencing: Partial,Wire
- Has view: Yes
- View description: County VIew
Lot
- Size: 3.84 Acres
- Features: Corner Lot, 5 - 14 Acres
- Residential vegetation: Mature Trees, Partially Wooded, Mature Trees (ext feat)
Details
- Additional structures: Shed(s), Kennel/Dog Run, Workshop
- Parcel number: 00370000002801
- Horses can be raised: Yes
- Horse amenities: Barn
Construction
Type & style
- Home type: SingleFamily
- Architectural style: Ranch,Other
- Property subtype: Single Family Residence
Materials
- Steel Frame, Metal Structure
- Foundation: Slab
- Roof: Metal
Condition
- Pre-Owned
- New construction: No
- Year built: 1997
Utilities & green energy
- Electric: GVEC
- Gas: NONE
- Sewer: SEPTIC, Septic
- Water: SUNKO, Water System, Private Well
- Utilities for property: Private Garbage Service
Community & HOA
Community
- Features: None, School Bus
- Subdivision: Not In Defined Subdivision
Location
- Region: Stockdale
Financial & listing details
- Price per square foot: $175/sqft
- Tax assessed value: $419,040
- Price range: $500K - $500K
- Date on market: 9/18/2026
- Cumulative days on market: 535 days
- Listing terms: Conventional,VA Loan,1st Seller Carry,Lease Option,TX Vet,Cash,USDA Loan,Other
- Road surface type: Paved
Estimated market value
$488,900
$464,000 - $513,000
$2,735/mo
Price history
| Date | Event | Price |
|---|---|---|
| 9/18/2026 | Listed for sale | $500,000$175/sqft |
Source:  LERA MLS #1888488 Report a problem | ||
| 9/24/2025 | Listing removed | $500,000$175/sqft |
Source: LERA MLS #1888488 Report a problem | ||
| 8/26/2025 | Price change | $500,000-9.1%$175/sqft |
Source: LERA MLS #1888488 Report a problem | ||
| 7/31/2025 | Listed for sale | $550,000-20.2%$193/sqft |
Source: LERA MLS #1888488 Report a problem | ||
| 7/15/2025 | Listing removed | $689,000$242/sqft |
Source: LERA MLS #1770413 Report a problem | ||
| 4/28/2024 | Listed for sale | $689,000-10.4%$242/sqft |
Source: LERA MLS #1770413 Report a problem | ||
| 9/18/2023 | Listing removed | -- |
Source: LERA MLS #1672879 Report a problem | ||
| 8/24/2023 | Price change | $769,000-2.5%$270/sqft |
Source: LERA MLS #1672879 Report a problem | ||
| 3/12/2023 | Listed for sale | $789,000+557.5%$277/sqft |
Source: LERA MLS #1672879 Report a problem | ||
| 2/28/2018 | Sold | -- |
Source: LERA MLS #1271500 Report a problem | ||
| 2/2/2018 | Pending sale | $120,000$42/sqft |
Source: RE/MAX Preferred, REALTORS #1271500 Report a problem | ||
| 2/2/2018 | Listed for sale | $120,000$42/sqft |
Source: RE/MAX Preferred, REALTORS #1271500 Report a problem | ||
Public tax history
| Year | Property taxes | Tax assessment |
|---|---|---|
| 2026 | -- | $419,040 -16.5% |
| 2025 | $7,677 +10.4% | $502,070 +20% |
| 2024 | $6,954 +26.2% | $418,392 +20% |
| 2023 | $5,510 +137.2% | $348,660 +170.2% |
| 2022 | $2,323 +5.4% | $129,060 +6.7% |
| 2021 | $2,205 -6.6% | $120,910 +7.5% |
| 2020 | $2,361 -1.9% | $112,480 |
| 2019 | $2,407 | $112,480 +10.5% |
| 2017 | -- | $101,790 -26.6% |
| 2016 | -- | $138,700 +111.8% |
| 2015 | -- | $65,480 +8% |
| 2014 | -- | $60,640 |
| 2013 | -- | $60,640 +0.2% |
| 2012 | -- | $60,490 +63.2% |
| 2011 | -- | $37,060 -14.7% |
| 2010 | -- | $43,440 -46.8% |
| 2009 | -- | $81,590 +376.9% |
| 2008 | -- | $17,110 |
Find assessor info on the county website
Monthly payment
Est. payment
Payment breakdown
Explore the cost of this home by adjusting the details. Changes won't be saved.Climate risks
Neighborhood: 78160
Nearby schools
Schools provided by the listing agent
- Elementary: Stockdale
- Middle: Stockdale
- High: Stockdale
- District: Stockdale Isd
Source: LERA MLS. This data may not be complete. We recommend contacting the local school district to confirm school assignments for this home.

Similar homes
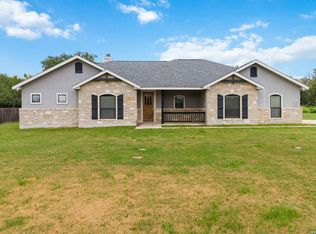
- $535,0005 bd4 ba2.2k sqft240 OAK HOLLOW DR, La Vernia, TX 78121For Sale
 MLS ID #2024401, Sherry Marsh TREC #589051, All City San Antonio Registered Series. LERA MLS
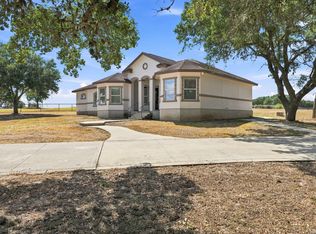
- $515,0004 bd3 ba2.1k sqft336 Lost Trail, La Vernia, TX 78121For Sale
 MLS ID #1993042, Dayton Schrader TREC #312921, eXp Realty. LERA MLS
- $499,9904 bd2 ba2.1k sqft137 SENDERA CROSSING, La Vernia, TX 78121For Sale
 MLS ID #1997210, Marty Wood TREC #834575, JB Goodwin, REALTORS. LERA MLS
- $489,0003 bd2 ba2.1k sqft353 BIG OAK DR, Adkins, TX 78101For Sale
 MLS ID #2015216, Heather Murray TREC #628341, Homestead & Ranch Real Estate. LERA MLS
- $399,9004 bd3 ba1.9k sqft100 SANDY OAK LN, Stockdale, TX 78160For SaleMLS ID #2014069, Jack Farquhar TREC #693618, eXp Realty. LERA MLS
- $475,0004 bd2 ba1.8k sqft521 JACOBS LN, La Vernia, TX 78121For SaleMLS ID #2001367, Della Krpec TREC #715761, Dwell Real Estate Group. LERA MLS
- $549,0004 bd3 ba2.3k sqft1220 Country View Dr.,, La Vernia, TX 78121For SaleMLS ID #1998164, Natalie Salas TREC #647250, eXp Realty. LERA MLS
- $579,0004 bd3 ba2.7k sqft105 Wild Stallion, La Vernia, TX 78121For SaleMLS ID #1967934, Nichole Stroman TREC #547520, South Roots Realty. LERA MLS
- $315,0003 bd2 ba1.9k sqft177 Longhorn Rd, Stockdale, TX 78160For SaleMLS ID #2015786, Jamie Zapata TREC #693543, Jewel Real Estate. LERA MLS
- $450,0003 bd2 ba1.9k sqft312 Rose Garden, La Vernia, TX 78121For SaleMLS ID #2022324, Tyler Moore TREC #706682, eXp Realty. LERA MLS
- $665,0004 bd3 ba3.3k sqft280 County Road 322, La Vernia, TX 78121For SaleMLS ID #2004199, Heather Murray TREC #628341, Homestead & Ranch Real Estate. LERA MLS
- $635,0004 bd2 ba2.2k sqft622 County Road 460, Stockdale, TX 78160For SaleMLS ID #1991914, Charlin Akin TREC #718894, C Akin 4 Realty LLC. LERA MLS
- $599,9994 bd2 ba2.5k sqft247 S Palo Alto Dr, Floresville, TX 78114For SaleMLS ID #2011145, Christopher Watters TREC #567369, Watters International Realty. LERA MLS
- $599,0004 bd5 ba3.8k sqft1208 ODaniel School Rd, Seguin, TX 78155For SaleMLS ID #2013687, Tami Irvin TREC #780874, MAG Real Estate LLC. LERA MLS
- $565,0004 bd3 ba2.8k sqft136 SUMMER MEADOW DR, La Vernia, TX 78121For SaleMLS ID #2013483, Kerry Banda TREC #650285, Orchard Brokerage. LERA MLS
- $589,9003 bd3 ba2.7k sqft661 HICKORY FORREST DR, Seguin, TX 78155For SaleMLS ID #2004221, Jared Jackson TREC #789821, RE/MAX GO - NB. LERA MLS
- $489,9004 bd3 ba1.8k sqft105 Tempranillo Ter, La Vernia, TX 78121New ConstructionLERA MLS
- $639,9994 bd3 ba2.3k sqft113 HONDO VIS, La Vernia, TX 78121For SaleMLS ID #2024693, Maria Dennis TREC #689414, Century 21 Scott Myers, REALTORS. LERA MLS
- $449,9003 bd2 ba1.9k sqft149 LAKEVIEW CIR, La Vernia, TX 78121For SaleMLS ID #2006416, Derrell Skillman TREC #639690, Redfin Corporation. LERA MLS
- $492,0004 bd3 ba2.4k sqft2900 Sprouted Grain, Seguin, TX 78155For SaleMLS ID #2024574, Dayton Schrader TREC #312921, eXp Realty. LERA MLS
