Discover the charm of the countryside with this expansive and contemporary barndominium situated on five acres within the highly desirable Lake Valley Estates subdivision and served by the equally sought out La Vernia Independent School District. This remarkable residence features one of the most substantial living spaces in the area, encompassing nearly 3,600 square feet. It offers seven bedrooms and three full bathrooms, with the versatility of two upstairs rooms that can also serve as a home office and an inviting media room. Uniquely, this property in La Vernia is equipped with its own well, a reverse osmosis water purification system, and a septic system. Upon entering through the custom iron front door, you are welcomed by soaring 22-foot ceilings in the great room. The open floor plan provides an abundance of space for entertaining, making it ideal for large gatherings, and includes a coffee bar with generous cabinet storage. The kitchen features custom cabinetry complemented by butcher block countertops throughout. The spacious primary bedroom boasts a custom ceiling with recessed lighting and adjoins via two great sliding barn doors a palatial bathroom complete with a vaulted walk-in rain shower and a separate tub, offering a serene retreat. The first floor comprises three bedrooms and two full bathrooms, while the second floor includes one full bathroom and four additional rooms, two of which can be adapted as an office and an entertainment space such as a media, pool, or playroom, offering numerous possibilities. The property also features a rear deck within a fully fenced inner backyard and a partially fenced outer border, perfect for enjoying the tranquility of the countryside and stargazing. A significant grove of oak trees on the property presents various opportunities, such as a treehouse or a picnic area. For those with a passion for gardening, a designated planting bed is available. Furthermore, the property offers ample storage space for equipment with three separate sheds, all monitored by a security camera system. This exceptional property, with its substantial lot and living area, presents a wealth of potential for its future owner. We encourage you to schedule a visit to experience it firsthand.
For sale
$599,999
201 Lakeview Cir, La Vernia, TX 78121
7beds
3,600sqft
:
Get pre-qualified$4,138/mo
Single Family Residence
Built in 2023
5.06 Acres Lot
$576,200 Zestimate®
$167/sqft
$-- HOA
What's special
Situated on five acresOpen floor planSeven bedroomsSubstantial living spacesVaulted walk-in rain showerRear deckButcher block countertops
- 423 days |
- 769 |
- 45 |
Zillow last checked:
Listing updated:
Listed by:
Daniel Pruitt TREC #559717 (210) 317-8455,
Partners Realty
Source: LERA MLS,MLS#: 1870471
Facts & features
Interior
Bedrooms & bathrooms
- Bedrooms: 7
- Bathrooms: 3
- Full bathrooms: 3
Primary bedroom
- Features: Ceiling Fan(s), Full Bath
- Area: 352
- Dimensions: 22 x 16
Bedroom 2
- Area: 255
- Dimensions: 15 x 17
Bedroom 3
- Area: 156
- Dimensions: 12 x 13
Bedroom 4
- Area: 126
- Dimensions: 9 x 14
Bedroom 5
- Area: 153
- Dimensions: 17 x 9
Primary bathroom
- Features: Tub/Shower Separate, Double Vanity
- Area: 152
- Dimensions: 19 x 8
Kitchen
- Area: 225
- Dimensions: 15 x 15
Living room
- Area: 1080
- Dimensions: 40 x 27
Heating
- Central, Electric
Cooling
- Two Central
Appliances
- Included: Range, Water Softener Owned, Electric Water Heater, Plumb for Water Softener
- Laundry: Washer Hookup, Dryer Connection
Features
- Two Living Area, Liv/Din Combo, Eat-in Kitchen, Pantry, Study/Library, Media Room, Utility Room Inside, High Ceilings, Open Floorplan, Walk-In Closet(s), Master Downstairs, Ceiling Fan(s), Solid Counter Tops
- Flooring: Carpet, Ceramic Tile, Linoleum, Vinyl
- Windows: Double Pane Windows, Solar Screens, Window Coverings
- Has basement: No
- Has fireplace: No
- Fireplace features: Not Applicable
Interior area
- Total interior livable area: 3,600 sqft
Property
Parking
- Parking features: None, Unpaved Drive
- Has uncovered spaces: Yes
Features
- Levels: Two
- Stories: 2
- Patio & porch: Deck
- Pool features: None
- Fencing: Partial
- Has view: Yes
- View description: County VIew
Lot
- Size: 5.06 Acres
- Features: 2 - 5 Acres, Level
- Residential vegetation: Mature Trees (ext feat)
Details
- Parcel number: 07580100300200
- Horses can be raised: Yes
Construction
Type & style
- Home type: SingleFamily
- Property subtype: Single Family Residence
Materials
- Stone, Aluminum Siding, Masonry/Steel, Stone Veneer, Steel Frame
- Foundation: Slab
- Roof: Metal
Condition
- Pre-Owned
- New construction: No
- Year built: 2023
Details
- Builder name: See Broker
Utilities & green energy
- Electric: GVEC
- Sewer: Septic, Septic
- Water: Well, Private Well
Community & HOA
Community
- Features: None
- Security: Smoke Detector(s)
- Subdivision: Lake Valley Estates
Location
- Region: La Vernia
Financial & listing details
- Price per square foot: $167/sqft
- Annual tax amount: $7,721
- Price range: $600K - $600K
- Date on market: 5/28/2025
- Cumulative days on market: 424 days
- Listing terms: Conventional,FHA,VA Loan,TX Vet,Cash,Investors OK,USDA Loan
Estimated market value
$576,200
$547,000 - $605,000
$3,280/mo
Price history
| Date | Event | Price |
|---|---|---|
| 2/3/2026 | Listing removed | $2,999$1/sqft |
Source: LERA MLS #1897121 Report a problem | ||
| 10/16/2025 | Price change | $599,999-4.8%$167/sqft |
Source:  LERA MLS #1870471 Report a problem LERA MLS #1870471 Report a problem | ||
| 10/10/2025 | Listed for rent | $2,999$1/sqft |
Source: LERA MLS #1897121 Report a problem | ||
| 7/28/2025 | Price change | $629,999-6.7%$175/sqft |
Source: LERA MLS #1870471 Report a problem | ||
| 7/10/2025 | Price change | $674,9990%$187/sqft |
Source: LERA MLS #1870471 Report a problem | ||
| 7/9/2025 | Price change | $675,000-6.9%$188/sqft |
Source: LERA MLS #1870471 Report a problem | ||
| 5/28/2025 | Listed for sale | $724,999$201/sqft |
Source: LERA MLS #1870471 Report a problem | ||
Public tax history
Tax history is unavailable.
Monthly payment
Est. payment
Payment breakdown
Explore the cost of this home by adjusting the details. Changes won't be saved.Climate risks
Neighborhood: 78121
Nearby schools
GreatSchools rating
- 8/10La Vernia Intermediate SchoolGrades: 3-5Distance: 5.9 mi
- 7/10La Vernia Junior High SchoolGrades: 6-8Distance: 5.3 mi
- 8/10La Vernia High SchoolGrades: 9-12Distance: 5.5 mi
Schools provided by the listing agent
- Elementary: La Vernia
- Middle: La Vernia
- High: La Vernia
- District: La Vernia Isd.
Source: LERA MLS. This data may not be complete. We recommend contacting the local school district to confirm school assignments for this home.
- $52,0602.46 Acres209 Lake View Cir, La Vernia, TX 78121Off Market
- $147,3803 bd2 ba1.4k sqft213 Lakeview Cir, La Vernia, TX 78121Off Market

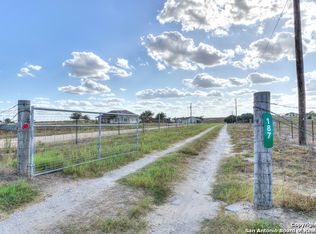
- $302,4003 bd2 ba1.5k sqft187 Lakeview Cir, La Vernia, TX 78121Off Market
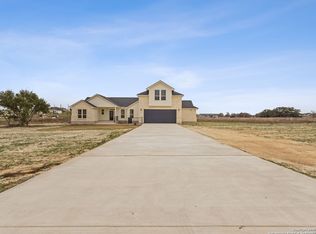
- $--4 bd3 ba2.6k sqft193 Lakeview Cir, La Vernia, TX 78121Sold
- $93,8402.22 Acres217 Lake View Cir, La Vernia, TX 78121Off Market
- $--4.27 Acres128 Lakeview, La Vernia, TX 78121Off Market
- $--3 bd2 ba1.7k sqft177 Lakeview Cir, La Vernia, TX 78121Sold
- $64,6001 Acres225 Lake View Cir, La Vernia, TX 78121Off Market
A local agent can set up tours, give advice and negotiate with sellers.
Similar homes
- $600,0004 bd3 ba2.4k sqft199 CHAMPIONS BLVD, La Vernia, TX 78121For Sale
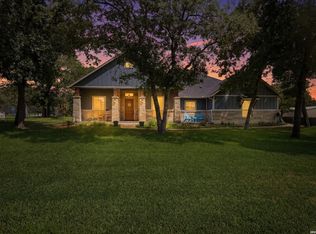
 MLS ID #2001525, Della Krpec TREC #715761, Dwell Real Estate Group. LERA MLS
 - $589,0004 bd2 ba2.2k sqft129 SENDERA XING, La Vernia, TX 78121For Sale
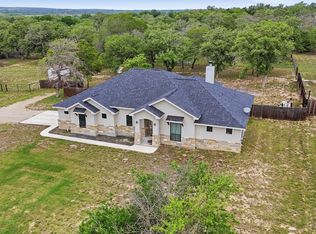 MLS ID #1959639, Carolyn Walker TREC #655791, South Roots Realty. LERA MLS
 - $599,0004 bd4 ba3.8k sqft1208 Odaniel School Rd, Seguin, TX 78155Active
 MLS ID #9113996, Tami Irvin, MAG Real Estate LLC. Unlock MLS
 - $608,9004 bd4 ba2.4k sqft140 Summer Meadow Dr, La Vernia, TX 78121For Sale
 MLS ID #1966916, Yvette Hansen TREC #727627, Real Broker, LLC. LERA MLS
 - $649,0004 bd4 ba2.8k sqft158 Estates Dr, La Vernia, TX 78121New ConstructionMLS ID #2001882, Priscilla Pena TREC #723064, Real Broker, LLC. LERA MLS
- $649,5005 bd4 ba2.7k sqft109 Bayberry Ct, La Vernia, TX 78121For SaleMLS ID #1995792, Patricia Chavez TREC #498385, Keller Williams Heritage. LERA MLS
- $599,0004 bd3 ba2.8k sqft132 Ash Parkway, La Vernia, TX 78121For SaleMLS ID #1860977, Shane Neal TREC #608871, eXp Realty. LERA MLS
- $685,9004 bd3 ba2.2k sqft238 CIBOLO WAY, La Vernia, TX 78121For SaleMLS ID #1964490, Hilda Garza TREC #527776, Epique Realty LLC. LERA MLS
- $639,0004 bd3 ba2.5k sqft152 CIRCLE SIX DR, La Vernia, TX 78121For SaleMLS ID #1994603, Kelsey Renshaw TREC #790387, Real Broker, LLC. LERA MLS
- $659,0005 bd4 ba2.9k sqft157 Estates Dr, La Vernia, TX 78121New ConstructionMLS ID #2000409, Ana Jaramillo TREC #739758, eXp Realty. LERA MLS
- $559,9004 bd4 ba2.5k sqft104 Estates, La Vernia, TX 78121New ConstructionMLS ID #1896984, Nora Lopez TREC #617758, DosLunas Realty. LERA MLS
- $645,0004 bd3 ba2.5k sqft104 HONDO RDG, La Vernia, TX 78121For SaleMLS ID #1992836, Miranda Landin TREC #752840, Real Broker, LLC. LERA MLS
- $739,9004 bd3 ba3k sqft125 N TRANQUILITY DR, La Vernia, TX 78121For SaleMLS ID #1993894, Heather Murray TREC #628341, Homestead & Ranch Real Estate. LERA MLS
- $665,0004 bd3 ba2.3k sqft113 Hondo Vista, La Vernia, TX 78121For SaleMLS ID #1993063, Carolyn Hernandez TREC #545264, BHHS PenFed Realty. LERA MLS
- $539,0004 bd3 ba2.5k sqft145 W MAGNOLIA CIR, La Vernia, TX 78121For SaleMLS ID #1896424, Hilary Barras TREC #650877, Keller Williams Heritage. LERA MLS
- $499,9994 bd2 ba2k sqft156 Woodbridge Dr, La Vernia, TX 78121For SaleMLS ID #1964812, Shane Neal TREC #608871, eXp Realty. LERA MLS
- $599,0004 bd2 ba2.3k sqft2512 SCHWAB RD, Seguin, TX 78155For SaleMLS ID #1991451, Joshua Jackson TREC #619930, JPAR San Antonio. LERA MLS
- $499,9004 bd3 ba1.8k sqft105 Tempranillo Ter, La Vernia, TX 78121New ConstructionMLS ID #1995013, Robert Madeja TREC #677300, WSI Realty. LERA MLS
- $440,0004 bd3 ba2k sqft222 Colonial, La Vernia, TX 78121New ConstructionMLS ID #1870953, Chris Villanueva TREC #544624, Keller Williams City-View. LERA MLS
- $640,0004 bd2 ba2.2k sqft670 Nickerson Farms Rd, Seguin, TX 78155For SaleMLS ID #1995050, Sierra Crawford TREC #779870, Exquisite Properties, LLC. LERA MLS
