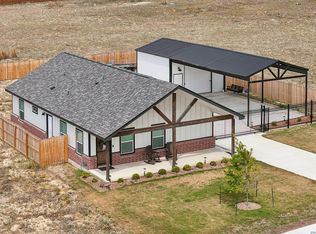
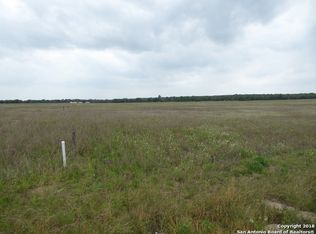
The last 4 bedroom 3 bath home sold in the subdivision, 114 Pine Valley Drive, closed for $497,500. This To Be Built home for sale $440,000!*Enjoy the quiet country lifestyle in your brand New Custom Built Home in Las Palomas*.28 of an acre lot*Prepare gourmet meals in open floor plan kitchen: granite counter tops, island, stainless steel appliances, large built in pantry*Celebrate Holiday meals in living/dining room combo*Rest after a long day in bedrooms with high ceilings and ceiling fans*Primary bath will have extra large walk in shower*Mother in law suite/4th bedroom will be ensuite*Enjoy afternoon BBQs in privacy on oversized covered back patio w/ ceiling fan*Convenient commute to San Antonio, Seguin, Stockdale, Randolph Air Force Base*No HOA*Drive by and preview the vacant lot this weekend* This home it to be built*Appointment with the builder can be scheduled.*Photos are example of past work of the builder*
New construction
$440,000
222 Colonial, La Vernia, TX 78121
4beds
2,061sqft
Single Family Residence
Built in 2025
0.28 Acres Lot
$-- Zestimate®
$213/sqft
$-- HOA
What's special
Open floor plan kitchenStainless steel appliancesCeiling fansGranite counter topsBedrooms with high ceilingsLarge built in pantry
- 16 days
- 174
- 7
Zillow last checked:
Listing updated:
Listed by:
Chris Villanueva TREC #544624 (210) 385-5007,
Keller Williams City-View
Source: LERA MLS,MLS#: 1870953
Facts & features
Interior
Bedrooms & bathrooms
- Bedrooms: 4
- Bathrooms: 3
- Full bathrooms: 3
Primary bedroom
- Features: Split, Walk-In Closet(s), Ceiling Fan(s), Full Bath
- Area: 196
- Dimensions: 14 x 14
Bedroom 2
- Area: 120
- Dimensions: 12 x 10
Bedroom 3
- Area: 120
- Dimensions: 12 x 10
Bedroom 4
- Area: 144
- Dimensions: 12 x 12
Primary bathroom
- Features: Shower Only, Double Vanity
- Area: 70
- Dimensions: 10 x 7
Dining room
- Area: 121
- Dimensions: 11 x 11
Family room
- Area: 340
- Dimensions: 17 x 20
Kitchen
- Area: 154
- Dimensions: 11 x 14
Heating
- Heat Pump, 1 Unit, Electric
Cooling
- 13-15 SEER AX, Ceiling Fan(s), Central Air
Appliances
- Included: Range, Disposal, Dishwasher, Plumbed For Ice Maker, Vented Exhaust Fan, Electric Water Heater, Plumb for Water Softener, High Efficiency Water Heater
- Laundry: Laundry Room, Washer Hookup, Dryer Connection
Features
- One Living Area, Separate Dining Room, Kitchen Island, Breakfast Bar, Pantry, Utility Room Inside, High Ceilings, Open Floorplan, High Speed Internet, All Bedrooms Downstairs, Telephone, Walk-In Closet(s), Ceiling Fan(s), Chandelier, Solid Counter Tops, Custom Cabinets, Programmable Thermostat
- Flooring: Vinyl
- Windows: Double Pane Windows
- Has basement: No
- Attic: Pull Down Storage,Pull Down Stairs,Attic - Radiant Barrier Decking
- Has fireplace: No
- Fireplace features: Not Applicable
Interior area
- Total interior livable area: 2,061 sqft
Property
Parking
- Total spaces: 2
- Parking features: Two Car Garage, Garage Door Opener
- Garage spaces: 2
Features
- Levels: One
- Stories: 1
- Patio & porch: Covered
- Pool features: None
Lot
- Size: 0.28 Acres
- Features: 1/4 - 1/2 Acre, Level
Details
- Parcel number: 07600200010800
Construction
Type & style
- Home type: SingleFamily
- Architectural style: Ranch
- Property subtype: Single Family Residence
Materials
- Stucco, Radiant Barrier
- Foundation: Slab
- Roof: Composition
Condition
- Under Construction,New Construction
- New construction: Yes
- Year built: 2025
Details
- Builder name: CDM Custom Home Design
Utilities & green energy
- Electric: GVEC
- Sewer: City, Sewer System
- Water: S&S Water, Water System
- Utilities for property: Private Garbage Service
Green energy
- Green verification: ENERGY STAR Certified Homes
- Energy efficient items: Variable Speed HVAC
- Water conservation: Low-Flow Fixtures
Community & HOA
Community
- Features: None
- Security: Smoke Detector(s), Prewired, Carbon Monoxide Detector(s)
- Subdivision: Las Palomas
Location
- Region: La Vernia
Financial & listing details
- Price per square foot: $213/sqft
- Tax assessed value: $37,250
- Annual tax amount: $611
- Price range: $440K - $440K
- Date on market: 9/30/2026
- Cumulative days on market: 489 days
- Listing terms: Conventional,FHA,VA Loan,Cash
- Road surface type: Paved, Asphalt
Estimated market value
Not available
Estimated sales range
Not available
$2,416/mo
Price history
| Date | Event | Price |
|---|---|---|
| 9/30/2026 | Listed for sale | $440,000$213/sqft |
Source:  LERA MLS #1870953 Report a problem LERA MLS #1870953 Report a problem | ||
| 9/14/2026 | Listing removed | $440,000$213/sqft |
Source: LERA MLS #1870953 Report a problem | ||
| 5/29/2025 | Listed for sale | $440,000+3420%$213/sqft |
Source: LERA MLS #1870953 Report a problem | ||
| 11/7/2018 | Listing removed | $12,500$6/sqft |
Source: Keller Williams Realty Heritage #1324841 Report a problem | ||
| 8/24/2018 | Price change | $12,500-16.7%$6/sqft |
Source: Keller Williams Realty Heritage #1324841 Report a problem | ||
| 7/11/2018 | Price change | $15,000-54.5%$7/sqft |
Source: Keller Williams Seguin #1324841 Report a problem | ||
| 5/11/2018 | Listed for sale | $33,000$16/sqft |
Source: Keller Williams Seguin #1310863 Report a problem | ||
Public tax history
| Year | Property taxes | Tax assessment |
|---|---|---|
| 2026 | -- | $37,250 +6.4% |
| 2025 | $607 -0.7% | $35,000 |
| 2024 | $611 -3.6% | $35,000 -3.2% |
| 2023 | $634 +35% | $36,170 +51.9% |
| 2022 | $470 -5.5% | $23,810 -4.8% |
| 2021 | $497 +103% | $25,000 +117.8% |
| 2020 | $245 -47.2% | $11,480 -46.3% |
| 2019 | $464 | $21,370 +894% |
| 2017 | -- | $2,150 +28% |
| 2016 | -- | $1,680 |
| 2015 | -- | $1,680 -18.4% |
| 2007 | -- | $2,060 |
| 2006 | -- | $2,060 -26.4% |
| 2005 | -- | $2,800 |
| 2004 | -- | $2,800 -40.2% |
| 2003 | -- | $4,680 |
Find assessor info on the county website
Monthly payment
Est. payment
Payment breakdown
Explore the cost of this home by adjusting the details. Changes won't be saved.Climate risks
Neighborhood: 78121
Nearby schools
Schools provided by the listing agent
- Elementary: La Vernia
- Middle: La Vernia
- High: La Vernia
- District: La Vernia Isd.
Source: LERA MLS. This data may not be complete. We recommend contacting the local school district to confirm school assignments for this home.
Similar homes
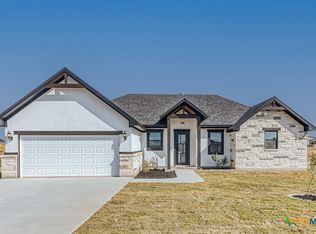
- $407,5004 bd3 ba2k sqft113 Pine Valley Dr, La Vernia, TX 78121For Sale

 MLS ID #1871149, Sydney Burns TREC #782131, Hayes Heritage Realty, LLC. LERA MLS
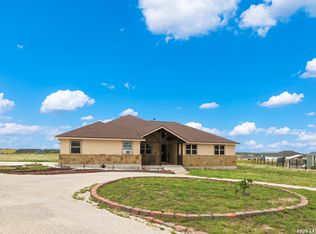
 - $520,0004 bd3 ba2.4k sqft317 HONEYSUCKLE LN, La Vernia, TX 78121For Sale
 MLS ID #1972612, Jennifer Taylor TREC #697983, Real Broker, LLC. LERA MLS
 - $374,9004 bd2 ba1.6k sqft169 Pine Valley Dr, La Vernia, TX 78121New Construction
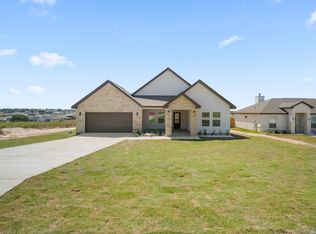 MLS ID #2010785, Rosaura Sanchez Alegria TREC #839526, Stetsn Real Estate. LERA MLS
 - $499,9904 bd2 ba2.1k sqft137 SENDERA CROSSING, La Vernia, TX 78121For Sale
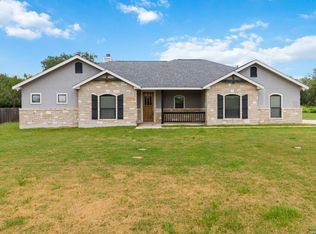 MLS ID #1997210, Marty Wood TREC #834575, JB Goodwin, REALTORS. LERA MLS
 - $600,0004 bd3 ba2.4k sqft199 CHAMPIONS BLVD, La Vernia, TX 78121For SaleMLS ID #2001525, Della Krpec TREC #715761, Dwell Real Estate Group. LERA MLS
- $649,0004 bd3 ba2.1k sqft181 CHAMPIONS BLVD, La Vernia, TX 78121For SaleMLS ID #1962810, Elizabeth Avila TREC #654395, 1st Choice Realty Group. LERA MLS
- $499,9504 bd2 ba1.7k sqft1196 County Road 319, La Vernia, TX 78121For SaleMLS ID #2018795, Steven Koleno TREC #779766, Beycome Brokerage Realty LLC. LERA MLS
- $499,9994 bd2 ba2k sqft156 Woodbridge Dr, La Vernia, TX 78121For SaleMLS ID #1964812, Shane Neal TREC #608871, eXp Realty. LERA MLS
- $565,0004 bd3 ba2.2k sqft263 CIBOLO RIDGE DR, La Vernia, TX 78121For SaleMLS ID #1962904, Kimberly Sturgis TREC #785074, Homestead & Ranch Real Estate. LERA MLS
- $570,0003 bd3 ba2.3k sqft181 W MAGNOLIA CIR, La Vernia, TX 78121For SaleMLS ID #2022197, Robert Fedewa TREC #650858, Real Broker, LLC. LERA MLS
- $545,0004 bd3 ba2.1k sqft120 Summer Meadow Dr, La Vernia, TX 78121New ConstructionMLS ID #1995369, Cintya Salgado Alamo TREC #613073, Camino Real Management, LLC. LERA MLS
- $585,0004 bd3 ba2.8k sqft136 SUMMER MEADOW DR, La Vernia, TX 78121For SaleMLS ID #2013483, Kerry Banda TREC #650285, Orchard Brokerage. LERA MLS
- $609,9994 bd3 ba2.4k sqft125 VALLEY VIEW DR, La Vernia, TX 78121For SaleMLS ID #2014141, Maria Dennis TREC #689414, Century 21 Scott Myers, REALTORS. LERA MLS
- $639,0004 bd3 ba2.7k sqft263 TRIPLE R DR, La Vernia, TX 78121For SaleMLS ID #2008093, Nichole Stroman TREC #547520, South Roots Realty. LERA MLS
- $659,0004 bd3 ba2.9k sqft125 Dragonfly, La Vernia, TX 78121New ConstructionMLS ID #2021879, Ana Jaramillo TREC #739758, Real Broker, LLC. LERA MLS
- $599,9994 bd3 ba2.3k sqft121 Valley View Dr, La Vernia, TX 78121For SaleMLS ID #1992069, Alicia McVean TREC #664089, LPT Realty, LLC. LERA MLS
- $644,9005 bd4 ba2.9k sqft157 ESTATES DR, La Vernia, TX 78121New ConstructionMLS ID #2021845, Rebekah Avallone TREC #733711, Real Broker, LLC. LERA MLS
- $615,0004 bd4 ba2.6k sqft112 Estates Dr, La Vernia, TX 78121New ConstructionMLS ID #1995295, Cintya Salgado Alamo TREC #613073, Camino Real Management, LLC. LERA MLS
- $559,5004 bd3 ba2.4k sqft108 estates, La Vernia, TX 78121New ConstructionMLS ID #1995355, Cintya Salgado Alamo TREC #613073, Camino Real Management, LLC. LERA MLS
- $608,9004 bd4 ba2.4k sqft140 Summer Meadow Dr, La Vernia, TX 78121For SaleMLS ID #1966916, Yvette Hansen TREC #727627, Real Broker, LLC. LERA MLS
