Beautiful new construction home in La Vernia, currently under construction with anticipated completion by mid to late August. This thoughtfully designed 4-bedroom, 2-bath home offers approximately 1,600 square feet of living space plus a spacious 2-car garage, all situated on a generous 0.29-acre lot. Enjoy the benefits of no city taxes and no HOA while still being conveniently located near local schools, shopping, restaurants, and other everyday amenities. The seller is offering closing cost assistance, making this an excellent opportunity for buyers. The home is available for viewing during construction. Photos are from a previously completed home by the same builder and are for illustrative purposes only. This home will feature the same floor plan, layout, and interior finishes. Don't miss your chance to own a brand-new home in a growing community with easy access to nearby conveniences.
New construction
$369,000
169 Pine Valley Dr, La Vernia, TX 78121
4beds
1,600sqft
:
Get pre-qualified$2,545/mo
Single Family Residence
Built in 2026
0.29 Acres Lot
$368,200 Zestimate®
$231/sqft
$-- HOA
What's special
- 67 days |
- 396 |
- 43 |
Zillow last checked:
Listing updated:
Listed by:
Rosaura Sanchez Alegria TREC #839526 (210) 709-9163,
Stetsn Real Estate
Source: LERA MLS,MLS#: 1971155
Facts & features
Interior
Bedrooms & bathrooms
- Bedrooms: 4
- Bathrooms: 2
- Full bathrooms: 2
Primary bedroom
- Features: Walk-In Closet(s), Full Bath
- Area: 192
- Dimensions: 12 x 16
Bedroom 2
- Area: 132
- Dimensions: 12 x 11
Bedroom 3
- Area: 143
- Dimensions: 13 x 11
Bedroom 4
- Area: 130
- Dimensions: 13 x 10
Primary bathroom
- Features: Shower Only, Double Vanity
- Area: 99
- Dimensions: 11 x 9
Kitchen
- Area: 264
- Dimensions: 24 x 11
Living room
- Area: 256
- Dimensions: 16 x 16
Heating
- Central, Electric
Cooling
- Central Air
Appliances
- Included: Built-In Oven, Microwave, Range, Gas Cooktop, Disposal, Dishwasher, Electric Water Heater
- Laundry: Laundry Room, Washer Hookup, Dryer Connection
Features
- One Living Area, Separate Dining Room, Kitchen Island, Pantry, Walk-In Closet(s), Ceiling Fan(s), Chandelier
- Flooring: Ceramic Tile
- Windows: Window Coverings
- Has basement: No
- Has fireplace: No
- Fireplace features: Not Applicable
Interior area
- Total interior livable area: 1,600 sqft
Property
Parking
- Total spaces: 2
- Parking features: Two Car Garage, Garage Door Opener
- Garage spaces: 2
Accessibility
- Accessibility features: No Carpet, Level Lot, No Stairs
Features
- Levels: One
- Stories: 1
- Pool features: None
Lot
- Size: 0.29 Acres
Details
- Parcel number: 07600200007200
Construction
Type & style
- Home type: SingleFamily
- Property subtype: Single Family Residence
Materials
- Brick, 1 Side Masonry
- Foundation: Slab
- Roof: Composition
Condition
- New Construction
- New construction: Yes
- Year built: 2026
Details
- Builder name: JNM Homes LLC
Utilities & green energy
- Electric: GVEC
- Sewer: YES, Sewer System
- Water: SS WATER CO, Water System
Community & HOA
Community
- Features: None
- Security: Smoke Detector(s), Carbon Monoxide Detector(s)
- Subdivision: Las Palomas
Location
- Region: La Vernia
Financial & listing details
- Price per square foot: $231/sqft
- Tax assessed value: $35,940
- Annual tax amount: $662
- Price range: $369K - $369K
- Date on market: 5/30/2026
- Cumulative days on market: 68 days
- Listing terms: Conventional,FHA,VA Loan,Cash,Investors OK,USDA Loan
Estimated market value
$368,200
$350,000 - $387,000
$1,883/mo
Price history
| Date | Event | Price |
|---|---|---|
| 5/30/2026 | Listed for sale | $369,000$231/sqft |
Source:  LERA MLS #1971155 Report a problem LERA MLS #1971155 Report a problem | ||
Public tax history
| Year | Property taxes | Tax assessment |
|---|---|---|
| 2025 | $623 -0.4% | $35,940 +0.3% |
| 2024 | $626 -3.9% | $35,830 -3.5% |
| 2023 | $651 +35.2% | $37,140 +52.2% |
| 2022 | $481 -4.2% | $24,410 -3.4% |
| 2021 | $502 +100.6% | $25,280 +115.1% |
| 2020 | $250 +563.6% | $11,750 +575.3% |
| 2019 | $38 | $1,740 -22% |
| 2017 | -- | $2,230 +28.2% |
| 2016 | -- | $1,740 |
| 2015 | -- | $1,740 -18.7% |
| 2007 | -- | $2,140 |
| 2006 | -- | $2,140 -23.6% |
| 2005 | -- | $2,800 |
| 2004 | -- | $2,800 -40.2% |
| 2003 | -- | $4,680 |
Find assessor info on the county website
Monthly payment
Est. payment
Payment breakdown
Explore the cost of this home by adjusting the details. Changes won't be saved.Climate risks
Neighborhood: 78121
Nearby schools
GreatSchools rating
- 8/10La Vernia Intermediate SchoolGrades: 3-5Distance: 6.3 mi
- 7/10La Vernia Junior High SchoolGrades: 6-8Distance: 5.7 mi
- 8/10La Vernia High SchoolGrades: 9-12Distance: 5.8 mi
Schools provided by the listing agent
- Elementary: La Vernia
- Middle: La Vernia
- High: La Vernia
- District: La Vernia Isd.
Source: LERA MLS. This data may not be complete. We recommend contacting the local school district to confirm school assignments for this home.
- $35,9400.29 Acres165 Pine Valley Dr, La Vernia, TX 78121Off Market
- $--4 bd2 ba1.9k sqft173 Pine Valley Dr, La Vernia, TX 78121Sold
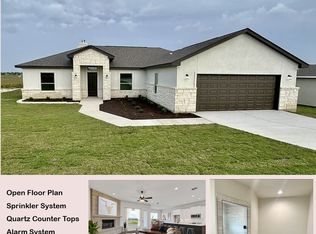
- $--3 bd2 ba1.4k sqft161 Pine Valley Dr, La Vernia, TX 78121Sold

- $--4 bd3 ba2.1k sqft177 Pine Valley Dr, La Vernia, TX 78121Sold
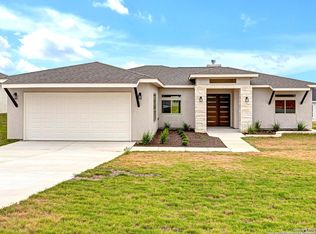
- $--3 bd2 ba1.6k sqft181 Pine Valley Dr, La Vernia, TX 78121Sold
- $--3 bd2 ba1.5k sqft157 Pine Valley Dr, La Vernia, TX 78121Sold
- $53,8200.57 Acres162 Pine Valley Dr, La Vernia, TX 78121Off Market
- $53,8200.57 Acres166 Pine Valley Dr, La Vernia, TX 78121Off Market
A local agent can set up tours, give advice and negotiate with sellers.
Similar homes
- $299,9003 bd2 ba1.5k sqft229 Colonial Ln, La Vernia, TX 78121New Construction
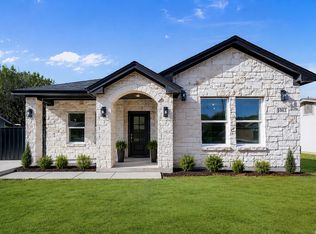
 MLS ID #1990210, Rosaura Sanchez Alegria TREC #839526, Stetsn Real Estate. LERA MLS
 - $285,0003 bd2 ba1.4k sqft116 CAMINO VERDE CT, La Vernia, TX 78121New Construction
 MLS ID #1996621, Angela Barcenas TREC #686836, Vortex Realty. LERA MLS
 - $288,9003 bd2 ba1.3k sqft121 Camino Verde Ct, La Vernia, TX 78121New Construction
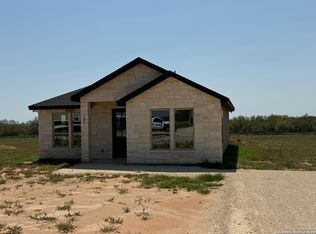 MLS ID #1912144, Angela Barcenas TREC #686836, Vortex Realty. LERA MLS
 - $309,9904 bd3 ba1.9k sqft13620 Helton Pass, St Hedwig, TX 78152New Construction
 LERA MLS
 - $390,0003 bd2 ba2.3k sqft12542 ROTHAU DR, Schertz, TX 78154For SaleMLS ID #2003051, Riley Griffin TREC #814607, Real Broker, LLC. LERA MLS
- $392,0203 bd3 ba1.7k sqft9428 Hidden Stone, Schertz, TX 78154New ConstructionLERA MLS
- $394,9904 bd2 ba2.1k sqft132 Greeley Drive, Floresville, TX 78114New ConstructionLERA MLS
- $329,9904 bd3 ba2.1k sqft13631 Helton Pass, St Hedwig, TX 78152New ConstructionLERA MLS
- $330,0003 bd2 ba1.9k sqft2973 Coral Way, Seguin, TX 78155For SaleMLS ID #1965988, Clarissa Harris TREC #678440, RE/MAX GO - NB. LERA MLS
- $325,5654 bd3 ba2.2k sqft474 WHITE HERON WAY, Marion, TX 78124New ConstructionLERA MLS
- $364,9904 bd3 ba2.1k sqft11208 Schmidt Lane, Converse, TX 78109New ConstructionLERA MLS
- $359,9904 bd3 ba2.1k sqft8424 Rocket View, San Antonio, TX 78263New ConstructionLERA MLS
- $260,0003 bd2 ba1.3k sqft3433 CANYON RDG, Seguin, TX 78155For SaleMLS ID #2004019, Rossana Correa TREC #575866, Keller Williams City-View. LERA MLS
- $299,9904 bd3 ba1.7k sqft13627 Helton Pass, St Hedwig, TX 78152New ConstructionLERA MLS
- $349,9004 bd2 ba1.8k sqft6425 Napa Ferry, Converse, TX 78109New ConstructionLERA MLS
- $314,9904 bd3 ba1.9k sqft13632 Helton Pass, St Hedwig, TX 78152New ConstructionLERA MLS
- $359,9904 bd3 ba2.2k sqft17434 Yellow Pine Drive, Elmendorf, TX 78112New ConstructionLERA MLS
- $334,9904 bd3 ba2.1k sqft13640 HELTON PASS, St Hedwig, TX 78152New ConstructionLERA MLS
- $487,0004 bd3 ba2.3k sqft9307 Madler, San Antonio, TX 78263For SaleMLS ID #1999141, Devin Resendez TREC #663042, Keller Williams Legacy. LERA MLS
- $324,5004 bd3 ba2.2k sqft314 Boatman Cv, Seguin, TX 78155New ConstructionLERA MLS
