3BR+STUDY Stunning new construction home, where timeless craftsmanship meets modern luxury. Built with four sides masonry for enduring beauty and low maintenance, this home offers soaring ceilings and an abundance of natural light. The heart of the home is a gourmet kitchen featuring quartz countertops, stainless steel appliances, and custom cabinets. The open-concept layout flows seamlessly into the living area complete with a warm and inviting fireplace-perfect for cozy evenings. Retreat to the spa-like primary suite with his-her closets, a freestanding soaking tub, and walk-in shower. The design continues with tile flooring throughout, blending beauty with easy care. Step outside to enjoy a covered patio, ideal for entertaining or quiet mornings with coffee surrounded by a professional landscape & fenced yard with a full sprinkler system for year round curb appeal. An alarm system offers peace of mind. This property is more than just a house-it's a lifestyle, offering the perfect combination of comfort, sophistication, and convenience.
Sold
Price Unknown
181 Pine Valley Dr, La Vernia, TX 78121
3beds
1,637sqft
Single Family Residence
Built in 2025
0.28 Acres Lot
$337,900 Zestimate®
$--/sqft
$2,083 Estimated rent
Home value
$337,900
$321,000 - $355,000
$2,083/mo
Zestimate® history
Owner options
List your home for rent
$2,083/mo
Rent Zestimate®
Find your next renter with Zillow Rental Manager. Plus, with online applications, you can quickly screen prospective tenants – for free.
$2,083/mo
Rent Zestimate®
Refinance and save
Refinancing to a lower rate could help reduce your monthly payments and save thousands over the life of the loan.
Explore your selling options
Work with a Zillow partner agent
Leverage their expertise and Zillow's premium Showcase listings to get your home seen by more buyers.
Get startedList with your own agent
Get your home in front of millions of buyers by listing it on Zillow.
Learn how to do itSell it yourself
Take full control of how buyers see your home on Zillow by listing For Sale by Owner (FSBO).
List your homeWhat's special
Fenced yardStainless steel appliancesAbundance of natural lightTile flooringQuartz countertopsCovered patioHis-her closets
Zillow last checked:
Listing updated:
Listed by:
Brandy Buchanan TREC #601634 (210) 422-7181,
Home Team of America
Source: LERA MLS,MLS#: 1893267
Facts & features
Interior
Bedrooms & bathrooms
- Bedrooms: 3
- Bathrooms: 2
- Full bathrooms: 2
Primary bedroom
- Features: Walk-In Closet(s), Ceiling Fan(s), Full Bath
- Area: 240
- Dimensions: 15 x 16
Bedroom 2
- Area: 110
- Dimensions: 11 x 10
Bedroom 3
- Area: 110
- Dimensions: 11 x 10
Primary bathroom
- Features: Tub/Shower Separate, Double Vanity
- Area: 180
- Dimensions: 12 x 15
Dining room
- Area: 100
- Dimensions: 10 x 10
Family room
- Area: 323
- Dimensions: 17 x 19
Kitchen
- Area: 140
- Dimensions: 14 x 10
Office
- Area: 81
- Dimensions: 9 x 9
Heating
- Heat Pump, Electric
Cooling
- Central Air
Appliances
- Included: Microwave, Range
- Laundry: Washer Hookup, Dryer Connection
Features
- One Living Area, Eat-in Kitchen, Master Downstairs, Ceiling Fan(s)
- Flooring: Ceramic Tile
- Has basement: No
- Number of fireplaces: 1
- Fireplace features: One
Interior area
- Total interior livable area: 1,637 sqft
Property
Parking
- Total spaces: 2
- Parking features: Two Car Garage
- Garage spaces: 2
Features
- Levels: One
- Stories: 1
- Pool features: None
Lot
- Size: 0.28 Acres
Details
- Parcel number: 07600200006900
Construction
Type & style
- Home type: SingleFamily
- Property subtype: Single Family Residence
Materials
- Brick, 4 Sides Masonry, Stucco
- Foundation: Slab
- Roof: Heavy Composition
Condition
- New Construction
- New construction: Yes
- Year built: 2025
Details
- Builder name: Hunter Lyn Homes
Utilities & green energy
- Sewer: Sewer System
- Water: Water System
Community & HOA
Community
- Features: None
- Subdivision: Las Palomas
Location
- Region: La Vernia
Financial & listing details
- Tax assessed value: $304,280
- Annual tax amount: $611
- Date on market: 8/16/2025
- Cumulative days on market: 432 days
- Listing terms: Conventional,FHA,VA Loan,Cash
Price history
| Date | Event | Price |
|---|---|---|
| 2/19/2026 | Sold | -- |
Source:  LERA MLS #1893267 Report a problem LERA MLS #1893267 Report a problem | ||
| 2/1/2026 | Pending sale | $354,999$217/sqft |
Source: LERA MLS #1893267 Report a problem | ||
| 1/23/2026 | Contingent | $354,999$217/sqft |
Source: LERA MLS #1893267 Report a problem | ||
| 12/29/2025 | Listed for sale | $354,999$217/sqft |
Source: LERA MLS #1893267 Report a problem | ||
| 12/23/2025 | Contingent | $354,999$217/sqft |
Source: LERA MLS #1893267 Report a problem | ||
| 10/19/2025 | Price change | $354,999-1.1%$217/sqft |
Source: LERA MLS #1893267 Report a problem | ||
| 9/9/2025 | Price change | $359,000-0.3%$219/sqft |
Source: LERA MLS #1893267 Report a problem | ||
| 8/16/2025 | Listed for sale | $360,000$220/sqft |
Source: LERA MLS #1893267 Report a problem | ||
| 8/16/2025 | Listing removed | $360,000$220/sqft |
Source: LERA MLS #1825717 Report a problem | ||
| 6/21/2025 | Price change | $360,000-4.5%$220/sqft |
Source: LERA MLS #1825717 Report a problem | ||
| 5/26/2025 | Price change | $377,000-3.1%$230/sqft |
Source: LERA MLS #1825717 Report a problem | ||
| 3/9/2025 | Price change | $389,000-3.7%$238/sqft |
Source: LERA MLS #1825717 Report a problem | ||
| 11/25/2024 | Listed for sale | $404,000$247/sqft |
Source: LERA MLS #1825717 Report a problem | ||
Public tax history
| Year | Property taxes | Tax assessment |
|---|---|---|
| 2025 | $5,277 +763.4% | $304,280 +769.4% |
| 2024 | $611 -3.6% | $35,000 -3.2% |
| 2023 | $634 +35% | $36,170 +51.9% |
| 2022 | $470 -5.5% | $23,810 -4.8% |
| 2021 | $497 +103% | $25,000 +117.8% |
| 2020 | $245 +571.1% | $11,480 +583.3% |
| 2019 | $36 | $1,680 |
| 2017 | -- | $1,680 |
| 2016 | -- | $1,680 |
| 2015 | -- | $1,680 -18.4% |
| 2007 | -- | $2,060 |
| 2006 | -- | $2,060 -26.4% |
| 2005 | -- | $2,800 |
| 2004 | -- | $2,800 -40.2% |
| 2003 | -- | $4,680 |
Find assessor info on the county website
Neighborhood: 78121
Nearby homes
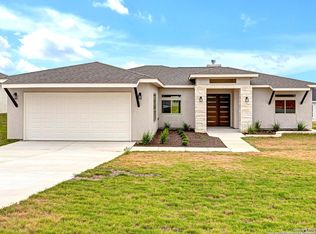
- $--4 bd3 ba2.1k sqft177 Pine Valley Dr, La Vernia, TX 78121Sold
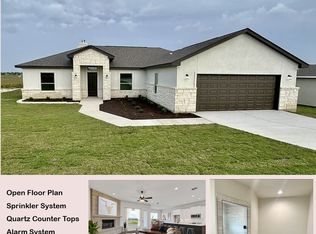
- $--4 bd2 ba1.9k sqft173 Pine Valley Dr, La Vernia, TX 78121Sold
- $49,7700.48 Acres182 Pine Valley Dr, La Vernia, TX 78121Off Market
- $46,8800.43 Acres178 Pine Valley Dr, La Vernia, TX 78121Off Market
- $369,0004 bd2 ba1.6k sqft169 Pine Valley Dr, La Vernia, TX 78121New Construction
- $35,9400.29 Acres165 Pine Valley Dr, La Vernia, TX 78121Off Market
- $--4 bd3 ba2k sqft174 Pine Valley Dr, La Vernia, TX 78121Sold
- $53,8200.57 Acres170 Pine Valley Dr, La Vernia, TX 78121Off Market
Nearby schools
GreatSchools rating
- 8/10La Vernia Intermediate SchoolGrades: 3-5Distance: 6.2 mi
- 7/10La Vernia Junior High SchoolGrades: 6-8Distance: 5.6 mi
- 8/10La Vernia High SchoolGrades: 9-12Distance: 5.8 mi
Schools provided by the listing agent
- Elementary: La Vernia
- Middle: La Vernia
- High: La Vernia
- District: La Vernia Isd.
Source: LERA MLS. This data may not be complete. We recommend contacting the local school district to confirm school assignments for this home.
Get a cash offer in 3 minutes
Find out how much your home could sell for in as little as 3 minutes with a no-obligation cash offer.
Estimated market value
$337,900
Get a cash offer in 3 minutes
Find out how much your home could sell for in as little as 3 minutes with a no-obligation cash offer.
Estimated market value
$337,900
- Texas
- Wilson County
- La Vernia
- 78121
- 181 Pine Valley Dr
Nearby cities
Nearby zip codes
Other La Vernia Topics
