Home is Available for showings, home has a contingent contract, feel free to contact with any questions. Step into modern luxury with this stunning stone-and-stucco home, where sleek design meets everyday comfort. Soaring ceilings and an open-concept floor plan create an airy, inviting atmosphere, enhanced by an abundance of natural light streaming through large sliding glass doors. The gourmet kitchen is a showpiece, featuring quartz countertops, custom cabinetry, large island & plenty of storage, perfect for both entertaining and daily living. Tile flooring flows seamlessly throughout, combining style with easy maintenance. Your spa-like master suite offers a serene retreat, complete with a luxurious bath designed for ultimate relaxation. Gather around the elegant fireplace in the spacious living area or step outside to enjoy a beautifully fenced, landscaped yard with a full sprinkler system. Additional features include a modern alarm system for peace of mind and thoughtful craftsmanship throughout. This home is the perfect balance of sophistication, & comfort, ready for you to make it your own.
Sold
Price Unknown
177 Pine Valley Dr, La Vernia, TX 78121
4beds
2,115sqft
Single Family Residence
Built in 2025
0.29 Acres Lot
$421,100 Zestimate®
$--/sqft
$2,307 Estimated rent
Home value
$421,100
$400,000 - $442,000
$2,307/mo
Zestimate® history
Owner options
List your home for rent
$2,307/mo
Rent Zestimate®
Find your next renter with Zillow Rental Manager. Plus, with online applications, you can quickly screen prospective tenants – for free.
$2,307/mo
Rent Zestimate®
Refinance and save
Refinancing to a lower rate could help reduce your monthly payments and save thousands over the life of the loan.
Explore your selling options
Work with a Zillow partner agent
Leverage their expertise and Zillow's premium Showcase listings to get your home seen by more buyers.
Get startedList with your own agent
Get your home in front of millions of buyers by listing it on Zillow.
Learn how to do itSell it yourself
Take full control of how buyers see your home on Zillow by listing For Sale by Owner (FSBO).
List your homeWhat's special
Elegant fireplaceOpen-concept floor planFenced landscaped yardAbundance of natural lightStone-and-stucco homeQuartz countertopsSpa-like master suite
Zillow last checked:
Listing updated:
Listed by:
Brandy Buchanan TREC #601634 (210) 422-7181,
Home Team of America
Source: LERA MLS,MLS#: 1893269
Facts & features
Interior
Bedrooms & bathrooms
- Bedrooms: 4
- Bathrooms: 3
- Full bathrooms: 2
- 1/2 bathrooms: 1
Primary bedroom
- Features: Walk-In Closet(s), Ceiling Fan(s), Full Bath
- Area: 240
- Dimensions: 15 x 16
Bedroom 2
- Area: 132
- Dimensions: 12 x 11
Bedroom 3
- Area: 144
- Dimensions: 12 x 12
Bedroom 4
- Area: 144
- Dimensions: 12 x 12
Primary bathroom
- Features: Tub/Shower Separate, Double Vanity
- Area: 180
- Dimensions: 15 x 12
Dining room
- Area: 154
- Dimensions: 11 x 14
Kitchen
- Area: 190
- Dimensions: 10 x 19
Living room
- Area: 380
- Dimensions: 19 x 20
Heating
- Heat Pump, Electric
Cooling
- Central Air
Appliances
- Included: Microwave, Range
- Laundry: Washer Hookup, Dryer Connection
Features
- One Living Area, Eat-in Kitchen, Kitchen Island, Pantry, Utility Room Inside, High Ceilings, Open Floorplan, Master Downstairs, Ceiling Fan(s)
- Flooring: Ceramic Tile
- Has basement: No
- Number of fireplaces: 1
- Fireplace features: One
Interior area
- Total interior livable area: 2,115 sqft
Property
Parking
- Total spaces: 2
- Parking features: Two Car Garage
- Garage spaces: 2
Features
- Levels: One
- Stories: 1
- Pool features: None
Lot
- Size: 0.29 Acres
Details
- Parcel number: 07600200007000
Construction
Type & style
- Home type: SingleFamily
- Property subtype: Single Family Residence
Materials
- 4 Sides Masonry, Stone, Stucco
- Foundation: Slab
- Roof: Heavy Composition
Condition
- New Construction
- New construction: Yes
- Year built: 2025
Details
- Builder name: Hunter Lyn Homes
Utilities & green energy
- Sewer: Sewer System
- Water: Water System
Community & HOA
Community
- Features: None
- Subdivision: Las Palomas
Location
- Region: La Vernia
Financial & listing details
- Tax assessed value: $160,370
- Annual tax amount: $625
- Date on market: 8/16/2025
- Cumulative days on market: 477 days
- Listing terms: Conventional,FHA,VA Loan,Cash
- Road surface type: Paved
Price history
| Date | Event | Price |
|---|---|---|
| 3/20/2026 | Sold | -- |
Source:  LERA MLS #1893269 Report a problem LERA MLS #1893269 Report a problem | ||
| 3/18/2026 | Pending sale | $419,999$199/sqft |
Source: LERA MLS #1893269 Report a problem | ||
| 2/1/2026 | Listed for sale | $419,999$199/sqft |
Source: LERA MLS #1893269 Report a problem | ||
| 1/27/2026 | Contingent | $419,999$199/sqft |
Source: LERA MLS #1893269 Report a problem | ||
| 10/9/2025 | Price change | $419,999-6%$199/sqft |
Source: LERA MLS #1893269 Report a problem | ||
| 9/9/2025 | Price change | $447,000-0.2%$211/sqft |
Source: LERA MLS #1893269 Report a problem | ||
| 8/16/2025 | Listed for sale | $448,000$212/sqft |
Source: LERA MLS #1893269 Report a problem | ||
| 8/16/2025 | Listing removed | $448,000$212/sqft |
Source: LERA MLS #1825716 Report a problem | ||
| 6/21/2025 | Price change | $448,000-4.5%$212/sqft |
Source: LERA MLS #1825716 Report a problem | ||
| 5/26/2025 | Price change | $469,000-1.9%$222/sqft |
Source: LERA MLS #1825716 Report a problem | ||
| 3/9/2025 | Price change | $478,000-2.4%$226/sqft |
Source: LERA MLS #1825716 Report a problem | ||
| 11/25/2024 | Listed for sale | $490,000$232/sqft |
Source: LERA MLS #1825716 Report a problem | ||
Public tax history
| Year | Property taxes | Tax assessment |
|---|---|---|
| 2025 | $2,781 +344.5% | $160,370 +347.6% |
| 2024 | $626 -3.9% | $35,830 -3.5% |
| 2023 | $651 +35.2% | $37,140 +52.2% |
| 2022 | $481 -4.2% | $24,410 -3.4% |
| 2021 | $502 +100.6% | $25,280 +115.1% |
| 2020 | $250 +563.6% | $11,750 +575.3% |
| 2019 | $38 | $1,740 |
| 2017 | -- | $1,740 |
| 2016 | -- | $1,740 |
| 2015 | -- | $1,740 -18.7% |
| 2007 | -- | $2,140 |
| 2006 | -- | $2,140 -23.6% |
| 2005 | -- | $2,800 |
| 2004 | -- | $2,800 -40.2% |
| 2003 | -- | $4,680 |
Find assessor info on the county website
Neighborhood: 78121
Nearby homes
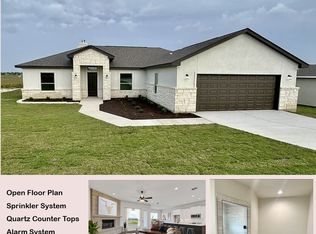
- $--4 bd2 ba1.9k sqft173 Pine Valley Dr, La Vernia, TX 78121Sold
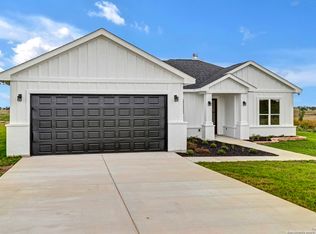
- $--3 bd2 ba1.6k sqft181 Pine Valley Dr, La Vernia, TX 78121Sold
- $369,0004 bd2 ba1.6k sqft169 Pine Valley Dr, La Vernia, TX 78121New Construction

- $46,8800.43 Acres178 Pine Valley Dr, La Vernia, TX 78121Off Market
- $49,7700.48 Acres182 Pine Valley Dr, La Vernia, TX 78121Off Market
- $35,9400.29 Acres165 Pine Valley Dr, La Vernia, TX 78121Off Market
- $--4 bd3 ba2k sqft174 Pine Valley Dr, La Vernia, TX 78121Sold
- $53,8200.57 Acres170 Pine Valley Dr, La Vernia, TX 78121Off Market
Nearby schools
GreatSchools rating
- 8/10La Vernia Intermediate SchoolGrades: 3-5Distance: 6.2 mi
- 7/10La Vernia Junior High SchoolGrades: 6-8Distance: 5.6 mi
- 8/10La Vernia High SchoolGrades: 9-12Distance: 5.8 mi
Schools provided by the listing agent
- Elementary: La Vernia
- Middle: La Vernia
- High: La Vernia
- District: La Vernia Isd.
Source: LERA MLS. This data may not be complete. We recommend contacting the local school district to confirm school assignments for this home.
Get a cash offer in 3 minutes
Find out how much your home could sell for in as little as 3 minutes with a no-obligation cash offer.
Estimated market value
$421,100
Get a cash offer in 3 minutes
Find out how much your home could sell for in as little as 3 minutes with a no-obligation cash offer.
Estimated market value
$421,100
- Texas
- Wilson County
- La Vernia
- 78121
- 177 Pine Valley Dr
Nearby cities
Nearby zip codes
Other La Vernia Topics
