Welcome to the Sage! *Now accepting contracts and * New construction with estimated completion of Late Summer 2024. This beautiful home is brought to you by Enchanted Homes of TX. With impressive details and quality throughout, this beautifully crafted home features granite countertops, crown molding, high ceilings, and an electric car charging station. No details were overlooked. Conveniently located between La Vernia and Stockdale with very easy access to San Antonio. A variety of other attractive floor plans are available. Reach out today for more info or to schedule your tour.
Closed
Price Unknown
157 Pine Valley Dr, La Vernia, TX 78121
3beds
1,594sqft
Single Family Residence
Built in 2024
0.29 Acres Lot
$317,500 Zestimate®
$--/sqft
$2,097 Estimated rent
Home value
$317,500
$302,000 - $333,000
$2,097/mo
Zestimate® history
Owner options
List your home for rent
$2,097/mo
Rent Zestimate®
Find your next renter with Zillow Rental Manager. Plus, with online applications, you can quickly screen prospective tenants – for free.
$2,097/mo
Rent Zestimate®
Refinance and save
Refinancing to a lower rate could help reduce your monthly payments and save thousands over the life of the loan.
Explore your selling options
Work with a Zillow partner agent
Leverage their expertise and Zillow's premium Showcase listings to get your home seen by more buyers.
Get startedList with your own agent
Get your home in front of millions of buyers by listing it on Zillow.
Learn how to do itSell it yourself
Take full control of how buyers see your home on Zillow by listing For Sale by Owner (FSBO).
List your homeWhat's special
Zillow last checked:
Listing updated:
Listed by:
Denny Seppala (210)493-3030,
Seppala Real Estate Group
Bought with:
NON-MEMBER AGENT
Non Member Office
Source: Central Texas MLS,MLS#: 545969 Originating MLS: Four Rivers Association of REALTORS
Originating MLS: Four Rivers Association of REALTORSFacts & features
Interior
Bedrooms & bathrooms
- Bedrooms: 3
- Bathrooms: 2
- Full bathrooms: 2
Bedroom
- Level: Main
- Dimensions: 15x14
Bedroom
- Level: Main
- Dimensions: 12x11
Bedroom
- Level: Main
- Dimensions: 12x11
Bathroom
- Level: Main
- Dimensions: 10x8
Dining room
- Level: Main
- Dimensions: 13x9
Kitchen
- Level: Main
- Dimensions: 13x13
Laundry
- Level: Main
- Dimensions: 8x6
Living room
- Level: Main
- Dimensions: 21x16
Heating
- Central, Electric, Fireplace(s)
Cooling
- Central Air, Electric, 1 Unit
Appliances
- Included: Dishwasher, Electric Range, Electric Water Heater, Plumbed For Ice Maker, Some Electric Appliances, Microwave, Range
- Laundry: Electric Dryer Hookup, Inside, Laundry Room
Features
- All Bedrooms Down, Ceiling Fan(s), Double Vanity, High Ceilings, Primary Downstairs, Main Level Primary, Open Floorplan, See Remarks, Shower Only, Separate Shower, Walk-In Closet(s), Breakfast Area, Eat-in Kitchen, Granite Counters, Kitchen Island, Pantry, Walk-In Pantry
- Flooring: Carpet, Ceramic Tile, Vinyl
- Attic: Other,See Remarks
- Number of fireplaces: 1
- Fireplace features: Gas, Living Room
Interior area
- Total interior livable area: 1,594 sqft
Property
Parking
- Total spaces: 2
- Parking features: Attached, Garage Faces Front, Garage
- Attached garage spaces: 2
Accessibility
- Accessibility features: None
Features
- Levels: One
- Stories: 1
- Patio & porch: Covered, Porch
- Exterior features: Porch, Rain Gutters
- Pool features: None
- Fencing: None
- Has view: Yes
- View description: None
- Body of water: None
Lot
- Size: 0.29 Acres
- Topography: Rolling
Details
- Parcel number: 07600200007500
- Special conditions: Builder Owned
Construction
Type & style
- Home type: SingleFamily
- Architectural style: Ranch
- Property subtype: Single Family Residence
Materials
- Lap Siding, Stone Veneer
- Foundation: Slab
- Roof: Composition,Shingle
Condition
- Under Construction
- New construction: Yes
- Year built: 2024
Details
- Builder name: Enchanted Homes
Utilities & green energy
- Sewer: Public Sewer
- Water: Community/Coop
- Utilities for property: Other, See Remarks
Community & HOA
Community
- Features: None
- Subdivision: Las Palomas Country Club Estate
HOA
- Has HOA: No
Location
- Region: La Vernia
Financial & listing details
- Tax assessed value: $299,830
- Annual tax amount: $5,200
- Date on market: 5/30/2024
- Cumulative days on market: 116 days
- Listing agreement: Exclusive Right To Sell
- Listing terms: Cash,Conventional,FHA,VA Loan
- Road surface type: Asphalt
Price history
| Date | Event | Price |
|---|---|---|
| 11/4/2024 | Sold | -- |
Source:  Central Texas MLS #545969 Report a problem Central Texas MLS #545969 Report a problem | ||
| 10/21/2024 | Pending sale | $317,800$199/sqft |
Source: Central Texas MLS #545969 Report a problem | ||
| 6/21/2024 | Price change | $317,800-3.7%$199/sqft |
Source: Central Texas MLS #545969 Report a problem | ||
| 6/1/2024 | Listed for sale | $330,000$207/sqft |
Source: Central Texas MLS #545969 Report a problem | ||
Public tax history
| Year | Property taxes | Tax assessment |
|---|---|---|
| 2025 | $5,200 +731.1% | $299,830 +736.8% |
| 2024 | $626 -3.9% | $35,830 -3.5% |
| 2023 | $651 +35.2% | $37,140 +52.2% |
| 2022 | $481 -4.2% | $24,410 -3.4% |
| 2021 | $502 +100.6% | $25,280 +115.1% |
| 2020 | $250 +563.6% | $11,750 +575.3% |
| 2019 | $38 | $1,740 -22% |
| 2017 | -- | $2,230 +28.2% |
| 2016 | -- | $1,740 |
| 2015 | -- | $1,740 -18.7% |
| 2007 | -- | $2,140 |
| 2006 | -- | $2,140 -23.6% |
| 2005 | -- | $2,800 |
| 2004 | -- | $2,800 -40.2% |
| 2003 | -- | $4,680 |
Find assessor info on the county website
Neighborhood: 78121
Nearby homes
- $--3 bd2 ba1.4k sqft161 Pine Valley Dr, La Vernia, TX 78121Sold

- $--3 bd2 ba1.8k sqft153 Pine Valley Dr, La Vernia, TX 78121Sold
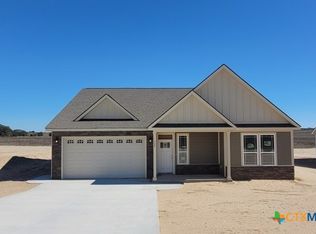
- $35,9400.29 Acres165 Pine Valley Dr, La Vernia, TX 78121Off Market
- $347,200-- bd-- ba1.8k sqft149 Pine Valley Dr, La Vernia, TX 78121Off Market
- $369,0004 bd2 ba1.6k sqft169 Pine Valley Dr, La Vernia, TX 78121New Construction
- $53,8200.57 Acres154 Pine Valley Dr, La Vernia, TX 78121Off Market
- $--4 bd2 ba1.7k sqft150 Pine Valley Dr, La Vernia, TX 78121Sold
- $322,300-- bd-- ba1.5k sqft145 Pine Valley Dr, La Vernia, TX 78121Off Market
Nearby schools
GreatSchools rating
- 8/10La Vernia Intermediate SchoolGrades: 3-5Distance: 6.3 mi
- 7/10La Vernia Junior High SchoolGrades: 6-8Distance: 5.7 mi
- 8/10La Vernia High SchoolGrades: 9-12Distance: 5.9 mi
Schools provided by the listing agent
- District: La Vernia ISD
Source: Central Texas MLS. This data may not be complete. We recommend contacting the local school district to confirm school assignments for this home.
Get a cash offer in 3 minutes
Find out how much your home could sell for in as little as 3 minutes with a no-obligation cash offer.
Estimated market value
$317,500
Get a cash offer in 3 minutes
Find out how much your home could sell for in as little as 3 minutes with a no-obligation cash offer.
Estimated market value
$317,500
- Texas
- Wilson County
- La Vernia
- 78121
- 157 Pine Valley Dr
Nearby cities
Nearby zip codes
Other La Vernia Topics
