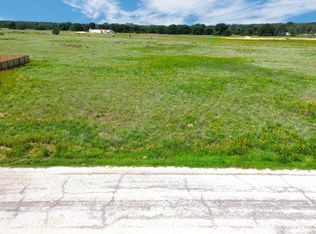
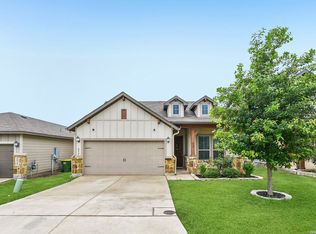
This 3-bedroom, 2-bath home offers approximately 1,570 sq ft of modern living with stylish gold and black finishes throughout. Conveniently located near schools, shopping, dining, and everyday amenities, this home combines small-town charm with accessibility. The property features a spacious 4-car driveway and includes a stainless steel appliance package. Seller is offering closing cost assistance. Home is currently under construction with an estimated completion date of late August. Photos shown are of a previously completed home by the same builder and are for illustrative purposes only. Finishes, layout, and features may vary. This home includes a similar but larger floor plan. Builder available for additional information regarding construction progress, estimated completion, and finish selections.
New construction
$299,900
229 Colonial Ln, La Vernia, TX 78121
3beds
1,570sqft
Single Family Residence
Built in 2026
9,583 Square Feet Lot
$300,000 Zestimate®
$191/sqft
$-- HOA
What's special
Stainless steel appliance package
- 128 days
- 247
- 18
Zillow last checked:
Listing updated:
Listed by:
Rosaura Sanchez Alegria TREC #839526 (210) 709-9163,
Stetsn Real Estate
Source: LERA MLS,MLS#: 1990210
Facts & features
Interior
Bedrooms & bathrooms
- Bedrooms: 3
- Bathrooms: 2
- Full bathrooms: 2
Primary bedroom
- Features: Walk-In Closet(s), Full Bath
- Area: 224
- Dimensions: 16 x 14
Bedroom 2
- Area: 130
- Dimensions: 13 x 10
Bedroom 3
- Area: 143
- Dimensions: 13 x 11
Primary bathroom
- Features: Shower Only, Single Vanity
- Area: 50
- Dimensions: 10 x 5
Dining room
- Area: 154
- Dimensions: 14 x 11
Family room
- Area: 154
- Dimensions: 14 x 11
Kitchen
- Area: 156
- Dimensions: 13 x 12
Living room
- Area: 280
- Dimensions: 20 x 14
Heating
- Central, Electric
Cooling
- Central Air
Appliances
- Included: Microwave, Range, Gas Cooktop, Disposal, Dishwasher
- Laundry: Washer Hookup, Dryer Connection
Features
- One Living Area, Separate Dining Room, Kitchen Island, Pantry, Utility Room Inside, 1st Floor Lvl/No Steps, Open Floorplan, Chandelier
- Flooring: Saltillo Tile, Laminate
- Windows: Window Coverings
- Has basement: No
- Has fireplace: No
- Fireplace features: Not Applicable
Interior area
- Total interior livable area: 1,570 sqft
Property
Parking
- Parking features: None
Accessibility
- Accessibility features: No Carpet, Level Lot
Features
- Levels: One
- Stories: 1
- Pool features: None
Lot
- Size: 9,583 Square Feet
Details
- Parcel number: 07600200011600
Construction
Type & style
- Home type: SingleFamily
- Property subtype: Single Family Residence
Materials
- Siding, 1 Side Masonry
- Foundation: Slab
- Roof: Composition
Condition
- New Construction
- New construction: Yes
- Year built: 2026
Details
- Builder name: JNM Homes LLC
Utilities & green energy
- Sewer: Sewer System
Community & HOA
Community
- Features: None
- Security: Smoke Detector(s), Carbon Monoxide Detector(s)
- Subdivision: Las Palomas
Location
- Region: La Vernia
Financial & listing details
- Price per square foot: $191/sqft
- Tax assessed value: $29,270
- Annual tax amount: $1,219
- Price range: $299.9K - $299.9K
- Date on market: 6/9/2026
- Cumulative days on market: 129 days
- Listing terms: Conventional,FHA,VA Loan,Cash,Investors OK,USDA Loan
Estimated market value
$300,000
$285,000 - $315,000
$1,949/mo
Price history
| Date | Event | Price |
|---|---|---|
| 7/10/2026 | Price change | $299,900-4%$191/sqft |
Source:  LERA MLS #1990210 Report a problem LERA MLS #1990210 Report a problem | ||
| 6/9/2026 | Price change | $312,500+635.3%$199/sqft |
Source: LERA MLS #1990210 Report a problem | ||
| 2/11/2026 | Pending sale | $42,500$27/sqft |
Source:  Central Texas MLS #594506 Report a problem Central Texas MLS #594506 Report a problem | ||
| 2/10/2026 | Sold | -- |
Source: Central Texas MLS #594506 Report a problem | ||
| 2/5/2026 | Contingent | $42,500$27/sqft |
Source: Central Texas MLS #594506 Report a problem | ||
| 1/29/2026 | Price change | $42,500-5.6%$27/sqft |
Source: Central Texas MLS #594506 Report a problem | ||
| 10/16/2025 | Listed for sale | $45,000-88.6%$29/sqft |
Source: Central Texas MLS #594506 Report a problem | ||
| 4/25/2024 | Price change | $395,000+8%$252/sqft |
Source:  Olin Johnson Homes Report a problem Olin Johnson Homes Report a problem | ||
| 2/28/2024 | Listed for sale | -- |
Source: Olin Johnson Homes Report a problem | ||
| 12/6/2023 | Listing removed | -- |
Source: Olin Johnson Homes Report a problem | ||
| 10/13/2023 | Price change | $365,900+15.9%$233/sqft |
Source: Olin Johnson Homes Report a problem | ||
| 9/14/2023 | Listed for sale | $315,800+2907.6%$201/sqft |
Source: Olin Johnson Homes Report a problem | ||
| 8/24/2019 | Listing removed | -- |
Source: Olin Johnson Homes Report a problem | ||
| 7/26/2019 | Listed for sale | -- |
Source: Olin Johnson Homes Report a problem | ||
| 6/20/2019 | Sold | -- |
Source: Central Texas MLS #360290 Report a problem | ||
| 3/26/2019 | Pending sale | $10,500$7/sqft |
Source: Bliss Real Estate, LLC #360290 Report a problem | ||
| 3/4/2019 | Price change | $10,500-8.7%$7/sqft |
Source: Bliss Real Estate, LLC #360290 Report a problem | ||
| 9/30/2018 | Listed for sale | $11,500$7/sqft |
Source: Bliss Real Estate, LLC #360290 Report a problem | ||
Public tax history
| Year | Property taxes | Tax assessment |
|---|---|---|
| 2026 | -- | $29,270 +6.4% |
| 2025 | $477 -0.7% | $27,500 |
| 2024 | $480 -3.6% | $27,500 -3.2% |
| 2023 | $498 +28.6% | $28,420 +44.7% |
| 2022 | $387 -0.8% | $19,640 |
| 2021 | $390 +89.2% | $19,640 +102.9% |
| 2020 | $206 +620.6% | $9,680 +633.3% |
| 2019 | $29 | $1,320 -21.9% |
| 2017 | -- | $1,690 +28% |
| 2016 | -- | $1,320 |
| 2015 | -- | $1,320 |
| 2014 | -- | $1,320 |
| 2013 | -- | $1,320 |
| 2012 | -- | $1,320 |
| 2011 | -- | $1,320 +67.1% |
| 2010 | -- | $790 -51.2% |
| 2007 | -- | $1,620 |
| 2006 | -- | $1,620 -42.1% |
| 2005 | -- | $2,800 |
| 2004 | -- | $2,800 -40.2% |
| 2003 | -- | $4,680 |
Find assessor info on the county website
Monthly payment
Est. payment
Payment breakdown
Explore the cost of this home by adjusting the details. Changes won't be saved.Climate risks
Neighborhood: 78121
Nearby schools
Schools provided by the listing agent
- Elementary: La Vernia
- Middle: La Vernia
- High: La Vernia
- District: La Vernia Isd.
Source: LERA MLS. This data may not be complete. We recommend contacting the local school district to confirm school assignments for this home.
Similar homes
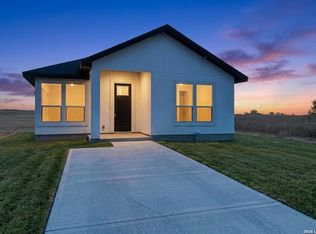
- $288,0003 bd2 ba1.3k sqft125 Camino Verde Ct, La Vernia, TX 78121New Construction

 MLS ID #2013714, Angela Barcenas TREC #686836, Vortex Realty. LERA MLS
 - $265,0003 bd2 ba1.3k sqft124 CAMINO VERDE CT, La Vernia, TX 78121New Construction
 MLS ID #2014320, Angela Barcenas TREC #686836, Vortex Realty. LERA MLS
 - $299,9004 bd3 ba2.2k sqft5306 LISA PT, St Hedwig, TX 78152For Sale
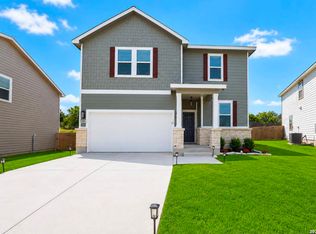 MLS ID #2023007, Vincent Salas TREC #516943, Texas Home Realty. LERA MLS
 - $305,0003 bd2 ba1.8k sqft4927 Ranahan Pass, St.Hedwig, TX 78152For Sale
 MLS ID #1969360, Athene Witt TREC #772283, eXp Realty. LERA MLS
 - $299,0004 bd2 ba1.7k sqft13226 Hagerd Loop, Converse, TX 78152For SaleMLS ID #2010728, Myleen Trevino TREC #725433, Real Broker, LLC. LERA MLS
- $295,0003 bd2 ba1.8k sqft4807 Night Herder, St Hedwig, TX 78152For SaleMLS ID #1946282, Eric Johnson TREC #659143, Keller Williams Heritage. LERA MLS
- $304,9004 bd3 ba2.3k sqft3915 Ivy Path, St.Hedwig, TX 78152For SaleMLS ID #2004313, Hillary Romero TREC #683848, Home Sweet San Antonio LLC. LERA MLS
- $260,0003 bd3 ba1.6k sqft13139 HEATHERS ARROW, St Hedwig, TX 78152For SaleMLS ID #1994700, Adan Buelna TREC #839162, Real Broker, LLC. LERA MLS
- $330,0003 bd3 ba1.9k sqft752 Crestview, Floresville, TX 78114For SaleMLS ID #1918357, Courtney Buitron TREC #611754, Option One Real Estate. LERA MLS
- $294,9903 bd2 ba1.6k sqft2506 White Daisy Hill, Converse, TX 78109New ConstructionLERA MLS
- $289,9903 bd3 ba1.5k sqft8532 Frostwood Heights, San Antonio, TX 78263New ConstructionLERA MLS
- $271,0004 bd3 ba2.2k sqft13423 Summer Light, St Hedwig, TX 78152For SaleMLS ID #1965450, Katelynn Sanchez TREC #834376, Real Broker, LLC. LERA MLS
- $244,9983 bd2 ba1.4k sqft837 MARGAY LOOP, Seguin, TX 78155For SaleMLS ID #1925768, Tina Rodriguez TREC #705045, Central Metro Realty. LERA MLS
- $419,0003 bd2 ba1.5k sqft8680 Fm 775, Seguin, TX 78155For SaleMLS ID #2016536, Keli Beck TREC #764075, BRAVA Realty. LERA MLS
- $249,9004 bd3 ba2.2k sqft132 LARK HILL RD, Floresville, TX 78114For SaleMLS ID #2013889, Jonathan Layton TREC #537860, Luxely Real Estate. LERA MLS
