Skip main navigation
Sold
  • Price Unknown

    238 Colonial Ln, La Vernia, TX 78121

    3beds
    1,781sqft
    Single Family Residence
    Built in 2024
    0.28 Acres Lot
    $356,900 Zestimate®
    $--/sqft
    $2,361 Estimated rent

    Home value

    $356,900

    $339,000 - $375,000

    $2,361/mo

    Zestimate® history
    Loading
    Loading...

    Owner options

    List your home for rent

    $2,361/mo

    Rent Zestimate®

    Find your next renter with Zillow Rental Manager. Plus, with online applications, you can quickly screen prospective tenants – for free.

    Learn more

    $2,361/mo

    Rent Zestimate®

    Refinance and save

    Refinancing to a lower rate could help reduce your monthly payments and save thousands over the life of the loan.

    See today's rates

    Explore your selling options

    Work with a Zillow partner agent

    Leverage their expertise and Zillow's premium Showcase listings to get your home seen by more buyers.

    Get started

    List with your own agent

    Get your home in front of millions of buyers by listing it on Zillow.

    Learn how to do it

    Sell it yourself

    Take full control of how buyers see your home on Zillow by listing For Sale by Owner (FSBO).

    List your home

    What's special

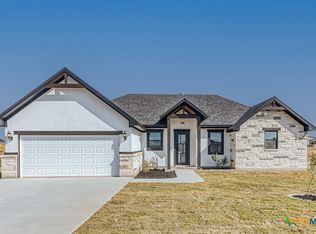
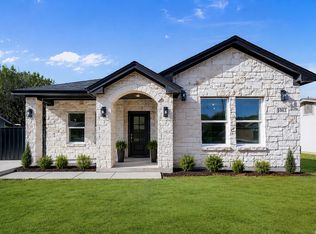
    PRICE IMPROVEMENT on this gorgeous new home in the quiet La Vernia neighborhood of Las Palomas. Built by Avenue 16 and completed in 2024. This is a single-story home with everything you need on one floor. The stone and siding exterior is enhanced with an upgraded front door that adds to the exceptional curb appeal. The covered front entry welcomes you into an open floor concept that leads to the secondary bedrooms and a full bathroom. Further into the home, the ceilings get taller and lead you into the great room, custom kitchen and casual dining room. The well-appointed kitchen features designer lighting, center island, and walk-in pantry. The open great room and kitchen allow you to be part of the activity while prepping meals or entertaining. A generous primary bedroom suite provides backyard views and has an attached luxury bath with an oversized shower, dual vanities, linen closet and walk-in closet! Just off the master suite you will also find a large laundry room with great access for each room. Granite counters in kitchen and baths with tiled shower and tub. Don't let this beauty slip away.

    Zillow last checked:

    Listing updated:

    Listed by:

    Cameron Sasko TREC #742606 (830) 388-9376,

    Hip Wynn Real Estate Group

    Source: LERA MLS,MLS#: 1740304MLS Logo

    Facts & features

    Interior

    Bedrooms & bathrooms
    • Bedrooms: 3
    • Bathrooms: 2
    • Full bathrooms: 2
    Primary bedroom
    • Features: Ceiling Fan(s), Full Bath
    • Area: 240
    • Dimensions: 16 x 15
    Bedroom 2
    • Area: 143
    • Dimensions: 11 x 13
    Bedroom 3
    • Area: 143
    • Dimensions: 11 x 13
    Primary bathroom
    • Features: Shower Only
    • Area: 72
    • Dimensions: 12 x 6
    Kitchen
    • Area: 180
    • Dimensions: 20 x 9
    Living room
    • Area: 280
    • Dimensions: 20 x 14
    Heating
    • Central, Electric
    Cooling
    • Central Air
    Appliances
    • Included: Cooktop, Microwave, Range, Disposal, Dishwasher
    • Laundry: Main Level, Laundry Room, Washer Hookup, Dryer Connection
    Features
    • One Living Area, Liv/Din Combo, Eat-in Kitchen, Kitchen Island, Utility Room Inside, High Ceilings, Open Floorplan, High Speed Internet, All Bedrooms Downstairs, Walk-In Closet(s), Master Downstairs, Ceiling Fan(s), Solid Counter Tops, Custom Cabinets
    • Flooring: Ceramic Tile, Wood
    • Has basement: No
    • Attic: Pull Down Storage,Access Only
    • Has fireplace: No
    • Fireplace features: Not Applicable
    Interior area
    • Total structure area: 1,781
    • Total interior livable area: 1,781 sqft

    Property

    Parking
    • Total spaces: 2
    • Parking features: Two Car Garage, Garage Door Opener
    • Garage spaces: 2
    Features
    • Levels: One
    • Stories: 1
    • Patio & porch: Patio, Covered
    • Pool features: None
    Lot
    • Size: 0.28 Acres
    Details
    • Parcel number: 07600200011200

    Construction

    Type & style
    • Home type: SingleFamily
    • Architectural style: Craftsman
    • Property subtype: Single Family Residence
    Materials
    • Stone, Siding, 1 Side Masonry
    • Foundation: Slab
    • Roof: Composition
    Condition
    • New Construction
    • New construction: Yes
    • Year built: 2024
    Details
    • Builder name: Avenue 16

    Utilities & green energy

    • Water: Water System
    • Utilities for property: Cable Available

    Community & neighborhood

    Security
    • Security features: Smoke Detector(s)
    Community
    • Community features: Jogging Trails, Bike Trails
    Location
    • Region: La Vernia
    • Subdivision: Las Palomas

    Other

    Other facts
    • Listing terms: Conventional,FHA,VA Loan,Cash,Investors OK

    Price history

    DateEventPrice
    6/14/2024Sold--
    Source: LERA MLS #1740304 Report a problem
    6/4/2024Pending sale$346,000$194/sqft
    Source: LERA MLS #1740304 Report a problem
    4/29/2024Price change$346,000-6.2%$194/sqft
    Source: LERA MLS #1740304 Report a problem
    3/8/2024Price change$369,000-2.6%$207/sqft
    Source: LERA MLS #1740304 Report a problem
    2/19/2024Price change$379,000-2.6%$213/sqft
    Source: LERA MLS #1740304 Report a problem
    12/20/2023Listed for sale$389,000+1947.4%$218/sqft
    Source: LERA MLS #1740304 Report a problem
    3/16/2021Listing removed--
    Source: Owner Report a problem
    12/16/2020Listed for sale$19,000$11/sqft
    Source: Owner Report a problem

    Public tax history

    YearProperty taxesTax assessment
    2025$4,902 -25.6%$367,620 -2.6%
    2024$6,589 +939.5%$377,300 +943.1%
    2023$634 +35%$36,170 +51.9%
    2022$470 +167.3%$23,810 +169.3%
    2021$176 -6.8%$8,840 -23%
    2020$188 +416.7%$11,480 +583.3%
    2019$36 $1,680 -21.9%
    2017-- $2,150 +28%
    2016-- $1,680
    2015-- $1,680 -18.4%
    2007-- $2,060
    2006-- $2,060 -26.4%
    2005-- $2,800
    2004-- $2,800 -40.2%
    2003-- $4,680

    Find assessor info on the county website

    Neighborhood: 78121

    Nearby schools

    GreatSchools rating
    Schools provided by the listing agent
    • Elementary: La Vernia
    • Middle: La Vernia
    • High: La Vernia
    • District: La Vernia Isd.

    Source: LERA MLS. This data may not be complete. We recommend contacting the local school district to confirm school assignments for this home.

    Get a cash offer in 3 minutes
    Find out how much your home could sell for in as little as 3 minutes with a no-obligation cash offer.
    Estimated market value
    $356,900
    Get a cash offer in 3 minutes
    Find out how much your home could sell for in as little as 3 minutes with a no-obligation cash offer.
    Estimated market value
    $356,900