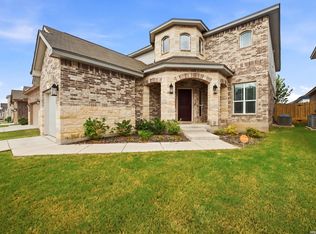
Welcome home!! This immaculate kept custom home settled on a .35-acre lot is sure to make heads turn. Step into this beauty through the custom made metal front door. There are 3 bedrooms and 2.5 baths with an office/flex room for you to use at your leisure. Very inviting large island kitchen for all of your entertaining needs, kitchen boasts beautiful quartz countertops and custom cabinetry for the extra touch of design. All rooms are a generous size, master also features not one but two walk in closets with custom build ins. Home is energy efficient with radiant barrier insulation on the roof and ridge vents, insulated garage, low E windows, and LED lights making it not only pleasing to the eye but also the electric bill. Garage opener is WIFI controlled. Home is located in highly sought after La Vernia School District. Come make this home yours today, don't wait!!
For sale
Price cut: $5K (6/18)
$415,000
113 Pine Valley Dr, La Vernia, TX 78121
4beds
2,043sqft
:
Get pre-qualified$2,862/mo
Single Family Residence
Built in 2023
0.35 Acres Lot
$-- Zestimate®
$203/sqft
$-- HOA
What's special
Quartz countertopsTwo walk in closetsLarge island kitchenCustom cabinetry
- 432 days |
- 308 |
- 24 |
Zillow last checked:
Listing updated:
Listed by:
Sydney Burns TREC #782131 (512) 964-6277,
Hayes Heritage Realty, LLC
Source: LERA MLS,MLS#: 1871149
Facts & features
Interior
Bedrooms & bathrooms
- Bedrooms: 4
- Bathrooms: 3
- Full bathrooms: 2
- 1/2 bathrooms: 1
Primary bedroom
- Features: Split, Walk-In Closet(s), Multi-Closets, Ceiling Fan(s), Full Bath
- Area: 270
- Dimensions: 15 x 18
Bedroom 2
- Area: 144
- Dimensions: 12 x 12
Bedroom 3
- Area: 144
- Dimensions: 12 x 12
Bedroom 4
- Area: 120
- Dimensions: 10 x 12
Primary bathroom
- Features: Tub/Shower Separate, Double Vanity
- Area: 99
- Dimensions: 11 x 9
Dining room
- Area: 169
- Dimensions: 13 x 13
Kitchen
- Area: 180
- Dimensions: 15 x 12
Living room
- Area: 288
- Dimensions: 16 x 18
Office
- Area: 110
- Dimensions: 10 x 11
Heating
- Central, 1 Unit, Electric
Cooling
- Central Air
Appliances
- Included: Microwave, Range, Disposal, Dishwasher, Electric Water Heater
- Laundry: Laundry Room, Washer Hookup, Dryer Connection
Features
- One Living Area, Separate Dining Room, Eat-in Kitchen, Two Eating Areas, Kitchen Island, Breakfast Bar, Pantry, Study/Library, Utility Room Inside, 1st Floor Lvl/No Steps, High Ceilings, Open Floorplan, High Speed Internet, Telephone, Walk-In Closet(s), Ceiling Fan(s), Solid Counter Tops
- Flooring: Carpet, Ceramic Tile
- Windows: Low Emissivity Windows, Double Pane Windows
- Has basement: No
- Attic: Pull Down Storage,Partially Finished,Partially Floored,Pull Down Stairs
- Has fireplace: No
- Fireplace features: Not Applicable
Interior area
- Total interior livable area: 2,043 sqft
Property
Parking
- Total spaces: 2
- Parking features: Two Car Garage, Garage Door Opener
- Garage spaces: 2
Features
- Levels: One
- Stories: 1
- Pool features: None
- Has view: Yes
- View description: County VIew
Lot
- Size: 0.35 Acres
- Features: Corner Lot
Details
- Parcel number: 07600200020000
Construction
Type & style
- Home type: SingleFamily
- Architectural style: Contemporary,Traditional
- Property subtype: Single Family Residence
Materials
- Asbestos, 3 Sides Masonry, Stone, Stucco, Siding
- Foundation: Slab
- Roof: Composition
Condition
- Pre-Owned
- New construction: No
- Year built: 2023
Details
- Builder name: LOMDEAN LLC
Utilities & green energy
- Electric: GVEC
- Gas: NONE
- Water: Water System
- Utilities for property: Cable Available, Private Garbage Service
Green energy
- Water conservation: Low Flow Commode
Community & HOA
Community
- Features: None
- Security: Smoke Detector(s)
- Subdivision: Las Palomas
Location
- Region: La Vernia
Financial & listing details
- Price per square foot: $203/sqft
- Tax assessed value: $409,250
- Annual tax amount: $7,891
- Price range: $415K - $415K
- Date on market: 5/29/2025
- Cumulative days on market: 432 days
- Listing terms: Conventional,FHA,VA Loan,Cash
- Road surface type: Paved
Estimated market value
Not available
Estimated sales range
Not available
$2,250/mo
Price history
| Date | Event | Price |
|---|---|---|
| 6/18/2026 | Price change | $415,000-1.2%$203/sqft |
Source:  LERA MLS #1871149 Report a problem LERA MLS #1871149 Report a problem | ||
| 5/7/2026 | Price change | $420,000-1.2%$206/sqft |
Source: LERA MLS #1871149 Report a problem | ||
| 4/7/2026 | Price change | $425,000-0.7%$208/sqft |
Source: LERA MLS #1871149 Report a problem | ||
| 3/26/2026 | Price change | $428,000-0.5%$209/sqft |
Source: LERA MLS #1871149 Report a problem | ||
| 1/8/2026 | Price change | $430,000-1.1%$210/sqft |
Source: LERA MLS #1871149 Report a problem | ||
| 11/17/2025 | Price change | $434,900-3.4%$213/sqft |
Source: LERA MLS #1871149 Report a problem | ||
| 8/27/2025 | Price change | $450,000+3.5%$220/sqft |
Source: LERA MLS #1871149 Report a problem | ||
| 8/1/2025 | Price change | $434,900-1.1%$213/sqft |
Source: LERA MLS #1871149 Report a problem | ||
| 6/22/2025 | Price change | $439,900-2.2%$215/sqft |
Source: LERA MLS #1871149 Report a problem | ||
| 5/29/2025 | Listed for sale | $450,000+7.4%$220/sqft |
Source: LERA MLS #1871149 Report a problem | ||
| 2/9/2024 | Sold | -- |
Source: LERA MLS #1727338 Report a problem | ||
| 2/7/2024 | Pending sale | $419,000$205/sqft |
Source: LERA MLS #1727338 Report a problem | ||
| 1/25/2024 | Contingent | $419,000$205/sqft |
Source: LERA MLS #1727338 Report a problem | ||
| 10/18/2023 | Listed for sale | $419,000+1396.5%$205/sqft |
Source: LERA MLS #1727338 Report a problem | ||
| 5/5/2022 | Listing removed | -- |
Source:  HAR #31762087 Report a problem HAR #31762087 Report a problem | ||
| 3/28/2022 | Pending sale | $27,999$14/sqft |
Source: HAR #31762087 Report a problem | ||
Public tax history
| Year | Property taxes | Tax assessment |
|---|---|---|
| 2025 | $5,624 -30.1% | $409,250 -11.2% |
| 2024 | $8,051 +981.3% | $461,010 +985% |
| 2023 | $745 +37.8% | $42,490 +55% |
| 2022 | $540 +4.3% | $27,410 +5.1% |
| 2021 | $518 +83.8% | $26,070 +92.3% |
| 2020 | $282 +518.3% | $13,560 +545.7% |
| 2019 | $46 | $2,100 -21.9% |
| 2017 | -- | $2,690 +28.1% |
| 2016 | -- | $2,100 |
| 2015 | -- | $2,100 -18.6% |
| 2007 | -- | $2,580 |
| 2006 | -- | $2,580 -7.9% |
| 2005 | -- | $2,800 |
| 2004 | -- | $2,800 -40.2% |
| 2003 | -- | $4,680 |
Find assessor info on the county website
Monthly payment
Est. payment
Payment breakdown
Explore the cost of this home by adjusting the details. Changes won't be saved.Climate risks
Neighborhood: 78121
Nearby schools
GreatSchools rating
- 8/10La Vernia Intermediate SchoolGrades: 3-5Distance: 6.5 mi
- 7/10La Vernia Junior High SchoolGrades: 6-8Distance: 5.9 mi
- 8/10La Vernia High SchoolGrades: 9-12Distance: 6 mi
Schools provided by the listing agent
- Elementary: La Vernia
- Middle: La Vernia
- High: La Vernia
- District: La Vernia Isd.
Source: LERA MLS. This data may not be complete. We recommend contacting the local school district to confirm school assignments for this home.
- $370,0004 bd3 ba1.9k sqft117 Pine Valley Dr, La Vernia, TX 78121Off Market
- $--4 bd3 ba2.2k sqft114 Pine Valley Dr, La Vernia, TX 78121Sold

- $40,6900.68 Acres121 Pine Valley Dr, La Vernia, TX 78121Off Market

- $331,7004 bd3 ba2.6k sqft184 Turnberry Dr, La Vernia, TX 78121Off Market
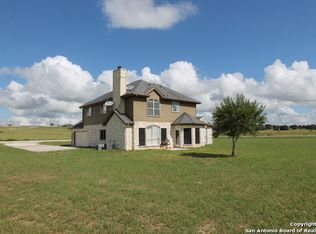
- $276,1403 bd3 ba1.5k sqft180 Turnberry Dr, La Vernia, TX 78121Off Market
- $--4 bd2 ba1.7k sqft188 Turnberry Dr, La Vernia, TX 78121Sold
- $465,2004 bd2 ba2.2k sqft176 Turnberry Dr., La Vernia, TX 78121Off Market
- $45,5700.41 Acres109 Pine Valley Dr, La Vernia, TX 78121Off Market
A local agent can set up tours, give advice and negotiate with sellers.
Similar homes
- $499,9994 bd2 ba2k sqft156 Woodbridge Dr, La Vernia, TX 78121For Sale
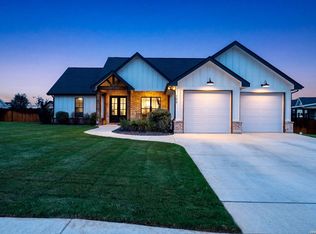
 MLS ID #1964812, Shane Neal TREC #608871, eXp Realty. LERA MLS
 - $589,0004 bd2 ba2.2k sqft129 SENDERA XING, La Vernia, TX 78121For Sale
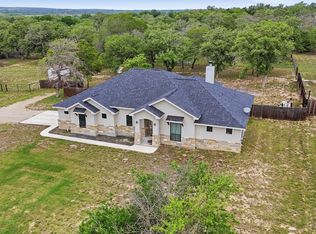 MLS ID #1959639, Carolyn Walker TREC #655791, South Roots Realty. LERA MLS
 - $539,0004 bd3 ba2.5k sqft145 W MAGNOLIA CIR, La Vernia, TX 78121For Sale
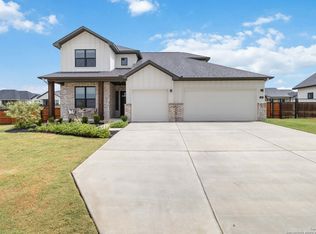 MLS ID #1896424, Hilary Barras TREC #650877, Keller Williams Heritage. LERA MLS
 - $429,0004 bd4 ba3k sqft2560 Windle Ln, Seguin, TX 78155For Sale
 MLS ID #2004861, Jane Vallarta TREC #727350, eXp Realty. LERA MLS
 - $559,9004 bd4 ba2.5k sqft104 Estates, La Vernia, TX 78121New ConstructionMLS ID #1896984, Nora Lopez TREC #617758, DosLunas Realty. LERA MLS
- $608,9004 bd4 ba2.4k sqft140 Summer Meadow Dr, La Vernia, TX 78121For SaleMLS ID #1966916, Yvette Hansen TREC #727627, Real Broker, LLC. LERA MLS
- $510,0004 bd3 ba2.8k sqft5318 Kody, San Antonio, TX 78263For SaleMLS ID #2005669, Samantha Martinez TREC #713026, Real Broker, LLC. LERA MLS
- $599,0004 bd3 ba2.8k sqft132 Ash Parkway, La Vernia, TX 78121For SaleMLS ID #1860977, Shane Neal TREC #608871, eXp Realty. LERA MLS
- $285,0003 bd2 ba1.4k sqft116 CAMINO VERDE CT, La Vernia, TX 78121New ConstructionMLS ID #1996621, Angela Barcenas TREC #686836, Vortex Realty. LERA MLS
- $449,9994 bd3 ba2.5k sqft1956 Creekview, Seguin, TX 78155For SaleMLS ID #1992083, Iris Gonzalez TREC #766872, Real Broker, LLC. LERA MLS
- $434,9004 bd3 ba2.2k sqft11910 Lofted Bloom, Schertz, TX 78154For SaleMLS ID #2002823, Persia McMillan TREC #728851, Premier Realty Group Platinum. LERA MLS
- $379,9904 bd2 ba1.8k sqft8314 Onion Patch, San Antonio, TX 78263New ConstructionLERA MLS
- $315,0003 bd2 ba1.6k sqft129 N 1ST ST, Floresville, TX 78114For SaleMLS ID #2004731, Megan Flores TREC #808106, Phyllis Browning Company. LERA MLS
- $392,0203 bd3 ba1.7k sqft9428 Hidden Stone, Schertz, TX 78154New ConstructionLERA MLS
- $319,9993 bd2 ba1.9k sqft10634 Margarita, Converse, TX 78109For SaleMLS ID #2005007, Arturo Fernandez TREC #484006, eXp Realty. LERA MLS
- $419,9904 bd3 ba2.2k sqft8309 Gardenbloom Ln, San Antonio, TX 78263New ConstructionM/I Homes
- $469,9904 bd3 ba2.4k sqft5902 Provo Place, San Antonio, TX 78263New ConstructionLERA MLS
- from $497,0004 bd3 ba1.8k sqftLavaca Plan, Heritage Woods, La Vernia, TX 78121New ConstructionWild Oak Homes
- $318,2904 bd2 ba1.9k sqft1013 River Wood, Seguin, TX 78155New ConstructionMLS ID #2005860, Jaclyn Calhoun TREC #598046, Escape Realty. LERA MLS
- $365,0004 bd3 ba1.7k sqft12418 BELFORT PT, Schertz, TX 78154For SaleMLS ID #1995828, Kelsey Tucker TREC #837405, Real Broker, LLC. LERA MLS
