**Welcome to your dream home! This stunning modern brand NEW custom built home offers the perfect blend of luxury and country living on nearly an acre of picturesque land. Featuring four spacious bedrooms and three beautifully appointed baths, this residence is designed for comfort and style. As you step inside, you'll be greeted by an open-concept layout that seamlessly integrates the living, dining, and kitchen areas. The cozy fireplace serves as a focal point, creating a warm and inviting atmosphere for gatherings with family and friends. The oversized covered patio is an entertainer's delight, providing ample space for outdoor dining and relaxation while enjoying serene views of your expansive yard. Imagine sipping your morning coffee or hosting evening barbecues in this idyllic setting. Don't miss out on this incredible opportunity to own a piece of country paradise while enjoying all the modern conveniences. Schedule your tour today and experience the perfect blend of elegance and tranquility!
Sold
Price Unknown
114 Pine Valley Drive, La Vernia, TX 78121
4beds
2,298sqft
Single Family Residence
Built in 2024
0.78 Acres Lot
$486,100 Zestimate®
$--/sqft
$2,599 Estimated rent
Home value
$486,100
$447,000 - $530,000
$2,599/mo
Zestimate® history
Owner options
List your home for rent
$2,599/mo
Rent Zestimate®
Find your next renter with Zillow Rental Manager. Plus, with online applications, you can quickly screen prospective tenants – for free.
$2,599/mo
Rent Zestimate®
Refinance and save
Refinancing to a lower rate could help reduce your monthly payments and save thousands over the life of the loan.
Explore your selling options
Work with a Zillow partner agent
Leverage their expertise and Zillow's premium Showcase listings to get your home seen by more buyers.
Get startedList with your own agent
Get your home in front of millions of buyers by listing it on Zillow.
Learn how to do itSell it yourself
Take full control of how buyers see your home on Zillow by listing For Sale by Owner (FSBO).
List your homeWhat's special
Cozy fireplaceOversized covered patioOutdoor dining and relaxationOpen-concept layout
Zillow last checked:
Listing updated:
Listed by:
Mariah McClure TREC #738416 (512) 653-0949,
Real Broker, LLC
Source: LERA MLS,MLS#: 1819965
Facts & features
Interior
Bedrooms & bathrooms
- Bedrooms: 4
- Bathrooms: 3
- Full bathrooms: 3
Primary bedroom
- Features: Other
- Area: 140
- Dimensions: 14 x 10
Bedroom 2
- Area: 96
- Dimensions: 12 x 8
Bedroom 3
- Area: 48
- Dimensions: 12 x 4
Bedroom 4
- Area: 90
- Dimensions: 10 x 9
Primary bathroom
- Features: Tub/Shower Separate, Double Vanity, Bidet
- Area: 90
- Dimensions: 10 x 9
Kitchen
- Area: 110
- Dimensions: 10 x 11
Living room
- Area: 144
- Dimensions: 12 x 12
Heating
- Central, Electric
Cooling
- Central Air
Appliances
- Included: Microwave, Electric Cooktop
- Laundry: Main Level, Washer Hookup, Dryer Connection
Features
- One Living Area, Liv/Din Combo, Eat-in Kitchen, Kitchen Island, Utility Room Inside, 1st Floor Lvl/No Steps, High Ceilings, Open Floorplan, Ceiling Fan(s)
- Flooring: Ceramic Tile
- Has basement: No
- Number of fireplaces: 1
- Fireplace features: One
Interior area
- Total structure area: 2,298
- Total interior livable area: 2,298 sqft
Property
Parking
- Total spaces: 2
- Parking features: Two Car Garage, Garage Door Opener
- Garage spaces: 2
Features
- Levels: One
- Stories: 1
- Pool features: None
- Has view: Yes
- View description: County VIew
Lot
- Size: 0.78 Acres
- Features: Corner Lot, 1/2-1 Acre, Level
Details
- Parcel number: 07600200006800
Construction
Type & style
- Home type: SingleFamily
- Property subtype: Single Family Residence
Materials
- Brick, Other
- Foundation: Slab
- Roof: Composition
Condition
- New Construction
- New construction: Yes
- Year built: 2024
Details
- Builder name: Summerwood Group, LLC.
Utilities & green energy
- Sewer: Septic
- Water: Water System
Community & HOA
Community
- Features: None
- Subdivision: Las Palomas
Location
- Region: La Vernia
Financial & listing details
- Tax assessed value: $489,260
- Annual tax amount: $966
- Date on market: 9/11/2025
- Cumulative days on market: 93 days
- Listing terms: Conventional,FHA,VA Loan,Cash
Price history
| Date | Event | Price |
|---|---|---|
| 1/31/2025 | Sold | -- |
Source:  LERA MLS #1819965 Report a problem LERA MLS #1819965 Report a problem | ||
| 12/21/2024 | Listed for sale | $497,500$216/sqft |
Source: LERA MLS #1819965 Report a problem | ||
| 12/14/2024 | Contingent | $497,500$216/sqft |
Source: LERA MLS #1819965 Report a problem | ||
| 12/3/2024 | Price change | $497,500-5.2%$216/sqft |
Source: LERA MLS #1819965 Report a problem | ||
| 11/8/2024 | Price change | $525,000-4.4%$228/sqft |
Source: LERA MLS #1819965 Report a problem | ||
| 10/30/2024 | Listed for sale | $549,000$239/sqft |
Source: LERA MLS #1819965 Report a problem | ||
| 6/14/2022 | Sold | -- |
Source: Agent Provided Report a problem | ||
Public tax history
| Year | Property taxes | Tax assessment |
|---|---|---|
| 2025 | $8,486 +771.7% | $489,260 +777.8% |
| 2024 | $973 -3.3% | $55,740 -3% |
| 2023 | $1,007 +221.5% | $57,450 +261.8% |
| 2022 | $313 +39% | $15,880 +40% |
| 2021 | $225 +3.2% | $11,340 +10.6% |
| 2020 | $218 +115.1% | $10,250 +119% |
| 2019 | $102 | $4,680 -21.9% |
| 2017 | -- | $5,990 +28% |
| 2016 | -- | $4,680 |
| 2015 | -- | $4,680 |
| 2014 | -- | $4,680 |
| 2013 | -- | $4,680 |
| 2012 | -- | $4,680 |
| 2011 | -- | $4,680 +66.5% |
| 2010 | -- | $2,810 -51.1% |
| 2007 | -- | $5,750 |
| 2006 | -- | $5,750 +105.4% |
| 2005 | -- | $2,800 |
| 2004 | -- | $2,800 -40.2% |
| 2003 | -- | $4,680 |
Find assessor info on the county website
Neighborhood: 78121
Nearby homes
- $--4 bd2 ba1.9k sqft199 Turnberry Dr, La Vernia, TX 78121Sold
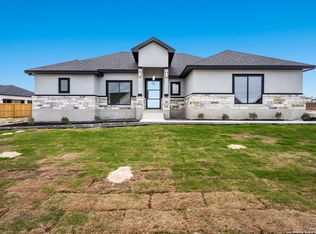
- $415,0004 bd3 ba2k sqft113 Pine Valley Dr, La Vernia, TX 78121For Sale
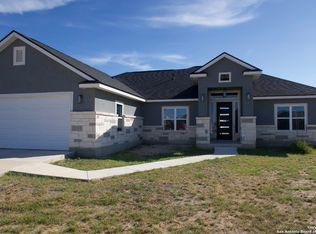
- $445,7004 bd2 ba2.2k sqft118 Pine Valley Dr, La Vernia, TX 78121Off Market
- $370,0004 bd3 ba1.9k sqft117 Pine Valley Dr, La Vernia, TX 78121Off Market
- $376,7000.31 Acres196 Turnberry Dr, La Vernia, TX 78121Off Market
- $--3 bd2 ba1.5k sqft192 Turnberry Dr, La Vernia, TX 78121Sold
- $--3 bd2 ba1.5k sqft203 Turnberry Dr, La Vernia, TX 78121Sold
- $--3 bd3 ba2.1k sqft200 Turnberry Dr, La Vernia, TX 78121Sold
Nearby schools
GreatSchools rating
- 8/10La Vernia Intermediate SchoolGrades: 3-5Distance: 6.5 mi
- 7/10La Vernia Junior High SchoolGrades: 6-8Distance: 5.9 mi
- 8/10La Vernia High SchoolGrades: 9-12Distance: 6 mi
Schools provided by the listing agent
- Elementary: La Vernia
- Middle: La Vernia
- High: La Vernia
- District: La Vernia Isd.
Source: LERA MLS. This data may not be complete. We recommend contacting the local school district to confirm school assignments for this home.
Get a cash offer in 3 minutes
Find out how much your home could sell for in as little as 3 minutes with a no-obligation cash offer.
Estimated market value
$486,100
Get a cash offer in 3 minutes
Find out how much your home could sell for in as little as 3 minutes with a no-obligation cash offer.
Estimated market value
$486,100
- Texas
- Wilson County
- Stockdale
- 78121
- 114 Pine Valley Drive
Nearby cities
Nearby zip codes
Other Stockdale Topics
