This stunning 4-bedroom, 3.5-bath home offers an impressive combination of space, style, and functionality. The stone-and-brick exterior, covered entry, and manicured landscaping create beautiful curb appeal, while soaring ceilings and abundant natural light make an immediate impression inside. The open-concept floor plan connects the spacious living area, dining space, and kitchen, creating an ideal setting for entertaining and everyday living. The kitchen features granite countertops, a large island with seating, ample cabinetry, stainless steel appliances, and a walk-in pantry. A private downstairs mother-in-law suite provides comfort and flexibility, while the upstairs Jack-and-Jill bathroom allows each secondary bedroom convenient bathroom access. The spacious primary suite includes a tray ceiling, dual vanities, an oversized walk-in shower, generous storage, and a large walk-in closet. A massive upstairs loft or game room offers plenty of space for movie nights, entertaining, or an additional living area. With every bedroom offering convenient access to a bathroom, this thoughtfully designed home is both functional and inviting. Conveniently located near I-10, shopping, dining, and everyday amenities, this beautiful home is ready for its next owner.
For sale
$429,000
2560 Windle Ln, Seguin, TX 78155
4beds
3,062sqft
Single Family Residence
Built in 2022
5,662 Square Feet Lot
$419,000 Zestimate®
$140/sqft
$27/mo HOA
What's special
Private downstairs mother-in-law suiteDining spaceStone-and-brick exteriorOpen-concept floor planAbundant natural lightStainless steel appliancesCovered entry
- 74 days
- 103
- 13
Zillow last checked:
Listing updated:
Listed by:
Jane Vallarta TREC #727350 (210) 848-9973,
eXp Realty
Source: LERA MLS,MLS#: 2004861
Facts & features
Interior
Bedrooms & bathrooms
- Bedrooms: 4
- Bathrooms: 4
- Full bathrooms: 3
- 1/2 bathrooms: 1
Primary bedroom
- Features: Walk-In Closet(s), Ceiling Fan(s), Full Bath
- Level: Upper
- Area: 255
- Dimensions: 15 x 17
Bedroom 2
- Area: 143
- Dimensions: 11 x 13
Bedroom 3
- Area: 143
- Dimensions: 11 x 13
Bedroom 4
- Area: 144
- Dimensions: 12 x 12
Primary bathroom
- Features: Shower Only, Separate Vanity
- Area: 96
- Dimensions: 8 x 12
Family room
- Area: 400
- Dimensions: 25 x 16
Kitchen
- Area: 96
- Dimensions: 12 x 8
Heating
- Central, Electric
Cooling
- Two Central
Appliances
- Included: Cooktop, Built-In Oven, Disposal, Dishwasher, Water Softener Owned
Features
- Two Living Area, Kitchen Island, Pantry, Game Room, High Ceilings, Open Floorplan, Ceiling Fan(s)
- Flooring: Carpet, Ceramic Tile
- Windows: Window Coverings
- Has basement: No
- Has fireplace: No
- Fireplace features: Not Applicable
Interior area
- Total interior livable area: 3,062 sqft
Property
Parking
- Total spaces: 2
- Parking features: Two Car Garage
- Garage spaces: 2
Features
- Levels: Two
- Stories: 2
- Pool features: None
Lot
- Size: 5,662 Square Feet
Details
- Parcel number: 1G1404201448400000
Construction
Type & style
- Home type: SingleFamily
- Property subtype: Single Family Residence
Materials
- 4 Sides Masonry, Fiber Cement
- Foundation: Slab
- Roof: Composition
Condition
- Pre-Owned
- New construction: No
- Year built: 2022
Details
- Builder name: New Leaf Homes
Utilities & green energy
- Water: Water System
Community & HOA
Community
- Features: Playground, Jogging Trails
- Subdivision: Hiddenbrooke
HOA
- Has HOA: Yes
- HOA fee: $82 quarterly
- HOA name: FIRST SERVICE RESIDENTIAL
Location
- Region: Seguin
Financial & listing details
- Price per square foot: $140/sqft
- Annual tax amount: $7,121
- Price range: $429K - $429K
- Date on market: 7/31/2026
- Cumulative days on market: 75 days
- Listing terms: Conventional,FHA,VA Loan,Cash
Estimated market value
$419,000
$398,000 - $440,000
$2,399/mo
Price history
| Date | Event | Price |
|---|---|---|
| 9/28/2026 | Price change | $2,400-3%$1/sqft |
Source: Zillow Rentals Report a problem | ||
| 9/14/2026 | Price change | $2,475-4.8%$1/sqft |
Source: Zillow Rentals Report a problem | ||
| 9/3/2026 | Listed for rent | $2,600$1/sqft |
Source: Zillow Rentals Report a problem | ||
| 7/31/2026 | Listed for sale | $429,000+2.2%$140/sqft |
Source:  LERA MLS #2004861 Report a problem LERA MLS #2004861 Report a problem | ||
| 7/8/2024 | Sold | -- |
Source: LERA MLS #1696806 Report a problem | ||
| 7/2/2024 | Pending sale | $419,900$137/sqft |
Source: LERA MLS #1696806 Report a problem | ||
| 5/29/2024 | Contingent | $419,900$137/sqft |
Source: LERA MLS #1696806 Report a problem | ||
| 3/7/2024 | Price change | $419,900-2.3%$137/sqft |
Source: LERA MLS #1696806 Report a problem | ||
| 10/20/2023 | Price change | $429,900-4.4%$140/sqft |
Source: LERA MLS #1696806 Report a problem | ||
| 9/21/2023 | Price change | $449,900-6.3%$147/sqft |
Source: LERA MLS #1696806 Report a problem | ||
| 6/18/2023 | Listed for sale | $479,900$157/sqft |
Source: LERA MLS #1696806 Report a problem | ||
Public tax history
Tax history is unavailable.
Monthly payment
Est. payment
Payment breakdown
Explore the cost of this home by adjusting the details. Changes won't be saved.Climate risks
Neighborhood: 78155
Nearby schools
Schools provided by the listing agent
- Elementary: Mcqueeney
- Middle: Briesemiester
- High: Seguin
- District: Seguin
Source: LERA MLS. This data may not be complete. We recommend contacting the local school district to confirm school assignments for this home.
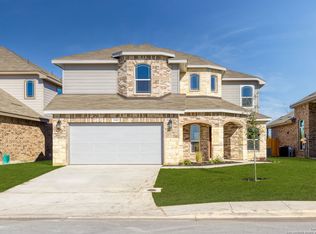
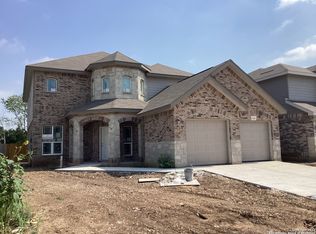

Similar homes
- $359,9004 bd3 ba2.2k sqft1937 FIELD BRK, Seguin, TX 78155For Sale
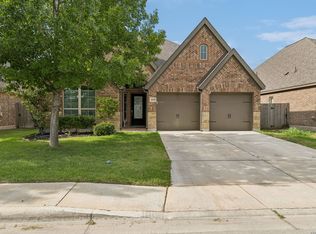
 MLS ID #2004418, Teresa Zepeda TREC #706355, Real Broker, LLC. LERA MLS
 - $455,9904 bd3 ba2.6k sqft2709 SIERRA CHICAS LN, Seguin, TX 78155New Construction
 LERA MLS
 - $389,9904 bd4 ba2.8k sqft420 IVY RD, Seguin, TX 78155New Construction
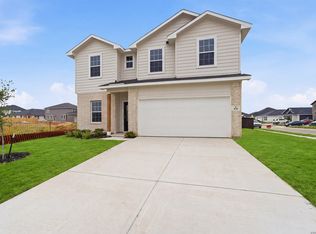 LERA MLS
 - $399,0004 bd3 ba2.1k sqft2708 SIERRA CHICAS LN, Seguin, TX 78155New Construction
 LERA MLS
 - $414,6355 bd4 ba2.9k sqft4056 Paddock Trail, Seguin, TX 78155New ConstructionMLS ID #1940689, Clay Woodard TREC #436945, Move Up America. LERA MLS
- $376,7754 bd4 ba2.5k sqft224 WILD CREEK RD, Seguin, TX 78155New ConstructionLERA MLS
- $344,9905 bd3 ba2.6k sqft1233 Sweden, Seguin, TX 78155New ConstructionLERA MLS
- $279,9903 bd2 ba1.7k sqft2520 Heritance Pass, Seguin, TX 78155New ConstructionLERA MLS
- $306,6964 bd3 ba2.2k sqft344 WILD CREEK RD, Seguin, TX 78155New ConstructionLERA MLS
- $318,0004 bd3 ba2.2k sqft314 Boatman Cv, Seguin, TX 78155New ConstructionLERA MLS
- $349,9004 bd3 ba2.3k sqft828 RIVER STA, Cibolo, TX 78108For SaleMLS ID #2006770, Glenibel Cueto TREC #807139, Keller Williams City-View. LERA MLS
- $519,9994 bd4 ba3k sqft325 Waterford, Cibolo, TX 78108For SaleMLS ID #2020839, Persia McMillan TREC #728851, Premier Realty Group Platinum. LERA MLS
- $310,0004 bd3 ba2.4k sqft605 Oleander Crk, Seguin, TX 78155For SaleMLS ID #1964959, William Weber TREC #803104, Keller Williams Heritage. LERA MLS
- $344,3503 bd2 ba1.7k sqft228 WILD CREEK RD, Seguin, TX 78155New ConstructionLERA MLS
- $419,9304 bd3 ba2.1k sqft723 GRAND LEGACY, New Braunfels, TX 78130New ConstructionLERA MLS
- $349,9004 bd3 ba2.7k sqft4530 Whispering Oak, New Braunfels, TX 78130For SaleMLS ID #2012402, Vincent Salas TREC #516943, Texas Home Realty. LERA MLS
- $402,1854 bd4 ba2.6k sqft746 Whitman Street, New Braunfels, TX 78130New ConstructionLERA MLS
- $425,2904 bd4 ba2.6k sqft947 Manger Lane, New Braunfels, TX 78130New ConstructionLERA MLS
