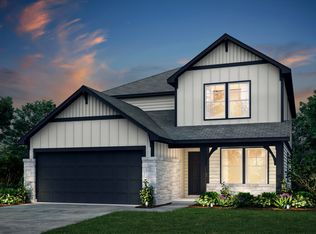
*Available April 2026!* The Riverdale is a two-story plan featuring a first-floor owner's suite with private bath and huge walk-in closet.
Pending
$386,925
4056 Paddock Trail, Seguin, TX 78155
5beds
2,938sqft
Single Family Residence
Built in 2025
5,227 Square Feet Lot
$380,000 Zestimate®
$132/sqft
$50/mo HOA
What's special
Huge walk-in closet
- 215 days
- 12
- 0
Zillow last checked:
Listing updated:
Listed by:
Clay Woodard TREC #436945 (512) 844-7600,
Move Up America
Source: LERA MLS,MLS#: 1940689
Facts & features
Interior
Bedrooms & bathrooms
- Bedrooms: 5
- Bathrooms: 4
- Full bathrooms: 4
Primary bedroom
- Features: Walk-In Closet(s)
- Area: 195
- Dimensions: 15 x 13
Bedroom 2
- Area: 143
- Dimensions: 11 x 13
Bedroom 3
- Area: 144
- Dimensions: 12 x 12
Bedroom 4
- Area: 156
- Dimensions: 13 x 12
Bedroom 5
- Area: 210
- Dimensions: 15 x 14
Primary bathroom
- Features: Tub/Shower Separate, Separate Vanity, Soaking Tub
- Area: 110
- Dimensions: 10 x 11
Dining room
- Area: 195
- Dimensions: 15 x 13
Kitchen
- Area: 224
- Dimensions: 16 x 14
Living room
- Area: 208
- Dimensions: 16 x 13
Office
- Area: 130
- Dimensions: 10 x 13
Heating
- Central, Electric
Cooling
- 16+ SEER AC, Central Air
Appliances
- Included: Cooktop, Built-In Oven, Microwave, Disposal, Dishwasher, Plumbed For Ice Maker, Vented Exhaust Fan, Plumb for Water Softener, ENERGY STAR Qualified Appliances
- Laundry: Washer Hookup, Dryer Connection
Features
- Three Living Area, Liv/Din Combo, Eat-in Kitchen, Kitchen Island, Pantry, Study/Library, Game Room, Media Room, Utility Room Inside, High Ceilings, Open Floorplan, High Speed Internet, Master Downstairs, Ceiling Fan(s), Solid Counter Tops, Programmable Thermostat
- Flooring: Carpet, Ceramic Tile
- Windows: Double Pane Windows, Low Emissivity Windows
- Has basement: No
- Has fireplace: No
- Fireplace features: Not Applicable
Interior area
- Total interior livable area: 2,938 sqft
Property
Parking
- Total spaces: 2
- Parking features: Two Car Garage, Garage Door Opener
- Garage spaces: 2
Accessibility
- Accessibility features: Level Lot
Features
- Levels: Two
- Stories: 2
- Patio & porch: Covered
- Pool features: None, Community
- Fencing: Privacy
Lot
- Size: 5,227 Square Feet
- Dimensions: 45 x 120
- Features: Curbs, Sidewalks, Streetlights
Details
- Parcel number: 1G1912100901100000
Construction
Type & style
- Home type: SingleFamily
- Property subtype: Single Family Residence
Materials
- Stone, Siding, Radiant Barrier
- Foundation: Slab
- Roof: Composition
Condition
- New Construction
- New construction: Yes
- Year built: 2025
Details
- Builder name: Centex Homes
Utilities & green energy
- Electric: GVEC
- Sewer: Spring Hill, Sewer System
- Water: Spring Hill, Water System
- Utilities for property: Cable Available
Green energy
- Green verification: ENERGY STAR Certified Homes
Community & HOA
Community
- Features: Clubhouse, Playground, Sports Court
- Security: Smoke Detector(s)
- Subdivision: Lily Springs
HOA
- Has HOA: Yes
- HOA fee: $150 quarterly
- HOA name: ALAMO MGMT
Location
- Region: Seguin
Financial & listing details
- Price per square foot: $132/sqft
- Tax assessed value: $27,284
- Annual tax amount: $564
- Price range: $386.9K - $386.9K
- Date on market: 2/11/2026
- Cumulative days on market: 190 days
- Listing terms: Conventional,FHA,VA Loan,Cash
- Road surface type: Paved
Estimated market value
$380,000
$361,000 - $399,000
$2,631/mo
Price history
| Date | Event | Price |
|---|---|---|
| 6/26/2026 | Pending sale | $386,925$132/sqft |
Source:  LERA MLS #1940689 Report a problem LERA MLS #1940689 Report a problem | ||
| 6/4/2026 | Price change | $386,925-1.3%$132/sqft |
Source: LERA MLS #1940689 Report a problem | ||
| 3/28/2026 | Price change | $391,925-0.3%$133/sqft |
Source:  Pulte Report a problem Pulte Report a problem | ||
| 3/19/2026 | Price change | $392,925+0.3%$134/sqft |
Source: LERA MLS #1940689 Report a problem | ||
| 3/18/2026 | Price change | $391,925-5.7%$133/sqft |
Source: Pulte Report a problem | ||
| 2/11/2026 | Price change | $415,425+7.2%$141/sqft |
Source: LERA MLS #1940689 Report a problem | ||
| 2/5/2026 | Price change | $387,425+0.3%$132/sqft |
Source: Pulte Report a problem | ||
| 1/16/2026 | Price change | $386,425+13.3%$132/sqft |
Source: Pulte Report a problem | ||
| 11/26/2025 | Price change | $340,990+1.8%$116/sqft |
Source: Pulte Report a problem | ||
| 6/9/2025 | Listed for sale | $334,990$114/sqft |
Source: Pulte Report a problem | ||
Public tax history
| Year | Property taxes | Tax assessment |
|---|---|---|
| 2025 | $564 | $27,284 |
Find assessor info on the county website
Monthly payment
Est. payment
Payment breakdown
Explore the cost of this home by adjusting the details. Changes won't be saved.Climate risks
Neighborhood: 78155
Nearby schools
Schools provided by the listing agent
- Elementary: Navarro Elementary
- Middle: Navarro
- High: Navarro High
- District: Navarro Isd
Source: LERA MLS. This data may not be complete. We recommend contacting the local school district to confirm school assignments for this home.
Similar homes
- $399,0654 bd4 ba2.5k sqft224 WILD CREEK RD, Seguin, TX 78155New Construction

 LERA MLS
 - $344,9905 bd3 ba2.6k sqft1233 Sweden, Seguin, TX 78155New Construction
 LERA MLS
 - $429,0004 bd4 ba3k sqft2560 Windle Ln, Seguin, TX 78155For Sale
 MLS ID #2004861, Jane Vallarta TREC #727350, eXp Realty. LERA MLS
 - $306,6964 bd3 ba2.2k sqft344 WILD CREEK RD, Seguin, TX 78155New Construction
 LERA MLS
 - $427,2854 bd3 ba2.1k sqft2708 SIERRA CHICAS LN, Seguin, TX 78155New ConstructionLERA MLS
- $316,2503 bd2 ba1.7k sqft228 WILD CREEK RD, Seguin, TX 78155New ConstructionLERA MLS
- $334,9904 bd3 ba2.3k sqft1237 Sweden, Seguin, TX 78155New ConstructionLERA MLS
- $243,5674 bd2 ba1.7k sqft4125 LAZY LILY DR, Seguin, TX 78155New ConstructionLERA MLS
- $359,5004 bd3 ba2.7k sqft4530 Whispering Oak, New Braunfels, TX 78130For SaleMLS ID #2012402, Vincent Salas TREC #516943, Texas Home Realty. LERA MLS
- $379,2805 bd3 ba2.4k sqft2973 White Sage VW, New Braunfels, TX 78130New ConstructionLERA MLS
- $356,1605 bd3 ba2.4k sqft1618 LOST NOOK, New Braunfels, TX 78130New ConstructionLERA MLS
- $374,1705 bd3 ba2.4k sqft975 BLUEGRASS PT, New Braunfels, TX 78130New ConstructionLERA MLS
- $374,2905 bd3 ba2.4k sqft2975 WATER LOTUS, New Braunfels, TX 78130New ConstructionLERA MLS
- $415,0003 bd3 ba2.1k sqft138 STREAM ST, Seguin, TX 78155New ConstructionLERA MLS
