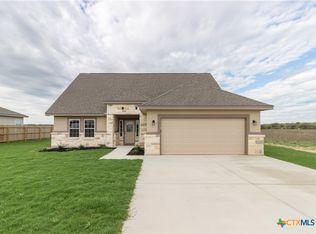
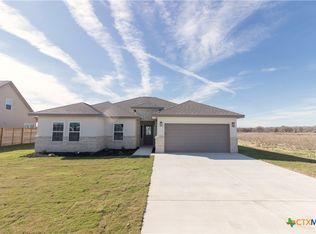
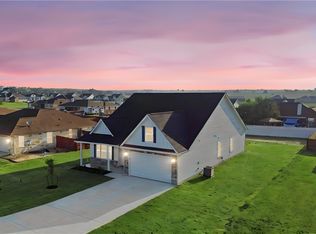
Welcome to Las Palomas Country Club Estates in the peaceful countryside of La Vernia, TX! This beautifully designed single-story custom home offers 1,952 sqft of open-concept living with 4 spacious bedrooms and 3 full baths, perfectly blending comfort, functionality, and style. Situated on a level 0.23-acre lot southeast of the San Antonio metro area, this home provides convenient access to Loop 1604 and IH-10 while still offering quiet country living. The spacious primary suite offers a relaxing retreat featuring a double vanity, separate garden tub and shower, and a large walk-in closet. A standout feature of this thoughtfully designed floorplan is the private guest or mother-in-law suite complete with its own full bathroom and walk-in closet, ideal for multigenerational living, guests, or added privacy. Inside, buyers will appreciate the many upgrades throughout including 9-foot ceilings, custom wood cabinetry with 42" upper cabinets, beautiful granite countertops, oversized kitchen island with extra storage, wood-look tile flooring, stucco exterior with striking stone accents, and plush carpet in select areas. The open kitchen and living areas make entertaining effortless while still feeling warm and inviting. Additional features include a dedicated utility room leading to the garage, abundant natural light, and covered front and back porches perfect for enjoying morning coffee or evening sunsets. The backyard features a private fence, offering added privacy and space to relax or entertain. This home offers the perfect combination of modern finishes, a functional layout, peaceful Texas living, and quality craftsmanship.
For sale
$395,000
213 COLONIAL LN, La Vernia, TX 78121
4beds
1,912sqft
Single Family Residence
Built in 2023
10,018 Square Feet Lot
$391,600 Zestimate®
$207/sqft
$-- HOA
What's special
Abundant natural lightWood-look tile flooringBeautiful granite countertopsLarge walk-in closetDouble vanitySpacious primary suite
- 153 days
- 191
- 20
Zillow last checked:
Listing updated:
Listed by:
Kassie Thompson TREC #843881 (254) 973-8613,
Keller Williams Advantage
Source: LERA MLS,MLS#: 1967087
Facts & features
Interior
Bedrooms & bathrooms
- Bedrooms: 4
- Bathrooms: 3
- Full bathrooms: 3
Primary bedroom
- Features: Walk-In Closet(s), Ceiling Fan(s), Full Bath
- Area: 221
- Dimensions: 13 x 17
Bedroom 2
- Area: 110
- Dimensions: 11 x 10
Bedroom 3
- Area: 140
- Dimensions: 10 x 14
Bedroom 4
- Area: 132
- Dimensions: 12 x 11
Primary bathroom
- Features: Tub/Shower Separate, Double Vanity, Soaking Tub
- Area: 90
- Dimensions: 9 x 10
Dining room
- Area: 144
- Dimensions: 12 x 12
Kitchen
- Area: 156
- Dimensions: 12 x 13
Living room
- Area: 312
- Dimensions: 12 x 26
Heating
- Central, 1 Unit, Electric
Cooling
- Central Air
Appliances
- Included: Microwave, Range, Disposal, Dishwasher, Water Softener Owned, Electric Water Heater
- Laundry: Laundry Room, Washer Hookup, Dryer Connection
Features
- One Living Area, Liv/Din Combo, Eat-in Kitchen, Kitchen Island, Breakfast Bar, Pantry, Utility Room Inside, High Ceilings, Open Floorplan, All Bedrooms Downstairs, Walk-In Closet(s), Ceiling Fan(s), Custom Cabinets
- Flooring: Carpet, Ceramic Tile
- Windows: Double Pane Windows
- Has basement: No
- Attic: Access Only
- Has fireplace: No
- Fireplace features: Not Applicable
Interior area
- Total interior livable area: 1,912 sqft
Property
Parking
- Total spaces: 2
- Parking features: Two Car Garage, Attached
- Attached garage spaces: 2
Features
- Levels: One
- Stories: 1
- Patio & porch: Covered, Deck
- Exterior features: Sprinkler System
- Pool features: None
- Fencing: Privacy
Lot
- Size: 10,018 Square Feet
Details
- Parcel number: 07600200012000
Construction
Type & style
- Home type: SingleFamily
- Architectural style: Contemporary
- Property subtype: Single Family Residence
Materials
- Stone, Stucco
- Foundation: Slab
- Roof: Composition
Condition
- Pre-Owned
- New construction: No
- Year built: 2023
Details
- Builder name: Olin Johnson Homes
Utilities & green energy
- Electric: GVEC
- Sewer: Sewer System
- Water: S&S Water, Co-op Water
Community & HOA
Community
- Features: None
- Security: Smoke Detector(s), Security System Leased, Carbon Monoxide Detector(s)
- Subdivision: Las Palomas
Location
- Region: La Vernia
Financial & listing details
- Price per square foot: $207/sqft
- Tax assessed value: $406,770
- Annual tax amount: $7,054
- Price range: $395K - $395K
- Date on market: 5/15/2026
- Cumulative days on market: 154 days
- Listing terms: Conventional,FHA,VA Loan,Cash
Estimated market value
$391,600
$372,000 - $411,000
$2,264/mo
Price history
| Date | Event | Price |
|---|---|---|
| 5/15/2026 | Listed for sale | $395,000+5.3%$207/sqft |
Source:  LERA MLS #1967087 Report a problem LERA MLS #1967087 Report a problem | ||
| 9/27/2024 | Sold | -- |
Source:  Central Texas MLS #553289 Report a problem Central Texas MLS #553289 Report a problem | ||
| 9/4/2024 | Pending sale | $375,000$196/sqft |
Source: Central Texas MLS #553289 Report a problem | ||
| 6/26/2024 | Price change | $375,000-2.6%$196/sqft |
Source: LERA MLS #1740258 Report a problem | ||
| 2/21/2024 | Price change | $385,000-2.5%$201/sqft |
Source:  Olin Johnson Homes Report a problem Olin Johnson Homes Report a problem | ||
| 12/20/2023 | Listed for sale | $395,000$207/sqft |
Source: LERA MLS #1740258 Report a problem | ||
| 12/6/2023 | Listing removed | -- |
Source: Olin Johnson Homes Report a problem | ||
| 7/19/2023 | Listed for sale | $395,000+3661.9%$207/sqft |
Source: Olin Johnson Homes Report a problem | ||
| 8/24/2019 | Listing removed | -- |
Source: Olin Johnson Homes Report a problem | ||
| 7/26/2019 | Listed for sale | -- |
Source: Olin Johnson Homes Report a problem | ||
| 5/30/2019 | Listing removed | $10,500$5/sqft |
Source: Bliss Real Estate, LLC #360300 Report a problem | ||
| 3/26/2019 | Pending sale | $10,500$5/sqft |
Source: Bliss Real Estate, LLC #360300 Report a problem | ||
| 3/4/2019 | Price change | $10,500-8.7%$5/sqft |
Source: Bliss Real Estate, LLC #360300 Report a problem | ||
| 9/30/2018 | Listed for sale | $11,500$6/sqft |
Source: Bliss Real Estate, LLC #360300 Report a problem | ||
Public tax history
| Year | Property taxes | Tax assessment |
|---|---|---|
| 2026 | -- | $406,770 -0.5% |
| 2025 | $5,616 -23.3% | $408,790 -2.5% |
| 2024 | $7,325 +1306.9% | $419,450 +1311.8% |
| 2023 | $521 +28.6% | $29,710 +44.6% |
| 2022 | $405 -0.8% | $20,540 |
| 2021 | $408 +91.3% | $20,540 +105.2% |
| 2020 | $213 +612.6% | $10,010 +625.4% |
| 2019 | $30 | $1,380 -22% |
| 2017 | -- | $1,770 +28.3% |
| 2016 | -- | $1,380 |
| 2015 | -- | $1,380 |
| 2014 | -- | $1,380 |
| 2013 | -- | $1,380 |
| 2012 | -- | $1,380 |
| 2011 | -- | $1,380 +66.3% |
| 2010 | -- | $830 -51.2% |
| 2007 | -- | $1,700 |
| 2006 | -- | $1,700 -39.3% |
| 2005 | -- | $2,800 |
| 2004 | -- | $2,800 -40.2% |
| 2003 | -- | $4,680 |
Find assessor info on the county website
Monthly payment
Est. payment
Payment breakdown
Explore the cost of this home by adjusting the details. Changes won't be saved.Climate risks
Neighborhood: 78121
Nearby schools
Schools provided by the listing agent
- Elementary: La Vernia
- Middle: La Vernia
- High: La Vernia
- District: La Vernia Isd.
Source: LERA MLS. This data may not be complete. We recommend contacting the local school district to confirm school assignments for this home.

Similar homes
- $407,5004 bd3 ba2k sqft113 Pine Valley Dr, La Vernia, TX 78121For Sale

 MLS ID #1871149, Sydney Burns TREC #782131, Hayes Heritage Realty, LLC. LERA MLS
 - $409,0004 bd3 ba2.1k sqft246 Champions Blvd, La Vernia, TX 78121Active

 MLS ID #624579, Denny Seppala, Seppala Real Estate Group. Central Texas MLS
 - $440,0004 bd3 ba2k sqft222 Colonial, La Vernia, TX 78121New Construction
 MLS ID #1870953, Chris Villanueva TREC #544624, Keller Williams City-View. LERA MLS
 - $397,9003 bd3 ba2.1k sqft130 Merion Ln, La Vernia, TX 78121Active
 Central Texas MLS
 - $449,9003 bd2 ba2k sqft418 Clover Ln, La Vernia, TX 78121For SaleMLS ID #2017782, Kristen Daniell TREC #615920, RE/MAX Security Real Estate. LERA MLS
- $379,9004 bd2 ba1.9k sqft153 Merion Ln, La Vernia, TX 78121ActiveCentral Texas MLS
- $374,9004 bd2 ba1.6k sqft169 Pine Valley Dr, La Vernia, TX 78121New ConstructionMLS ID #2010785, Rosaura Sanchez Alegria TREC #839526, Stetsn Real Estate. LERA MLS
- $469,9993 bd2 ba1.7k sqft237 Great Oaks Blvd, La Vernia, TX 78121For SaleMLS ID #2022484, Kelsey Renshaw TREC #790387, Real Broker, LLC. LERA MLS
- $339,0003 bd2 ba2k sqft213 BLUEBONNET RDG, La Vernia, TX 78121For SaleMLS ID #2019561, Taleea McKinney-Paz TREC #552705, LPT Realty, LLC. LERA MLS
- $400,0002 bd2 ba1.6k sqft13137 Fm 775, La Vernia, TX 78121For SaleMLS ID #2023977, Clarence McGowan TREC #720561, JB Goodwin, REALTORS. LERA MLS
- $280,0003 bd2 ba1.6k sqft103 Muirfield, La Vernia, TX 78121For SaleMLS ID #2013484, Susan Wilkinson TREC #658896, Keller Williams Heritage. LERA MLS
- $520,0004 bd3 ba2.4k sqft317 HONEYSUCKLE LN, La Vernia, TX 78121For SaleMLS ID #1972612, Jennifer Taylor TREC #697983, Real Broker, LLC. LERA MLS
- $479,0004 bd2 ba1.8k sqft700 Lake Valley Dr, La Vernia, TX 78121For SaleMLS ID #2016800, Shane Neal TREC #608871, eXp Realty. LERA MLS
- $475,0004 bd2 ba2.1k sqft139 Champions Blvd, La Vernia, TX 78121For SaleMLS ID #1970799, Robert Twaron TREC #593597, BHHS Hill Country Properties. LERA MLS
- $390,0004 bd2 ba1.9k sqft400 QUAIL RDG, La Vernia, TX 78121For SaleMLS ID #2001470, Chad Hughes TREC #558993, Keller Williams Heritage. LERA MLS
- $449,9004 bd3 ba2.3k sqft150 Blackjack Rd., La Vernia, TX 78121For SaleMLS ID #2017283, Kathy Crisp TREC #359654, Crisp Realty, Inc.. LERA MLS
- $389,0003 bd3 ba2.3k sqft360 BEAR RIDGE DR, La Vernia, TX 78121For SaleMLS ID #2014939, Lauren Graham TREC #741413, Coldwell Banker D'Ann Harper. LERA MLS
- $235,0003 bd2 ba1.6k sqft107 MUIRFIELD ST, La Vernia, TX 78121For SaleMLS ID #2012155, Robert Fedewa TREC #650858, Real Broker, LLC. LERA MLS
- $560,0004 bd3 ba2.4k sqft653 LAKE VALLEY DR, La Vernia, TX 78121For SaleMLS ID #2017993, Victor Quevedo TREC #774685, Real Broker, LLC. LERA MLS
- $499,9904 bd2 ba2.1k sqft137 SENDERA CROSSING, La Vernia, TX 78121For SaleMLS ID #1997210, Marty Wood TREC #834575, JB Goodwin, REALTORS. LERA MLS
