
INVESTOR SPECIAL and great VALUE-ADD OPPORTUNITY! Priced well below market value and ready for its next chapter, this 3-bedroom, 2-bath home offers a great opportunity for an investor, renovator, or buyer looking to build equity through improvements. Built in 1997 and located in the highly sought-after La Vernia ISD, the property offers plenty of potential for the right buyer willing to take on a project. The home is being sold AS-IS and has known termite damage and other areas in need of repair and updating. Home treated in June of 2026 and Sellers will make no repairs. With its attractive price point and potential after improvements, this could be an excellent renovation, rental, or resale opportunity. Motivated sellers have priced this property to sell well below market value. Bring your vision and take advantage of the opportunity to transform this home and unlock its full potential.
For sale
Price cut: $10K (9/1)
$235,000
107 MUIRFIELD ST, La Vernia, TX 78121
3beds
1,640sqft
Single Family Residence
Built in 1997
0.35 Acres Lot
$226,400 Zestimate®
$143/sqft
$-- HOA
What's special
- 54 days
- 300
- 15
Zillow last checked:
Listing updated:
Listed by:
Robert Fedewa TREC #650858 (210) 632-3922,
Real Broker, LLC
Source: LERA MLS,MLS#: 2012155
Facts & features
Interior
Bedrooms & bathrooms
- Bedrooms: 3
- Bathrooms: 2
- Full bathrooms: 2
Primary bedroom
- Features: Split
- Area: 204
- Dimensions: 17 x 12
Bedroom 2
- Area: 156
- Dimensions: 13 x 12
Bedroom 3
- Area: 121
- Dimensions: 11 x 11
Primary bathroom
- Features: Tub/Shower Separate, Double Vanity
- Area: 130
- Dimensions: 13 x 10
Kitchen
- Area: 120
- Dimensions: 12 x 10
Living room
- Area: 320
- Dimensions: 20 x 16
Heating
- Central, Electric
Cooling
- Central Air
Appliances
- Included: Dishwasher
- Laundry: Washer Hookup, Dryer Connection
Features
- One Living Area, Pantry, 1st Floor Lvl/No Steps
- Flooring: Ceramic Tile, Laminate
- Has basement: No
- Number of fireplaces: 1
- Fireplace features: Living Room
Interior area
- Total interior livable area: 1,640 sqft
Video & virtual tour
Property
Parking
- Total spaces: 2
- Parking features: Two Car Garage
- Garage spaces: 2
Features
- Levels: One
- Stories: 1
- Pool features: None
Lot
- Size: 0.35 Acres
Details
- Parcel number: 07600200014800
Construction
Type & style
- Home type: SingleFamily
- Property subtype: Single Family Residence
Materials
- Brick
- Foundation: Slab
- Roof: Composition
Condition
- Pre-Owned
- New construction: No
- Year built: 1997
Utilities & green energy
- Sewer: Sewer System
- Water: Water System
Community & HOA
Community
- Features: None
- Subdivision: Las Palomas Country Club Est
Location
- Region: La Vernia
Financial & listing details
- Price per square foot: $143/sqft
- Tax assessed value: $233,400
- Annual tax amount: $4,048
- Price range: $235K - $235K
- Date on market: 8/27/2026
- Cumulative days on market: 55 days
- Listing terms: Conventional,Cash
Estimated market value
$226,400
$215,000 - $238,000
$2,309/mo
Price history
| Date | Event | Price |
|---|---|---|
| 9/1/2026 | Price change | $235,000-4.1%$143/sqft |
Source:  LERA MLS #2012155 Report a problem LERA MLS #2012155 Report a problem | ||
| 8/27/2026 | Listed for sale | $245,000-26.9%$149/sqft |
Source: LERA MLS #2012155 Report a problem | ||
| 1/11/2023 | Sold | -- |
Source: Agent Provided Report a problem | ||
| 1/5/2023 | Pending sale | $335,000$204/sqft |
Source: LERA MLS #1653110 Report a problem | ||
| 12/12/2022 | Contingent | $335,000$204/sqft |
Source: LERA MLS #1653110 Report a problem | ||
| 12/9/2022 | Price change | $335,000-1.2%$204/sqft |
Source: LERA MLS #1653110 Report a problem | ||
| 11/26/2022 | Listed for sale | $339,000+48%$207/sqft |
Source: LERA MLS #1653110 Report a problem | ||
| 5/31/2018 | Sold | -- |
Source: LERA MLS #1299322 Report a problem | ||
| 5/31/2018 | Pending sale | $229,000$140/sqft |
Source: Foster Family Real Estate #1299322 Report a problem | ||
| 3/20/2018 | Listed for sale | $229,000$140/sqft |
Source: Foster Family Real Estate #1299322 Report a problem | ||
| 4/17/2013 | Listing removed | $1,800$1/sqft |
Source: Bielefeld-Klepac, Inc., REALTO #993778 Report a problem | ||
| 4/10/2013 | Listed for rent | $1,800+20%$1/sqft |
Source: Bielefeld-Klepac, Inc., REALTO #993778 Report a problem | ||
| 3/9/2012 | Listing removed | $1,500$1/sqft |
Source: Bielefeld-Klepac Realtors, Inc #934343 Report a problem | ||
| 3/4/2012 | Listed for rent | $1,500$1/sqft |
Source: Bielefeld-Klepac Realtors, Inc #934343 Report a problem | ||
Public tax history
| Year | Property taxes | Tax assessment |
|---|---|---|
| 2026 | -- | $233,400 -11.3% |
| 2025 | $4,563 +3.2% | $263,070 +3.9% |
| 2024 | $4,420 +4.8% | $253,100 +5.2% |
| 2023 | $4,217 -4.2% | $240,640 +7.7% |
| 2022 | $4,404 +29.6% | $223,340 +30.6% |
| 2021 | $3,397 -1% | $170,960 +6.2% |
| 2020 | $3,430 +11.5% | $160,950 +13.5% |
| 2019 | $3,076 | $141,770 +16.6% |
| 2017 | -- | $121,610 +0.4% |
| 2016 | -- | $121,140 -2.2% |
| 2015 | -- | $123,860 +9.8% |
| 2014 | -- | $112,840 +39.8% |
| 2013 | -- | $80,713 |
| 2012 | -- | $80,713 |
| 2011 | -- | $80,713 -31.5% |
| 2010 | -- | $117,850 +13.1% |
| 2009 | -- | $104,161 +15.7% |
| 2008 | -- | $89,990 |
| 2007 | -- | $89,990 -35.2% |
| 2006 | -- | $138,900 +271.8% |
| 2005 | -- | $37,360 |
| 2004 | -- | $37,360 -18.5% |
| 2003 | -- | $45,860 |
Find assessor info on the county website
Monthly payment
Est. payment
Payment breakdown
Explore the cost of this home by adjusting the details. Changes won't be saved.Climate risks
Neighborhood: 78121
Nearby schools
Schools provided by the listing agent
- Elementary: La Vernia
- Middle: La Vernia
- High: La Vernia
- District: La Vernia Isd.
Source: LERA MLS. This data may not be complete. We recommend contacting the local school district to confirm school assignments for this home.
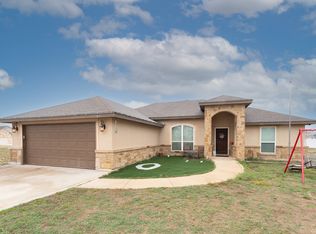
Similar homes
- $259,9003 bd2 ba1.5k sqft3303 SANDY ELM RD, La Vernia, TX 78121For Sale
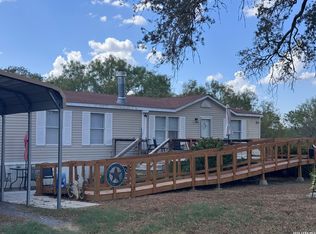
 MLS ID #2013898, Lindsey Strickland TREC #525733, South Roots Realty. LERA MLS
 - $169,9003 bd2 ba1.4k sqft148 HICKORY HILL DR, La Vernia, TX 78121For Sale
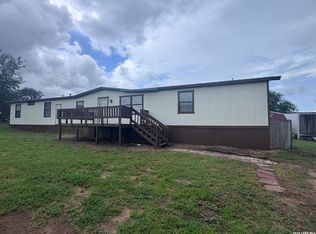 MLS ID #2011776, Lindsey Strickland TREC #525733, South Roots Realty. LERA MLS
 - $265,0006 bd4 ba1.7k sqft76 & 76B Post Oak, La Vernia, TX 78121For Sale
 MLS ID #2003832, John Foster TREC #448320, Foster Family Real Estate. LERA MLS
 - $315,0003 bd2 ba1.2k sqft104 BOECK, La Vernia, TX 78121For Sale
 MLS ID #2016674, Carolyn Walker TREC #655791, South Roots Realty. LERA MLS
 - $199,0003 bd2 ba1.2k sqft404 Hollow Oak, La Vernia, TX 78121For SaleMLS ID #2013561, Lindsey Strickland TREC #525733, South Roots Realty. LERA MLS
- $288,0003 bd2 ba1.3k sqft125 Camino Verde Ct, La Vernia, TX 78121New ConstructionMLS ID #2013714, Angela Barcenas TREC #686836, Vortex Realty. LERA MLS
- $185,9003 bd2 ba1.2k sqft4410 County Road 334, Stockdale, TX 78160For SaleMLS ID #2011483, Blanca Cruz TREC #728165, MCH Realty Group. LERA MLS
- $289,0003 bd2 ba1.5k sqft136 Turnberry, La Vernia, TX 78121For SaleMLS ID #1946784, Zachary Garcia TREC #746083, Resi Realty, LLC. LERA MLS
- $221,5003 bd2 ba1.6k sqft106 Crestway, Floresville, TX 78114For SaleMLS ID #1972187, Chad Sellers TREC #541066, Texas Property Shop. LERA MLS
- $250,0003 bd2 ba1.1k sqft904 W WEST ST, Stockdale, TX 78160For SaleMLS ID #2014627, Lori Fohn TREC #709493, The Realty Place. LERA MLS
- $250,0003 bd1 ba1.4k sqft959 E IRELAND ST, Seguin, TX 78155For SaleMLS ID #2008883, Adolfo Trevino TREC #633443, 3D Realty & Property Management. LERA MLS
- $259,5003 bd2 ba1.4k sqft3208 Ridge Rover, Seguin, TX 78155Active
 MLS ID #623498, Karen Rizner, Vantage Real Estate Group, LLC. Central Texas MLS
 - $268,0003 bd2 ba1.6k sqft1513 PRESTON DR, Seguin, TX 78155For SaleMLS ID #1970797, Sharon Peters TREC #482835, Sharon Peters. LERA MLS
- $224,7903 bd2 ba1.2k sqft756 OCELOT CT, Seguin, TX 78155For SaleMLS ID #2006780, Donna Drayton TREC #435704, Drayton Realty, LLC. LERA MLS
- $240,0006 bd4 ba1k sqft129 Oak Shadow, Floresville, TX 78114For SaleMLS ID #1997900, Carolyn Walker TREC #655791, South Roots Realty. LERA MLS
- $268,5004 bd2 ba2.1k sqft130 Encino Torcido, Adkins, TX 78101For SaleMLS ID #2008098, Sharon Peters TREC #482835, Sharon Peters. LERA MLS
- $222,9002 bd2 ba1.4k sqft761 Baker, Seguin, TX 78155For SaleMLS ID #2018333, Michael Boyd TREC #670226, Vylla Home. LERA MLS
- $239,9993 bd2 ba1.1k sqft733 E Walnut St, Seguin, TX 78155For SaleMLS ID #1994769, Chanda Ammann TREC #551336, Engel & Volkers Alamo Heights. LERA MLS
- $250,0003 bd2 ba1.2k sqft821 Gerardia Ct, Seguin, TX 78155Active
 MLS ID #6221322, Alan Mora, Real Broker, LLC. Unlock MLS
 - $220,0003 bd2 ba1.5k sqft415 N Erskine, Seguin, TX 78155For SaleMLS ID #1971708, Patricio Galaviz TREC #693980, All City San Antonio Registered Series. LERA MLS
