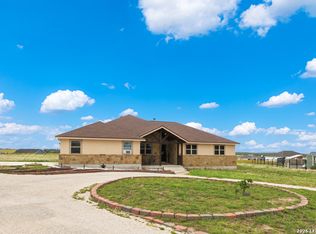
ASSUMABLE CONVENTIONAL LOAN AT 3.25%! Country living meets family friendly comfort at 418 Clover Ln in La Vernia! This spacious 3 bed/2 bath/2 car garage w/an INGROUND POOL on a 1 acre cul de sac lot with NO HOA offers plenty of room to spread out, make memories, & enjoy the freedom of country living! The open floor plan provides an easy flow for everyday life & entertaining. The living room boasts lots of natural light & a wood burning fireplace. A flex room that can easily be used as an office, workout room, 2nd living room, or extra bedroom! The large kitchen offers plenty of cabinets & storage while featuring a built in oven, microwave, cooktop, dishwasher, wine fridge, & a large kitchen island! A perfect space for sharing meals, homework, game nights, or entertaining friends! The split bedroom floor plan provides privacy for everyone, while the spacious primary suite offers a peaceful retreat with an ensuite bath featuring a walk in shower, garden tub, dual vanities, and two walk in closets! There is no carpet throughout the home, with tile and laminate flooring providing easy care living! Fresh interior paint gives the home a clean, refreshed feel, and the brand NEW ROOF installed in May adds valuable peace of mind. Outside is where this property truly shines! Park the RV with a convenient 50 amp RV hookup! Enjoy the three covered patios where you can sip your beverage of choice, watch the kids & pets play, entertain guests, or simply relax and take in the peaceful country views and refreshing breeze. The inground pool provides the perfect spot for summer fun and backyard memories. This is the kind of property where life can slow down, spread out, and enjoy the best of La Vernia country living. Highly desirable La Vernia ISD. Come see this move in ready home and make it yours today!
For sale
Price cut: $19.1K (10/2)
$449,900
418 Clover Ln, La Vernia, TX 78121
3beds
2,063sqft
Single Family Residence
Built in 2005
1 Acres Lot
$444,800 Zestimate®
$218/sqft
$-- HOA
What's special
Wood burning fireplaceOpen floor planInground poolLarge kitchen island
- 47 days
- 694
- 56
Zillow last checked:
Listing updated:
Listed by:
Kristen Daniell TREC #615920 (361) 729-2256,
RE/MAX Security Real Estate
Source: LERA MLS,MLS#: 2017782
Facts & features
Interior
Bedrooms & bathrooms
- Bedrooms: 3
- Bathrooms: 2
- Full bathrooms: 2
Primary bedroom
- Features: Walk-In Closet(s), Multi-Closets
- Area: 270
- Dimensions: 15 x 18
Bedroom 2
- Area: 132
- Dimensions: 11 x 12
Bedroom 3
- Area: 132
- Dimensions: 11 x 12
Primary bathroom
- Features: Tub/Shower Separate, Double Vanity, Soaking Tub
- Area: 40
- Dimensions: 5 x 8
Kitchen
- Area: 182
- Dimensions: 14 x 13
Living room
- Area: 396
- Dimensions: 22 x 18
Heating
- Central, Electric
Cooling
- Central Air
Appliances
- Included: Cooktop, Built-In Oven, Microwave, Disposal
- Laundry: Washer Hookup, Dryer Connection
Features
- One Living Area, Eat-in Kitchen, Kitchen Island, Breakfast Bar, Study/Library, Utility Room Inside, 1st Floor Lvl/No Steps, High Ceilings, Open Floorplan, High Speed Internet, Master Downstairs, Ceiling Fan(s)
- Flooring: Ceramic Tile, Laminate
- Windows: Window Coverings
- Has basement: No
- Number of fireplaces: 1
- Fireplace features: One, Living Room
Interior area
- Total interior livable area: 2,063 sqft
Property
Parking
- Total spaces: 2
- Parking features: Two Car Garage, RV/Boat Parking
- Garage spaces: 2
Features
- Levels: One
- Stories: 1
- Patio & porch: Patio, Covered
- Has private pool: Yes
- Pool features: In Ground
- Fencing: Partial
- Has view: Yes
- View description: County VIew
Lot
- Size: 1 Acres
- Features: Cul-De-Sac, 1 - 2 Acres, Level
- Residential vegetation: Mature Trees (ext feat)
Details
- Parcel number: 07580100702000
Construction
Type & style
- Home type: SingleFamily
- Architectural style: Ranch
- Property subtype: Single Family Residence
Materials
- Siding
- Foundation: Slab
- Roof: Composition
Condition
- Pre-Owned
- New construction: No
- Year built: 2005
Utilities & green energy
- Sewer: Septic
- Water: Water System
Community & HOA
Community
- Features: None
- Subdivision: Lake Valley Estates
Location
- Region: La Vernia
Financial & listing details
- Price per square foot: $218/sqft
- Tax assessed value: $449,400
- Annual tax amount: $7,819
- Price range: $449.9K - $449.9K
- Date on market: 9/19/2026
- Cumulative days on market: 48 days
- Listing terms: Conventional,FHA,VA Loan,Cash
Estimated market value
$444,800
$423,000 - $467,000
$3,702/mo
Price history
| Date | Event | Price |
|---|---|---|
| 10/2/2026 | Price change | $449,900-4.1%$218/sqft |
Source:  LERA MLS #2017782 Report a problem | ||
| 9/19/2026 | Listed for sale | $469,000+91.4%$227/sqft |
Source: LERA MLS #2017782 Report a problem | ||
| 5/27/2016 | Sold | -- |
Source: LERA MLS #1169364 Report a problem | ||
| 3/15/2016 | Listed for sale | $245,000+27%$119/sqft |
Source: Owner Report a problem | ||
| 4/17/2013 | Sold | -- |
Source: LERA MLS #987406 Report a problem | ||
| 3/1/2013 | Listed for sale | $192,900-3.3%$94/sqft |
Source: Bradfield Properties, Inc. #987406 Report a problem | ||
| 11/1/2012 | Listing removed | $199,500$97/sqft |
Source: Bradfield Properties, Inc. #941345 Report a problem | ||
| 4/18/2012 | Listed for sale | $199,500+0.3%$97/sqft |
Source: Century 21 United D&D LaVernia #941345 Report a problem | ||
| 12/27/2010 | Listing removed | $199,000$96/sqft |
Source: Systems Engineering, Inc. #171780 Report a problem | ||
| 6/26/2010 | Listed for sale | $199,000$96/sqft |
Source: Systems Engineering, Inc. #171780 Report a problem | ||
Public tax history
| Year | Property taxes | Tax assessment |
|---|---|---|
| 2026 | -- | $449,400 +16.5% |
| 2025 | $443 -90.9% | $385,805 +10% |
| 2024 | $4,888 +12.4% | $350,732 +10% |
| 2023 | $4,347 -4.4% | $318,847 +19.8% |
| 2022 | $4,549 +6.8% | $266,097 +10.7% |
| 2021 | $4,260 -6% | $240,370 +0.8% |
| 2020 | $4,534 +0.9% | $238,370 +2.4% |
| 2019 | $4,493 | $232,870 +3.1% |
| 2017 | -- | $225,870 +19.9% |
| 2016 | -- | $188,390 |
| 2015 | -- | $188,390 +5.6% |
| 2014 | -- | $178,470 |
| 2013 | -- | $178,470 |
| 2012 | -- | $178,470 |
| 2011 | -- | $178,470 -2.1% |
| 2010 | -- | $182,270 +6.1% |
| 2009 | -- | $171,720 -5.1% |
| 2008 | -- | $180,960 -1.5% |
| 2007 | -- | $183,760 +4.3% |
| 2006 | -- | $176,250 |
Find assessor info on the county website
Monthly payment
Est. payment
Payment breakdown
Explore the cost of this home by adjusting the details. Changes won't be saved.Climate risks
Neighborhood: 78121
Nearby schools
Schools provided by the listing agent
- Elementary: La Vernia
- Middle: La Vernia
- High: La Vernia
- District: La Vernia Isd.
Source: LERA MLS. This data may not be complete. We recommend contacting the local school district to confirm school assignments for this home.
Similar homes
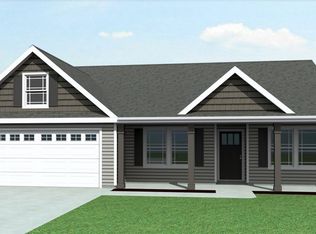
- $472,0004 bd2 ba1.8k sqft788 LAKE VALLEY DR, La Vernia, TX 78121New Construction
 MLS ID #2028200, Adam Morgan TREC #752352, Option One Real Estate. LERA MLS
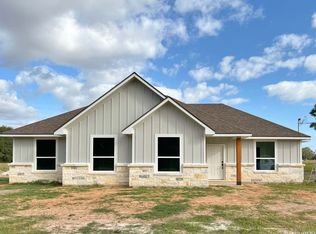
- $469,9993 bd2 ba1.7k sqft237 Great Oaks Blvd, La Vernia, TX 78121For Sale
 MLS ID #2022484, Kelsey Renshaw TREC #790387, Real Broker, LLC. LERA MLS
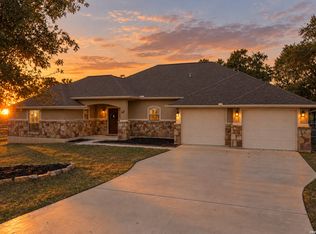
- $474,0004 bd2 ba1.8k sqft700 Lake Valley Dr, La Vernia, TX 78121For Sale
 MLS ID #2016800, Shane Neal TREC #608871, eXp Realty. LERA MLS
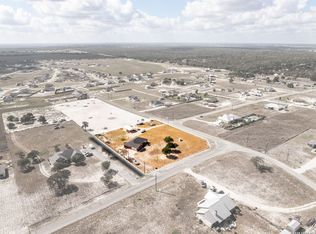
- $499,9994 bd3 ba2.4k sqft317 HONEYSUCKLE LN, La Vernia, TX 78121For Sale
 MLS ID #1972612, Jennifer Taylor TREC #697983, Real Broker, LLC. LERA MLS
- $475,0004 bd2 ba2.1k sqft139 Champions Blvd, La Vernia, TX 78121For SaleMLS ID #1970799, Robert Twaron TREC #593597, BHHS Hill Country Properties. LERA MLS
- $449,9004 bd3 ba2.3k sqft150 Blackjack Rd., La Vernia, TX 78121For SaleMLS ID #2017283, Kathy Crisp TREC #359654, Crisp Realty, Inc.. LERA MLS
- $440,0004 bd3 ba2k sqft222 Colonial, La Vernia, TX 78121New ConstructionMLS ID #1870953, Chris Villanueva TREC #544624, Keller Williams City-View. LERA MLS
- $409,0004 bd3 ba2.1k sqft246 Champions Blvd, La Vernia, TX 78121Active
 MLS ID #624579, Denny Seppala, Seppala Real Estate Group. Central Texas MLS
- $389,0003 bd2 ba1.5k sqft146 Hickory Run, La Vernia, TX 78121For SaleMLS ID #2026055, John Foster TREC #448320, Foster Family Real Estate. LERA MLS
- $490,0004 bd2 ba2.1k sqft137 SENDERA CROSSING, La Vernia, TX 78121For SaleMLS ID #1997210, Marty Wood TREC #834575, JB Goodwin, REALTORS. LERA MLS
- $407,5004 bd3 ba2k sqft113 Pine Valley Dr, La Vernia, TX 78121For SaleMLS ID #1871149, Sydney Burns TREC #782131, Hayes Heritage Realty, LLC. LERA MLS
- $560,0004 bd3 ba2.4k sqft653 LAKE VALLEY DR, La Vernia, TX 78121For SaleMLS ID #2017993, Victor Quevedo TREC #774685, Real Broker, LLC. LERA MLS
- $449,9993 bd2 ba1.8k sqft528 Jacobs, La Vernia, TX 78121For SaleMLS ID #1950994, Deborah Nutt TREC #705254, RE/MAX First Shot. LERA MLS
- $600,0004 bd3 ba2.4k sqft199 CHAMPIONS BLVD, La Vernia, TX 78121For SaleMLS ID #2001525, Della Krpec TREC #715761, Dwell Real Estate Group. LERA MLS
- $487,5003 bd3 ba1.8k sqft208 Oak Bend Dr, La Vernia, TX 78121For SaleMLS ID #1993941, Robert Fedewa TREC #650858, Real Broker, LLC. LERA MLS
- $475,0004 bd2 ba1.8k sqft521 JACOBS LN, La Vernia, TX 78121For SaleMLS ID #2001367, Della Krpec TREC #715761, Dwell Real Estate Group. LERA MLS
- $280,0003 bd2 ba1.6k sqft103 Muirfield, La Vernia, TX 78121For SaleMLS ID #2013484, Susan Wilkinson TREC #658896, Keller Williams Heritage. LERA MLS
- $235,0003 bd2 ba1.6k sqft107 MUIRFIELD ST, La Vernia, TX 78121For SaleMLS ID #2012155, Robert Fedewa TREC #650858, Real Broker, LLC. LERA MLS
- $397,9003 bd3 ba2.1k sqft130 Merion Ln, La Vernia, TX 78121ActiveCentral Texas MLS
