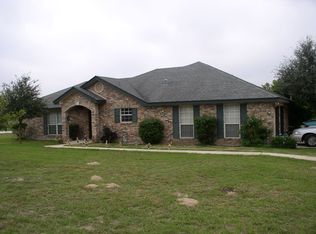
Experience the perfect blend of country charm and modern convenience in this beautiful home situated on over an acre in the growing community of La Vernia! Enjoy a fully fenced backyard, covered patio and plenty of room to create your dream outdoor oasis, including space for a future pool. Inside, you'll find high ceilings, spacious bedrooms, and a large kitchen island ideal for gathering and entertaining. A versatile formal dining room can also serve as a home office or flex space to fit your lifestyle. Major updates include new roof and new HVAC system for added peace of mind. Located in a highly regarded school district with a true small-town atmosphere and Friday Night Lights tradition, this home offers the best of both worlds. Just 25 miles east of San Antonio, you'll enjoy an easy commute to exceptional restaurants, shopping, and entertainment while coming home to peaceful country living. La Vernia is growing, come fall in love with this country charmer!
For sale
Price cut: $4K (9/24)
$445,000
108 Deer Ridge Dr, La Vernia, TX 78121
3beds
2,561sqft
Single Family Residence
Built in 2002
1.03 Acres Lot
$439,600 Zestimate®
$174/sqft
$-- HOA
What's special
High ceilingsSpacious bedroomsVersatile formal dining roomCovered patioFully fenced backyard
- 30 days
- 1,030
- 46
Likely to sell faster than
Zillow last checked:
Listing updated:
Listed by:
Shirah Kennedy TREC #0649898 409-937-2411,
Coldwell Banker Southern Homes
Source: HAR,MLS#: 90719256
Facts & features
Interior
Bedrooms & bathrooms
- Bedrooms: 3
- Bathrooms: 2
- Full bathrooms: 2
Primary bedroom
- Level: First
- Area: 256
- Dimensions: 16 x 16
Bedroom
- Level: First
- Area: 180
- Dimensions: 15 x 12
Bedroom
- Level: First
- Area: 180
- Dimensions: 15 x 12
Breakfast
- Level: First
- Area: 104
- Dimensions: 13 x 8
Dining room
- Level: First
- Area: 192
- Dimensions: 16 x 12
Kitchen
- Level: First
- Area: 182
- Dimensions: 14 x 13
Living room
- Level: First
- Area: 378
- Dimensions: 21 x 18
Heating
- Electric
Cooling
- Electric
Appliances
- Included: Refrigerator
Features
- High Ceilings
- Flooring: Laminate, Tile
- Number of fireplaces: 1
- Fireplace features: Wood Burning
Interior area
- Total structure area: 2,561
- Total interior livable area: 2,561 sqft
Property
Parking
- Total spaces: 2
- Parking features: Attached
- Attached garage spaces: 2
Features
- Stories: 1
- Fencing: Back Yard
Lot
- Size: 1.03 Acres
- Features: Back Yard, Subdivided, 1 Up to 2 Acres
Details
- Parcel number: 03650000000114
Construction
Type & style
- Home type: SingleFamily
- Architectural style: Traditional
- Property subtype: Single Family Residence
Materials
- Brick
- Foundation: Slab
- Roof: Composition
Condition
- New construction: No
- Year built: 2002
Utilities & green energy
- Sewer: Septic Tank
- Water: Public
Community & HOA
Community
- Subdivision: Thomas Salazar Surv Abs #365
Location
- Region: La Vernia
Financial & listing details
- Price per square foot: $174/sqft
- Tax assessed value: $371,080
- Annual tax amount: $6,659
- Date on market: 9/6/2026
- Listing terms: Cash,Conventional,FHA,VA Loan
Estimated market value
$439,600
$418,000 - $462,000
$3,387/mo
Price history
| Date | Event | Price |
|---|---|---|
| 9/24/2026 | Price change | $445,000-0.9%$174/sqft |
Source:  HAR #90719256 Report a problem HAR #90719256 Report a problem | ||
| 9/6/2026 | Listed for sale | $449,000+0.2%$175/sqft |
Source: HAR #90719256 Report a problem | ||
| 9/5/2026 | Listing removed | $448,000$175/sqft |
Source:  Central Texas MLS #620421 Report a problem Central Texas MLS #620421 Report a problem | ||
| 8/27/2026 | Price change | $448,000-0.2%$175/sqft |
Source:  Unlock MLS #6411570 Report a problem Unlock MLS #6411570 Report a problem | ||
| 7/25/2026 | Listed for sale | $449,000+15.2%$175/sqft |
Source: Central Texas MLS #620421 Report a problem | ||
| 1/3/2024 | Sold | -- |
Source:  LERA MLS #1737339 Report a problem LERA MLS #1737339 Report a problem | ||
| 12/29/2023 | Pending sale | $389,900$152/sqft |
Source: LERA MLS #1737339 Report a problem | ||
| 12/7/2023 | Contingent | $389,900$152/sqft |
Source: LERA MLS #1737339 Report a problem | ||
| 12/6/2023 | Listed for sale | $389,900+62.5%$152/sqft |
Source: LERA MLS #1737339 Report a problem | ||
| 6/30/2014 | Sold | -- |
Source: Agent Provided Report a problem | ||
| 3/21/2014 | Sold | -- |
Source: LERA MLS #1031242 Report a problem | ||
| 1/23/2014 | Price change | $239,900-2%$94/sqft |
Source: RE/MAX CORRIDOR #1031242 Report a problem | ||
| 11/26/2013 | Listed for sale | $244,900$96/sqft |
Source: RE/MAX CORRIDOR #1031242 Report a problem | ||
Public tax history
| Year | Property taxes | Tax assessment |
|---|---|---|
| 2026 | -- | $371,080 -3.4% |
| 2025 | $5,012 -21.8% | $383,950 +4.6% |
| 2024 | $6,412 -3.6% | $367,160 -3.3% |
| 2023 | $6,654 -3.7% | $379,710 +8.3% |
| 2022 | $6,912 +25.4% | $350,520 +26.4% |
| 2021 | $5,512 +9.9% | $277,370 +17.9% |
| 2020 | $5,016 -6.5% | $235,330 -4.8% |
| 2019 | $5,365 | $247,270 +2.4% |
| 2017 | -- | $241,500 +7.5% |
| 2016 | -- | $224,710 |
| 2015 | -- | $224,710 +9% |
| 2014 | -- | $206,240 +0% |
| 2013 | -- | $206,180 |
| 2012 | -- | $206,180 |
| 2011 | -- | $206,180 |
| 2010 | -- | $206,180 |
| 2009 | -- | $206,180 +27.6% |
| 2008 | -- | $161,530 -3.7% |
| 2007 | -- | $167,700 |
| 2006 | -- | $167,700 -4.6% |
| 2005 | -- | $175,840 +4.8% |
| 2004 | -- | $167,730 +10.3% |
| 2003 | -- | $152,010 |
Find assessor info on the county website
Monthly payment
Est. payment
Payment breakdown
Explore the cost of this home by adjusting the details. Changes won't be saved.Climate risks
Neighborhood: 78121
Nearby schools
Schools provided by the listing agent
- Elementary: La Vernia Primary/Intermediate School
- Middle: La Vernia Junior High
- High: La Vernia High School
Source: HAR. This data may not be complete. We recommend contacting the local school district to confirm school assignments for this home.
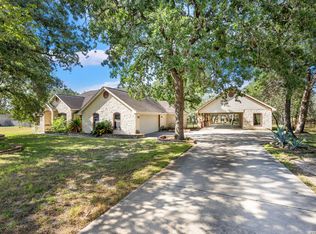
Similar homes
- $499,9994 bd2 ba2.1k sqft112 LEGACY TRCE, La Vernia, TX 78121For Sale
 MLS ID #1999369, Donald Walker TREC #697847, Keller Williams City-View. LERA MLS
 - $349,9003 bd2 ba1.5k sqft303 DRY HOLLOW RD, La Vernia, TX 78121For Sale
 MLS ID #2016081, Lindsey Strickland TREC #525733, South Roots Realty. LERA MLS
 - $520,0003 bd3 ba2k sqft2702 BLUE CREEK RD, La Vernia, TX 78121For Sale
 MLS ID #2000437, Myta Smith TREC #820825, Jason Mitchell Real Estate Tex. LERA MLS
 - $595,0004 bd3 ba2.6k sqft229 Legacy Trail Dr, La Vernia, TX 78121For Sale
 MLS ID #1845558, Jill Porter TREC #703003, Fathom Realty. LERA MLS
 - $575,0003 bd4 ba2.7k sqft197 VINTAGE RANCH CIR, La Vernia, TX 78121For SaleMLS ID #2007803, Amber Broadway TREC #618409, Opendoor Brokerage, LLC. LERA MLS
- $475,0003 bd3 ba3.5k sqft797 Killarney Rd, Floresville, TX 78114Active
 MLS ID #622816, Amber Vanlandingham, JPAR San Antonio. Central Texas MLS
 - $614,7004 bd3 ba2.4k sqft173 CHAMPIONS BLVD, La Vernia, TX 78121For SaleMLS ID #2004865, Donna Drayton TREC #435704, Drayton Realty, LLC. LERA MLS
- $615,0004 bd4 ba2.6k sqft112 Estates Dr, La Vernia, TX 78121New ConstructionMLS ID #1995295, Cintya Salgado Alamo TREC #613073, Camino Real Management, LLC. LERA MLS
- $440,0004 bd2 ba2.4k sqft110 Post Oak, Floresville, TX 78114For SaleMLS ID #1998305, Faye Taylor TREC #528989, StepStone Realty, LLC. LERA MLS
- $559,5004 bd3 ba2.4k sqft108 estates, La Vernia, TX 78121New ConstructionMLS ID #1995355, Cintya Salgado Alamo TREC #613073, Camino Real Management, LLC. LERA MLS
- $465,0003 bd4 ba2.4k sqft212 S 4th St, Stockdale, TX 78160ActiveMLS ID #625183, Louise Baumann, Century 21 Running S Realty. Central Texas MLS
- $449,0003 bd2 ba2k sqft150 Fm 1303, Floresville, TX 78114ActiveMLS ID #620786, Elizabeth Schmidtberger, TS Realty. Central Texas MLS
- $399,9994 bd2 ba2.1k sqft214 CHERRY RDG, Floresville, TX 78114For SaleMLS ID #1969518, Gabriela Sutowski TREC #657090, TC Austin Residential Group. LERA MLS
- $519,0004 bd3 ba1.9k sqft201 Sendera Crossing, La Vernia, TX 78121New ConstructionMLS ID #1943214, Scott Malouff TREC #658231, Keller Williams Heritage. LERA MLS
- $235,0003 bd2 ba1.6k sqft107 MUIRFIELD ST, La Vernia, TX 78121For SaleMLS ID #2012155, Robert Fedewa TREC #650858, Real Broker, LLC. LERA MLS
- $425,0004 bd4 ba2.7k sqft4131 WATERWOOD PASS DR, Elmendorf, TX 78112For SaleMLS ID #2016293, Laura Huth TREC #821174, Realty Advantage. LERA MLS
- $316,8003 bd2 ba1.7k sqft1645 Fm 3432, Adkins, TX 78101ActiveMLS ID #622090, Louise Baumann, Century 21 Running S Realty. Central Texas MLS
- $259,9003 bd2 ba1.5k sqft3303 SANDY ELM RD, La Vernia, TX 78121For SaleMLS ID #2013898, Lindsey Strickland TREC #525733, South Roots Realty. LERA MLS
