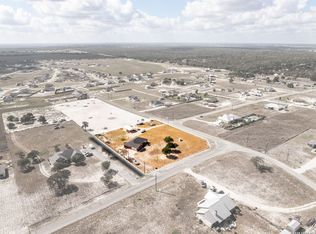
Beautiful home built and cared for with the highest quality!! Includes huge family room with fireplace that can burn both gas and wood. Lots of storage, mature landscape, detached woodshop/guest house/mancave (has its own full bath) with carport/patio, extra thick stone walls, heavy composition roofing, entire yard has sprinkler system. All windows have double energy efficient windows, with solar screens. Large open dining and family room!! 2 blocks from the high school & junior high. Buyers to verify room sizes. Showings for well-qualified buyers only.
Active
$465,000
212 S 4th St, Stockdale, TX 78160
3beds
2,474sqft
Single Family Residence
Built in 1994
0.56 Acres Lot
$448,700 Zestimate®
$188/sqft
$-- HOA
What's special
Mature landscapeLots of storageExtra thick stone wallsHeavy composition roofing
- 52 days
- 72
- 0
Zillow last checked:
Listing updated:
Listed by:
Louise Baumann runningsrealty@gmail.com,
Century 21 Running S Realty
Source: Central Texas MLS,MLS#: 625183 Originating MLS: Four Rivers Association of REALTORS
Facts & features
Interior
Bedrooms & bathrooms
- Bedrooms: 3
- Bathrooms: 4
- Full bathrooms: 3
- 1/2 bathrooms: 1
Bedroom
- Dimensions: 15x14
Bedroom 2
- Dimensions: 14x11
Bedroom 3
- Dimensions: 12x11
Breakfast room nook
- Dimensions: 11x10
Kitchen
- Dimensions: 12x11
Living room
- Dimensions: 30x20
Office
- Dimensions: 11x11
Heating
- Central, Natural Gas
Cooling
- Central Air, Electric, 1 Unit
Appliances
- Included: Dishwasher, Electric Range, Disposal, Gas Water Heater, Multiple Water Heaters, Plumbed For Ice Maker, Refrigerator, Wine Refrigerator, Some Electric Appliances, Some Gas Appliances
- Laundry: Electric Dryer Hookup, Inside, Laundry in Utility Room, Laundry Room
Features
- Ceiling Fan(s), Cathedral Ceiling(s), Separate/Formal Dining Room, Multiple Dining Areas, Pull Down Attic Stairs, Vanity, Walk-In Closet(s), Granite Counters
- Flooring: Carpet, Ceramic Tile, Laminate, Vinyl
- Attic: Pull Down Stairs
- Number of fireplaces: 1
- Fireplace features: Living Room, Wood Burning
Interior area
- Total interior livable area: 2,474 sqft
Video & virtual tour
Property
Parking
- Total spaces: 2
- Parking features: Carport
- Carport spaces: 2
Features
- Levels: One
- Stories: 1
- Patio & porch: Covered, Patio, Porch
- Exterior features: Covered Patio, Porch
- Pool features: None
- Fencing: Partial Cross,Privacy
- View description: None
- Body of water: None
Lot
- Size: 0.56 Acres
Details
- Additional structures: Garage Apartment, Workshop
- Parcel number: 50000001700900
Construction
Type & style
- Home type: SingleFamily
- Architectural style: Craftsman,Contemporary/Modern
- Property subtype: Single Family Residence
Materials
- Masonry, Stone Veneer
- Foundation: Slab
- Roof: Composition,Shingle
Condition
- Resale
- Year built: 1994
Details
- Builder name: Trevino
Utilities & green energy
- Sewer: Public Sewer
- Water: Public
- Utilities for property: Electricity Available, Fiber Optic Available, Natural Gas Available, Phone Available, Trash Collection Public
Community & HOA
Community
- Features: None
- Subdivision: City Of Stockdale
HOA
- Has HOA: No
Location
- Region: Stockdale
Financial & listing details
- Price per square foot: $188/sqft
- Tax assessed value: $277,051
- Date on market: 9/14/2026
- Cumulative days on market: 53 days
- Listing agreement: Exclusive Right To Sell
- Listing terms: Cash,Conventional,FHA,USDA Loan,VA Loan
- Electric utility on property: Yes
- Road surface type: Paved
Estimated market value
$448,700
$426,000 - $471,000
$2,579/mo
Price history
| Date | Event | Price |
|---|---|---|
| 9/14/2026 | Listed for sale | $465,000+190.6%$188/sqft |
Source:  LERA MLS #2016363 Report a problem | ||
| 11/21/2014 | Sold | -- |
Source: LERA MLS #1076305 Report a problem | ||
| 9/1/2014 | Listed for sale | $160,000$65/sqft |
Source: Crisp Realty, Inc. #1076305 Report a problem | ||
| 1/31/2013 | Listing removed | $160,000$65/sqft |
Source: Owner Report a problem | ||
| 12/2/2012 | Listed for sale | $160,000-8.5%$65/sqft |
Source: Owner Report a problem | ||
| 10/19/2012 | Listing removed | $174,900$71/sqft |
Source: Owner Report a problem | ||
| 8/21/2012 | Listed for sale | $174,900$71/sqft |
Source: Owner Report a problem | ||
| 12/14/2010 | Listing removed | $174,900$71/sqft |
Source: CENTURY 21 United-D&D #820697 Report a problem | ||
| 4/27/2010 | Price change | $174,900-0.6%$71/sqft |
Source: CENTURY 21 United-D&D #820697 Report a problem | ||
| 2/11/2010 | Price change | $175,900-2.2%$71/sqft |
Source: Century 21 United D&D LaVernia #820697 Report a problem | ||
| 9/26/2009 | Listed for sale | $179,900$73/sqft |
Source: RE/MAX Vista #796862 Report a problem | ||
Public tax history
| Year | Property taxes | Tax assessment |
|---|---|---|
| 2026 | -- | $277,051 +8.1% |
| 2025 | $3,361 -1.6% | $256,185 +10% |
| 2024 | $3,417 +19.2% | $232,895 +10% |
| 2023 | $2,868 -17.4% | $211,723 +10% |
| 2022 | $3,473 +1.9% | $192,475 +10% |
| 2021 | $3,407 -3.2% | $174,977 +10% |
| 2020 | $3,519 +2.6% | $159,070 |
| 2019 | $3,430 | $159,070 |
| 2017 | -- | $159,070 +1.1% |
| 2016 | -- | $157,400 |
| 2015 | -- | $157,400 +6.1% |
| 2014 | -- | $148,330 |
| 2013 | -- | $148,330 |
| 2012 | -- | $148,330 |
| 2011 | -- | $148,330 -5.7% |
| 2010 | -- | $157,310 |
| 2009 | -- | $157,310 +39.9% |
| 2008 | -- | $112,430 -18.3% |
| 2007 | -- | $137,630 |
| 2006 | -- | $137,630 +3.5% |
| 2005 | -- | $133,010 |
| 2004 | -- | $133,010 +8.3% |
| 2003 | -- | $122,780 |
Find assessor info on the county website
Monthly payment
Est. payment
Payment breakdown
Explore the cost of this home by adjusting the details. Changes won't be saved.Climate risks
Neighborhood: 78160
Nearby schools
Schools provided by the listing agent
- District: Stockdale ISD
Source: Central Texas MLS. This data may not be complete. We recommend contacting the local school district to confirm school assignments for this home.
Similar homes
- $475,0004 bd2 ba2.7k sqft8606 State Highway 123 N, Stockdale, TX 78160Active

 MLS ID #616265, Melissa McBride, RE/MAX GO - Seguin. Central Texas MLS
- $525,0003 bd2 ba1.6k sqft8416 Fm 541 E, Stockdale, TX 78160Active
 MLS ID #623213, Tiffany Kosub, TKO Listings, LLC. Central Texas MLS
- $474,0004 bd2 ba1.8k sqft700 Lake Valley Dr, La Vernia, TX 78121For Sale
 MLS ID #2016800, Shane Neal TREC #608871, eXp Realty. LERA MLS
- $399,0005 bd3 ba2.5k sqft1077 C Rd, Sutherland Springs, TX 78161For Sale
 MLS ID #1858429, Trinidad Manriquez TREC #668613, San Antonio's Finest Realty. LERA MLS
- $475,0003 bd3 ba3.5k sqft797 Killarney Rd, Floresville, TX 78114ActiveMLS ID #622816, Amber Vanlandingham, JPAR San Antonio. Central Texas MLS
- $449,9004 bd3 ba2.3k sqft150 Blackjack Rd., La Vernia, TX 78121For SaleMLS ID #2017283, Kathy Crisp TREC #359654, Crisp Realty, Inc.. LERA MLS
- $485,0003 bd3 ba2.2k sqft1591 County Road 320, Floresville, TX 78114For SaleMLS ID #1995705, Sharon Peters TREC #482835, Sharon Peters. LERA MLS
- $450,0003 bd2 ba1.9k sqft312 Rose Garden, La Vernia, TX 78121For SaleMLS ID #2022324, Tyler Moore TREC #706682, eXp Realty. LERA MLS
- $540,0003 bd2 ba2.1k sqft444 Shannon Rdg, Floresville, TX 78114For SaleMLS ID #2022839, Maribel Frey TREC #454706, IH 10 Realty. LERA MLS
- $490,0004 bd2 ba2.1k sqft137 SENDERA CROSSING, La Vernia, TX 78121For SaleMLS ID #1997210, Marty Wood TREC #834575, JB Goodwin, REALTORS. LERA MLS
- $574,9004 bd4 ba2.7k sqft1007 Bluebonnet Ln, Adkins, TX 78101For SaleMLS ID #2028331, Sandra Rangel TREC #579513, Real Broker, LLC. LERA MLS
- $440,0004 bd2 ba2.4k sqft110 Post Oak, Floresville, TX 78114For SaleMLS ID #1998305, Faye Taylor TREC #528989, StepStone Realty, LLC. LERA MLS
- $315,0003 bd2 ba1.9k sqft177 Longhorn Rd, Stockdale, TX 78160For SaleMLS ID #2015786, Jamie Zapata TREC #693543, Jewel Real Estate. LERA MLS
- $549,9993 bd3 ba1.8k sqft106 EAGLE CREEK RANCH BLVD, Floresville, TX 78114For SaleMLS ID #2016579, Mary Bain TREC #744606, South Roots Realty. LERA MLS
- $535,0005 bd4 ba2.2k sqft240 OAK HOLLOW DR, La Vernia, TX 78121For SaleMLS ID #2024401, Sherry Marsh TREC #589051, All City San Antonio Registered Series. LERA MLS
- $240,0003 bd2 ba1.3k sqft2072 County Road 421, Stockdale, TX 78160For SaleMLS ID #1923474, Michelle Taylor TREC #831497, Century 21 Running S Realty. LERA MLS
- $475,0004 bd3 ba1.8k sqft4029 County Road 117, Floresville, TX 78114For SaleMLS ID #2008579, Aurelia Coronado-Russell TREC #643154, Premier Realty Group Platinum. LERA MLS
- $530,0003 bd3 ba1.7k sqft311 Governors, Floresville, TX 78114For SaleMLS ID #1951553, Patricia Galan TREC #714710, LPT Realty, LLC. LERA MLS
- $420,0003 bd3 ba2.3k sqft353 Eagle Ridge, Floresville, TX 78114For SaleMLS ID #1912984, John Ximenez TREC #616330, Mission Real Estate Group. LERA MLS
- $549,9003 bd2 ba2.4k sqft837 Paddy, Floresville, TX 78114For SaleMLS ID #2019484, Whitney Yocham TREC #785010, Homestead & Ranch Real Estate. LERA MLS
