Nestled on a combined 2.65 acres, this unique property offers privacy, space, and endless possibilities just outside of Stockdale. Tucked away from the road and featuring a second entrance, this property provides both convenience and flexibility. The home offers 4 bedrooms, 2 bathrooms, a versatile flex room, and a screened-in porch, creating plenty of room for everyday living, hobbies, or a home office. Move in and make updates at your own pace while enjoying the privacy, space, and versatility this property has to offer. Recent improvements include a roof that is only 7 months old, providing added peace of mind. The property is serviced by a private well and features an irrigation system to help maintain the yard. Whether you're looking for a peaceful country retreat, room to spread out, or a property with the potential to make it your own, this one is truly worth a look.
Unique properties like this don't come along often—schedule your showing today!
Active
$550,000
8606 State Highway 123 N, Stockdale, TX 78160
4beds
2,739sqft
:
Get pre-qualified$3,793/mo
Single Family Residence
Built in 1980
2.65 Acres Lot
$-- Zestimate®
$201/sqft
$-- HOA
What's special
Versatile flex roomSecond entrancePrivate wellIrrigation systemScreened-in porch
- 53 days |
- 279 |
- 10 |
Zillow last checked:
Listing updated:
Listed by:
Melissa McBride melissa@mcbridesells.com,
RE/MAX GO - Seguin
Source: Central Texas MLS,MLS#: 616265 Originating MLS: Four Rivers Association of REALTORS
Originating MLS: Four Rivers Association of REALTORSFacts & features
Interior
Bedrooms & bathrooms
- Bedrooms: 4
- Bathrooms: 2
- Full bathrooms: 2
Bedroom
- Level: Lower
- Dimensions: 15'11 x 12'3
Bedroom 2
- Level: Upper
- Dimensions: 11'1 x 11'8
Bedroom 3
- Level: Upper
- Dimensions: 13 x 11
Bedroom 4
- Level: Upper
- Dimensions: 11 x 12
Dining room
- Level: Lower
- Dimensions: 14 x 11
Living room
- Level: Lower
- Dimensions: 18'2 x 23'10
Loft
- Level: Upper
- Dimensions: 15 x 11
Heating
- Other, See Remarks, Window Unit
Cooling
- Other, See Remarks, Wall/Window Unit(s)
Appliances
- Included: Electric Range, Water Heater, Some Electric Appliances
- Laundry: Washer Hookup, Electric Dryer Hookup, Lower Level, Laundry Room
Features
- Ceiling Fan(s), Eat-in Kitchen, Primary Downstairs, Main Level Primary, Walk-In Closet(s), Breakfast Bar, Kitchen/Dining Combo, Solid Surface Counters
- Flooring: Carpet, Ceramic Tile, Tile
- Attic: Access Only
- Has fireplace: Yes
- Fireplace features: Living Room, Wood Burning
Interior area
- Total interior livable area: 2,739 sqft
Video & virtual tour
Property
Parking
- Total spaces: 1
- Parking features: Detached Carport
- Carport spaces: 1
Features
- Levels: Two,Multi/Split
- Stories: 1
- Patio & porch: Balcony, Covered, Porch
- Exterior features: Balcony, Porch
- Pool features: None
- Fencing: Chain Link,Wire
- Has view: Yes
- View description: None
- Body of water: None
Lot
- Size: 2.65 Acres
Details
- Parcel number: 07450100000302
Construction
Type & style
- Home type: SingleFamily
- Architectural style: Ranch,Split Level
- Property subtype: Single Family Residence
Materials
- Masonry
- Foundation: Slab
- Roof: Composition,Shingle
Condition
- Resale
- Year built: 1980
Utilities & green energy
- Water: Private, Well
- Utilities for property: Electricity Available, Trash Collection Private
Community & HOA
Community
- Features: None
- Subdivision: J N Koening Sub
HOA
- Has HOA: No
Location
- Region: Stockdale
Financial & listing details
- Price per square foot: $201/sqft
- Tax assessed value: $243,680
- Annual tax amount: $2,489
- Date on market: 6/11/2026
- Listing agreement: Exclusive Right To Sell
- Listing terms: Cash,Conventional,FHA
- Electric utility on property: Yes
Estimated market value
Not available
Estimated sales range
Not available
Not available
Price history
| Date | Event | Price |
|---|---|---|
| 6/11/2026 | Listed for sale | $550,000+249.3%$201/sqft |
Source:  Central Texas MLS #616265 Report a problem Central Texas MLS #616265 Report a problem | ||
| 4/4/2018 | Listing removed | $157,443$57/sqft |
Source: Auction.com Report a problem | ||
| 3/6/2018 | Listed for sale | -- |
Source: Auction.com Report a problem | ||
Public tax history
| Year | Property taxes | Tax assessment |
|---|---|---|
| 2025 | $2,489 -6.4% | $234,956 +7.4% |
| 2024 | $2,660 +21.5% | $218,721 +9.1% |
| 2023 | $2,190 -19.7% | $200,425 +13% |
| 2022 | $2,726 +0.8% | $177,318 +7.8% |
| 2021 | $2,704 +11.1% | $164,522 +24.3% |
| 2020 | $2,434 +4.3% | $132,360 +5.4% |
| 2019 | $2,333 | $125,554 +20.2% |
| 2017 | -- | $104,450 |
| 2016 | -- | $104,450 |
| 2015 | -- | $104,450 |
| 2014 | -- | $104,450 |
| 2013 | -- | $104,450 |
| 2012 | -- | $104,450 |
| 2011 | -- | $104,450 -8% |
| 2010 | -- | $113,510 +6.7% |
| 2009 | -- | $106,400 +28.5% |
| 2008 | -- | $82,830 +0.5% |
| 2007 | -- | $82,430 -23.5% |
| 2006 | -- | $107,770 +9.8% |
| 2005 | -- | $98,170 -3.7% |
| 2004 | -- | $101,990 +20.7% |
| 2003 | -- | $84,500 |
Find assessor info on the county website
Monthly payment
Est. payment
Payment breakdown
Explore the cost of this home by adjusting the details. Changes won't be saved.Climate risks
Neighborhood: 78160
Nearby schools
GreatSchools rating
- 7/10Stockdale Elementary SchoolGrades: PK-5Distance: 9.1 mi
- 7/10Stockdale J High SchoolGrades: 6-8Distance: 8.9 mi
- 6/10Stockdale High SchoolGrades: 9-12Distance: 8.9 mi
Schools provided by the listing agent
- District: Stockdale ISD
Source: Central Texas MLS. This data may not be complete. We recommend contacting the local school district to confirm school assignments for this home.
- $289,800-- bd-- ba800 sqft8558 State Highway 123 N, Stockdale, TX 78160Off Market
- $236,160-- bd-- ba7.4k sqft8558 State Highway 123 N, Stockdale, TX 78160Off Market
- $407,800-- bd-- ba1.5k sqft31 Wild Rose Ln, Stockdale, TX 78160Off Market
- $320,0003 bd2 ba1.4k sqft8780 State Highway 123 N, Stockdale, TX 78160Off Market
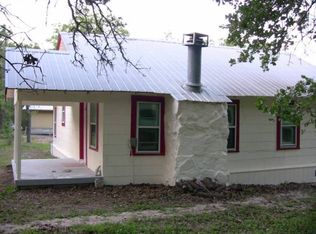
- $360,100-- bd-- ba1.9k sqft8850 State Highway 123 N, Stockdale, TX 78160Off Market
- $211,400-- bd-- ba1.6k sqft215 Wild Rose Ln, Stockdale, TX 78160Off Market
- $176,70010.01 Acres215 Wild Rose Ln, Stockdale, TX 78160Off Market
- $532,7003 bd2 ba2k sqft8424 State Highway 123 N, Stockdale, TX 78160Off Market
A local agent can set up tours, give advice and negotiate with sellers.
Similar homes
- $585,0004 bd2 ba2.2k sqft520 Turkey Tree Trl, Seguin, TX 78155Active

 MLS ID #621497, Travis Anderson, Anders Pierce Realty, LLC. Central Texas MLS
 - $549,0003 bd2 ba1.6k sqft8416 Fm 541 E, Stockdale, TX 78160Active
 MLS ID #608988, Elizabeth Schmidtberger, TS Realty. Central Texas MLS
 - $599,9003 bd3 ba2.7k sqft661 HICKORY FORREST DR, Seguin, TX 78155For Sale
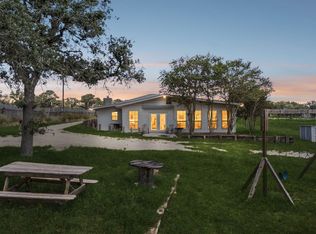
 MLS ID #2004221, Jared Jackson TREC #789821, RE/MAX GO - NB. LERA MLS
 - $575,0003 bd2 ba1.9k sqft828 SHADY GROVE LN, Adkins, TX 78101For Sale
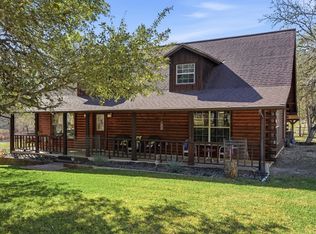 MLS ID #2005221, Lindsey Strickland TREC #525733, South Roots Realty. LERA MLS
 - $485,0003 bd3 ba2.8k sqft400 Persons St, Stockdale, TX 78160ActiveMLS ID #594508, Charlin Akin, C Akin 4 Realty LLC. Central Texas MLS
- $525,0004 bd3 ba2.1k sqft336 Lost Trail, La Vernia, TX 78121For SaleMLS ID #1993042, Dayton Schrader TREC #312921, eXp Realty. LERA MLS
- $345,0003 bd2 ba2.2k sqft307 Us Highway 87 W, Stockdale, TX 78160ActiveMLS ID #597994, Charlin Akin, C Akin 4 Realty LLC. Central Texas MLS
- $559,9004 bd3 ba1.9k sqft149 Cibolo Ridge Dr, La Vernia, TX 78121ActiveMLS ID #616871, Crystal Gembler - Heubaum, Southerly & Co. Real Estate. Central Texas MLS
- $485,0003 bd3 ba2.8k sqft400 W Person, Stockdale, TX 78160For SaleMLS ID #1912860, Charlin Akin TREC #718894, C Akin 4 Realty LLC. LERA MLS
- $577,9004 bd3 ba2.3k sqft1220 Country View Dr.,, La Vernia, TX 78121For SaleMLS ID #1998164, Natalie Salas TREC #647250, eXp Realty. LERA MLS
- $525,0004 bd2 ba2.1k sqft112 LEGACY TRCE, La Vernia, TX 78121For SaleMLS ID #1999369, Donald Walker TREC #697847, Keller Williams City-View. LERA MLS
- $499,0003 bd2 ba1.9k sqft201 Hickory Run, La Vernia, TX 78121ActiveMLS ID #620422, Elizabeth Schmidtberger, TS Realty. Central Texas MLS
- $340,0003 bd2 ba1.5k sqft1298 County Road 425, Stockdale, TX 78160ActiveMLS ID #605873, Charlin Akin, C Akin 4 Realty LLC. Central Texas MLS
- $594,9003 bd3 ba2.4k sqft316 GOVERNORS DR, Floresville, TX 78114For SaleMLS ID #2004872, Manny Gutierrez TREC #625460, Boon Real Estate Group. LERA MLS
- $650,0003 bd2 ba1.8k sqft2531 LOWER SEGUIN RD, Marion, TX 78124For SaleMLS ID #2005483, Mattisyn Tackett TREC #708770, Texas Time Realty. LERA MLS
- $435,0005 bd4 ba3.3k sqft288 County Road 341, La Vernia, TX 78121ActiveMLS ID #620644, Terance Allen, RE/MAX First Shot. Central Texas MLS
- $545,0003 bd1 ba1.5k sqft144 OAK PARK RD, Adkins, TX 78101For SaleMLS ID #1969666, Audrey Harton TREC #763362, Real Broker, LLC. LERA MLS
- $499,5003 bd3 ba1.8k sqft208 Oak Bend Dr, La Vernia, TX 78121For SaleMLS ID #1993941, Robert Fedewa TREC #650858, Real Broker, LLC. LERA MLS
- $610,0004 bd2 ba2.2k sqft1882 DEER TRL, Floresville, TX 78114For SaleMLS ID #1969909, Tiffany Gill-Teich TREC #573210, Phyllis Browning Company. LERA MLS
- $499,9993 bd2 ba2.4k sqft105 Tomahawk Trl, Seguin, TX 78155ActiveMLS ID #594645, Vanessa Martinez, Keller Williams Heritage. Central Texas MLS
