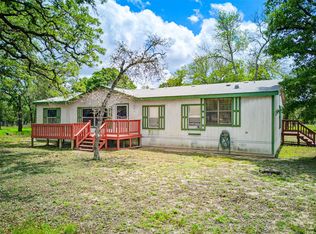
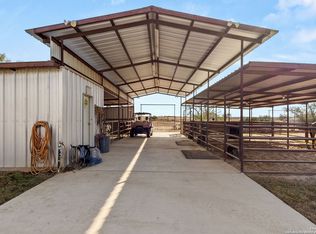
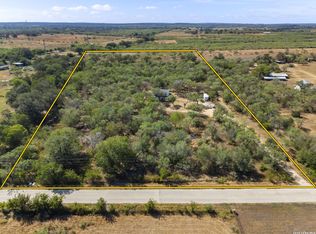
This is the perfect Homestead Property! 10-acres of wooded land south of Seguin in Guadalupe County with a large 2,280 sf manufactured home with 4 bedrooms and 2 bathrooms PLUS a site-built 1 bedroom, 1 bathroom GUEST HOUSE on it's own separate power meter. This second home could be an income generating rental or a great mother-in-law home for multi-generational living. A solar array provides utility credits through GVEC, a large garden provides fruits and vegetables, animal pens allow for chickens and goats and there's even a storm shelter providing safety and security. The main house has a large screened in back porch with a wood burning stove extending the living area. A water storage tank, 2 conex containers and a tuff-shed storage building with electricity provide additional space and comfort. This property is fully loaded and ALL APPLIANCES ARE INCLUDED! This property can give you that off-the-radar lifestyle that you may be looking for. Check out 520 Turkey Tree Trail today!
Active
Price cut: $16K (9/18)
$569,000
520 Turkey Tree Trl, Seguin, TX 78155
4beds
2,280sqft
Manufactured Home, Single Family Residence
Built in 2017
10 Acres Lot
$543,000 Zestimate®
$250/sqft
$-- HOA
What's special
All appliances are included
- 60 days
- 371
- 37
Zillow last checked:
Listing updated:
Listed by:
Travis Anderson (830)214-6002,
Anders Pierce Realty, LLC
Source: Central Texas MLS,MLS#: 621497 Originating MLS: Four Rivers Association of REALTORS
Originating MLS: Four Rivers Association of REALTORSFacts & features
Interior
Bedrooms & bathrooms
- Bedrooms: 4
- Bathrooms: 2
- Full bathrooms: 2
Heating
- Has Heating (Unspecified Type)
Cooling
- 1 Unit
Appliances
- Included: Dryer, Dishwasher, Electric Range, Disposal, Oven, Refrigerator, Water Heater, Washer, Some Electric Appliances, Microwave, Range
- Laundry: Laundry Room
Features
- Breakfast Bar, Ceiling Fan(s), Double Vanity, Entrance Foyer, Garden Tub/Roman Tub, Living/Dining Room, Multiple Living Areas, Open Floorplan, Recessed Lighting, Soaking Tub, Separate Shower, Vanity, Vaulted Ceiling(s), Walk-In Closet(s), Kitchen Island, Kitchen/Family Room Combo, Kitchen/Dining Combo, Pantry, Walk-In Pantry
- Flooring: Vinyl
- Attic: None
- Has fireplace: Yes
- Fireplace features: Outside, Wood Burning Stove
Interior area
- Total interior livable area: 2,280 sqft
Video & virtual tour
Property
Features
- Levels: One
- Stories: 1
- Exterior features: Storage
- Pool features: None
- Fencing: Barbed Wire,Gate,Perimeter
- View description: None
- Body of water: None
Lot
- Size: 10 Acres
- Residential vegetation: Heavily Wooded
Details
- Additional structures: Outbuilding, Storage
- Parcel number: 175837
- Horses can be raised: Yes
Construction
Type & style
- Home type: MobileManufactured
- Architectural style: Manufactured Home
- Property subtype: Manufactured Home, Single Family Residence
Materials
- Lap Siding
- Foundation: Block, Raised
- Roof: Metal
Condition
- Resale
- Year built: 2017
Utilities & green energy
- Sewer: Septic Tank
- Water: Private, Well
- Utilities for property: Electricity Available
Community & HOA
Community
- Features: None
- Security: Prewired
HOA
- Has HOA: No
Location
- Region: Seguin
Financial & listing details
- Price per square foot: $250/sqft
- Tax assessed value: $107,821
- Annual tax amount: $224
- Date on market: 8/3/2026
- Cumulative days on market: 61 days
- Listing agreement: Exclusive Right To Sell
- Listing terms: Cash,Conventional,FHA,VA Loan
- Electric utility on property: Yes
- Road surface type: Gravel, Paved
- Body type: Double Wide
Estimated market value
$543,000
$516,000 - $570,000
Not available
Price history
| Date | Event | Price |
|---|---|---|
| 9/18/2026 | Price change | $569,000-2.7%$250/sqft |
Source:  Central Texas MLS #621497 Report a problem Central Texas MLS #621497 Report a problem | ||
| 8/3/2026 | Listed for sale | $585,000$257/sqft |
Source: Central Texas MLS #621497 Report a problem | ||
Public tax history
| Year | Property taxes | Tax assessment |
|---|---|---|
| 2025 | $224 -9.8% | $71,058 +10% |
| 2024 | $248 +38.6% | $64,598 +10% |
| 2023 | $179 -64% | $58,725 +16.9% |
| 2022 | $498 -11.2% | $50,249 +10% |
| 2021 | $561 -4.3% | $45,681 |
| 2020 | $586 | $45,681 |
Find assessor info on the county website
Monthly payment
Climate risks
Neighborhood: 78155
Nearby schools
Schools provided by the listing agent
- District: Seguin ISD
Source: Central Texas MLS. This data may not be complete. We recommend contacting the local school district to confirm school assignments for this home.
Similar homes
- $442,5003 bd2 ba1.9k sqft501 Turkey Tree Trl, Seguin, TX 78155Active
 MLS ID #5318401, Julie Carreon, Sunny Lane Realty. Unlock MLS
 - $599,0003 bd2 ba1.2k sqft10055 Fm 467, Seguin, TX 78155For Sale
 MLS ID #2019053, Jessi Riedel TREC #625327, Tarpon Blue Real Estate. LERA MLS
 - $575,0004 bd2 ba2.6k sqft695 FOX TROTTER RD, Seguin, TX 78155For Sale
 MLS ID #2014997, Joel Leos TREC #570952, Keller Williams Heritage. LERA MLS
 - $649,0003 bd2 ba2k sqft19642 S State Highway 123, Seguin, TX 78155Active

 MLS ID #622357, Matthew Pierce, Anders Pierce Realty, LLC. Central Texas MLS
 - $595,0003 bd2 ba2.8k sqft4821 Fm 467, Seguin, TX 78155ActiveMLS ID #622626, Maxwell Ramsey, Keller Williams Brazos West. Central Texas MLS
- $639,0002 bd3 ba2k sqft54 S Hampton Dr, Seguin, TX 78155ActiveMLS ID #626721, MaryJane Windle, Windle Real Estate, LLC. Central Texas MLS
- $699,9004 bd2 ba2.4k sqft1576 Settlers Way, Seguin, TX 78155ActiveMLS ID #620462, The Town & Country Team, RE/MAX Land & Homes. Central Texas MLS
- $569,0004 bd3 ba2.2k sqft200 Lakeview Cir, La Vernia, TX 78121ActiveMLS ID #621330, Esperanza Rayos, Keller Williams Heritage. Central Texas MLS
- $599,9003 bd3 ba2.7k sqft661 HICKORY FORREST DR, Seguin, TX 78155For SaleMLS ID #2004221, Jared Jackson TREC #789821, RE/MAX GO - NB. LERA MLS
- $292,0004 bd2 ba1.9k sqft159 High Sierra Dr, Seguin, TX 78155ActiveMLS ID #621795, Katie Clark, Corner Post Real Estate, LLC. Central Texas MLS
- $625,0004 bd3 ba2.6k sqft123 Tomahawk Trl, Seguin, TX 78155ActiveMLS ID #622284, Angela Mark, Century 21 Integra. Central Texas MLS
- $399,9004 bd3 ba1.9k sqft100 SANDY OAK LN, Stockdale, TX 78160For SaleMLS ID #2014069, Jack Farquhar TREC #693618, eXp Realty. LERA MLS
- $649,0003 bd4 ba2.4k sqft2048 E Martindale Rd, Seguin, TX 78155ActiveMLS ID #612717, Jill Law, Geronimo Creek Realty. Central Texas MLS
- $289,0004 bd2 ba1.7k sqft400 Lyon Rd, Seguin, TX 78155ActiveMLS ID #618001, Priscilla Castilleja-Soto, Century 21 Integra. Central Texas MLS
- $699,0003 bd3 ba2.2k sqft381 Schneider Rd, Seguin, TX 78155ActiveMLS ID #615341, Melissa Walls, Corner Post Real Estate, LLC. Central Texas MLS
- $445,0003 bd2 ba1.5k sqft768 Burges St, Seguin, TX 78155ActiveMLS ID #615293, Stephanie Fikes, Texas Edge Realty. Central Texas MLS
- $475,0004 bd2 ba2.7k sqft8606 State Highway 123 N, Stockdale, TX 78160ActiveMLS ID #616265, Melissa McBride, RE/MAX GO - Seguin. Central Texas MLS
- $599,0003 bd2 ba2k sqft898 Buerger Ln, Seguin, TX 78155ActiveMLS ID #617288, Celina Ross, Celina Ross Realty, LLC. Central Texas MLS
- $579,0005 bd3 ba2.3k sqft140 Oak Springs Dr, Seguin, TX 78155ActiveMLS ID #616622, Cassie Koehler, A Cut Above Realty, LLC. Central Texas MLS
- $315,0003 bd2 ba1.9k sqft177 Longhorn Rd, Stockdale, TX 78160For SaleMLS ID #2015786, Jamie Zapata TREC #693543, Jewel Real Estate. LERA MLS
