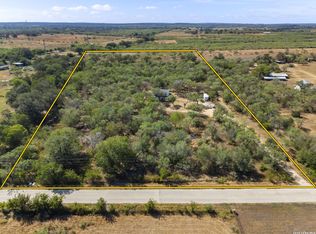
Welcome to 1576 Settlers Way in Seguin, Texas, where comfortable country living meets the space and functionality of a true rural property. Situated on 17.27 acres, this property features a brand new, cozy 4-bedroom, 2-bathroom manufactured home with a welcoming layout and plenty of room for family and guests.
Outside, the property is well equipped for livestock, equipment, and everyday ranch use. Improvements include a 40' x 30' cow barn, a 20' x 30' carport, and a spacious 50' x 75' shed and workshop. A converted garage apartment adds an additional bedroom and bathroom, creating a great private space for guests, extended family, a ranch hand, or a home office.
Two water wells provide added convenience, while the wide-open fields offer plenty of room for grazing cattle, horses, or other livestock. A sizable pond adds to the beauty and peaceful setting of the property, making it a great place to relax and enjoy the outdoors.
Whether you are looking for a working ranch, a private country retreat, or a property with plenty of room to grow, 1576 Settlers Way offers a rare combination of comfort, versatility, and classic Texas country charm.
Active
$699,900
1576 Settlers Way, Seguin, TX 78155
4beds
2,432sqft
Manufactured Home, Single Family Residence
Built in 2025
17.27 Acres Lot
$-- Zestimate®
$288/sqft
$-- HOA
What's special
Welcoming layoutTwo water wells
- 48 days
- 244
- 13
Zillow last checked:
Listing updated:
Listed by:
The Town & Country Team 361-573-0444,
RE/MAX Land & Homes,
Nathan Korczynski 361-571-6283,
RE/MAX Land & Homes
Source: Central Texas MLS,MLS#: 620462 Originating MLS: Victoria Area Association of REALTORS
Originating MLS: Victoria Area Association of REALTORSFacts & features
Interior
Bedrooms & bathrooms
- Bedrooms: 4
- Bathrooms: 2
- Full bathrooms: 2
Heating
- Electric
Cooling
- Electric, 1 Unit
Appliances
- Included: Convection Oven, Dishwasher, Electric Range, Electric Water Heater, Refrigerator, Some Electric Appliances, Microwave, Range
- Laundry: In Garage, Laundry Room
Features
- All Bedrooms Down, Ceiling Fan(s), Double Vanity, Eat-in Kitchen, Garden Tub/Roman Tub, His and Hers Closets, Multiple Living Areas, Multiple Closets, Split Bedrooms, Soaking Tub, Separate Shower, Kitchen Island, Kitchen/Family Room Combo, Kitchen/Dining Combo, Pantry
- Flooring: Carpet, Vinyl
- Doors: Storm Door(s)
- Attic: None
- Has fireplace: No
- Fireplace features: None
Interior area
- Total interior livable area: 2,432 sqft
Video & virtual tour
Property
Parking
- Total spaces: 3
- Parking features: Converted Garage, Detached Carport, Detached, Garage
- Garage spaces: 1
- Carport spaces: 2
- Covered spaces: 3
Features
- Levels: One
- Stories: 1
- Pool features: None
- Fencing: Barbed Wire,Electric,Full,Partial Cross
- Has view: Yes
- View description: None
- Body of water: None
Lot
- Size: 17.27 Acres
Details
- Additional structures: Barn(s), Garage Apartment, Outbuilding
- Parcel number: 222247, 63293, 70428, 70429
Construction
Type & style
- Home type: MobileManufactured
- Architectural style: Manufactured Home,Mobile Home
- Property subtype: Manufactured Home, Single Family Residence
Materials
- HardiPlank Type
- Foundation: Pillar/Post/Pier
- Roof: Composition,Shingle
Condition
- Resale
- Year built: 2025
Utilities & green energy
- Sewer: Aerobic Septic
- Water: Public
- Utilities for property: Electricity Available
Community & HOA
Community
- Features: None
HOA
- Has HOA: No
Location
- Region: Seguin
Financial & listing details
- Price per square foot: $288/sqft
- Tax assessed value: $152,109
- Annual tax amount: $2,150
- Date on market: 7/22/2026
- Cumulative days on market: 50 days
- Listing agreement: Exclusive Right To Sell
- Listing terms: Cash,Conventional
- Electric utility on property: Yes
- Road surface type: Asphalt, Dirt
- Body type: Double Wide
Estimated market value
Not available
Estimated sales range
Not available
Not available
Price history
| Date | Event | Price |
|---|---|---|
| 7/24/2026 | Listed for sale | $699,900-9.1%$288/sqft |
Source:  Central Texas MLS #620462 Report a problem Central Texas MLS #620462 Report a problem | ||
| 7/17/2026 | Listing removed | $770,000$317/sqft |
Source:  LERA MLS #1963469 Report a problem LERA MLS #1963469 Report a problem | ||
| 7/3/2026 | Price change | $770,000-3.1%$317/sqft |
Source: LERA MLS #1963469 Report a problem | ||
| 5/3/2026 | Listed for sale | $795,000+74.7%$327/sqft |
Source: LERA MLS #1963469 Report a problem | ||
| 7/28/2025 | Sold | -- |
Source: LERA MLS #1712684 Report a problem | ||
| 6/13/2025 | Pending sale | $455,000$187/sqft |
Source: LERA MLS #1712684 Report a problem | ||
| 3/19/2025 | Price change | $455,000-8.1%$187/sqft |
Source: LERA MLS #1712684 Report a problem | ||
| 6/14/2024 | Price change | $495,000-10%$204/sqft |
Source: LERA MLS #1712684 Report a problem | ||
| 8/19/2023 | Listed for sale | $550,000$226/sqft |
Source: LERA MLS #1712684 Report a problem | ||
| 7/12/2022 | Listing removed | -- |
Source: Central Texas MLS #471344 Report a problem | ||
| 5/2/2022 | Listed for sale | $550,000$226/sqft |
Source: Central Texas MLS #470528 Report a problem | ||
Public tax history
| Year | Property taxes | Tax assessment |
|---|---|---|
| 2025 | $2,150 +7.4% | $152,109 +6.4% |
| 2024 | $2,001 +6.6% | $142,976 +9.7% |
| 2023 | $1,877 +12.1% | $130,360 +24% |
| 2022 | $1,675 +26.1% | $105,107 +31.8% |
| 2021 | $1,328 -2.1% | $79,767 +2.8% |
| 2020 | $1,356 | $77,615 +1% |
| 2019 | -- | $76,839 +10.1% |
| 2018 | $1,257 +1% | $69,768 +0.9% |
| 2017 | $1,245 +0.5% | $69,178 +0.7% |
| 2016 | $1,240 +27% | $68,670 +1.7% |
| 2015 | $976 | $67,532 +18.3% |
| 2014 | $976 | $57,106 +326% |
| 2007 | -- | $13,405 +6.3% |
| 2006 | -- | $12,610 -3.2% |
| 2005 | -- | $13,024 |
| 2004 | -- | $13,024 |
| 2003 | -- | $13,024 |
| 2002 | -- | -- |
Find assessor info on the county website
Monthly payment
Climate risks
Neighborhood: 78155
Nearby schools
Schools provided by the listing agent
- District: Seguin ISD
Source: Central Texas MLS. This data may not be complete. We recommend contacting the local school district to confirm school assignments for this home.

Similar homes
- $575,0004 bd2 ba2.6k sqft695 FOX TROTTER RD, Seguin, TX 78155For Sale
 MLS ID #2014997, Joel Leos TREC #570952, Keller Williams Heritage. LERA MLS
 - $585,0004 bd2 ba2.2k sqft520 Turkey Tree Trl, Seguin, TX 78155Active

 MLS ID #621497, Travis Anderson, Anders Pierce Realty, LLC. Central Texas MLS
 - $595,0003 bd2 ba2.8k sqft4821 Fm 467, Seguin, TX 78155Active
 MLS ID #622626, Maxwell Ramsey, Keller Williams Brazos West. Central Texas MLS
 - $725,0003 bd3 ba2.2k sqft381 Schneider Rd, Seguin, TX 78155Active
 MLS ID #615341, Melissa Walls, Corner Post Real Estate, LLC. Central Texas MLS
 - $759,7774 bd3 ba2.4k sqft1130 Church Rd, Seguin, TX 78155ActiveMLS ID #608038, Brooke Hamilton, Keller Williams Heritage. Central Texas MLS
- $699,9004 bd4 ba2.8k sqft5037 N State Highway 123, Seguin, TX 78155ActiveMLS ID #604015, Heath Anders, Anders Pierce Realty, LLC. Central Texas MLS
- $649,0003 bd4 ba2.4k sqft2048 E Martindale Rd, Seguin, TX 78155ActiveMLS ID #612717, Jill Law, Geronimo Creek Realty. Central Texas MLS
- $625,0004 bd3 ba2.6k sqft123 Tomahawk Trl, Seguin, TX 78155ActiveMLS ID #622284, Angela Mark, Century 21 Integra. Central Texas MLS
- $699,9994 bd2 ba1.2k sqft2151 Old Lehmann Rd, Seguin, TX 78155ActiveMLS ID #607696, Jill Law, Geronimo Creek Realty. Central Texas MLS
- $719,0004 bd2 ba2k sqft5476 County Road 427, Stockdale, TX 78160ActiveMLS ID #623734, J. Vaughan, Capital Ranch Sales, LLC. Central Texas MLS
- $875,0004 bd4 ba3.1k sqft5 Augusta Dr, Seguin, TX 78155ActiveMLS ID #622158, Tiffany Kosub, TKO Listings, LLC. Central Texas MLS
- $724,0004 bd4 ba3.2k sqft48 River Oak Dr, Seguin, TX 78155ActiveMLS ID #615558, Shaunna Hanover, Keller Williams Heritage. Central Texas MLS
- $749,9002 bd3 ba1.3k sqft1025 Link Rd, Seguin, TX 78155ActiveMLS ID #622435, Duley Dawson, Dawson & Associates. Central Texas MLS
- $630,0003 bd2 ba2k sqft898 Buerger Ln, Seguin, TX 78155ActiveMLS ID #617288, Celina Ross, Celina Ross Realty, LLC. Central Texas MLS
- $870,0004 bd3 ba2.3k sqft92 Turtle Ln, Seguin, TX 78155ActiveMLS ID #607288, Katie Clark, Corner Post Real Estate, LLC. Central Texas MLS
- $724,7774 bd5 ba2.4k sqft707 Creek Rd, Marion, TX 78124ActiveMLS ID #611656, Kendra Wray, Keller Williams Heritage. Central Texas MLS
- $575,0003 bd2 ba1.5k sqft1301 Sea Willow Dr, Marion, TX 78124ActiveMLS ID #614468, Angela Mark, Century 21 Integra. Central Texas MLS
- $550,0003 bd2 ba2.1k sqft384 WATERWAY PASS, New Braunfels, TX 78130For SaleMLS ID #2015100, Patrick Serna TREC #689567, eXp Realty. LERA MLS
- $700,0003 bd2 ba2.1k sqft1413 Country Hills Dr, La Vernia, TX 78121ActiveMLS ID #622033, Richmond Frasier, Legacy Broker Group. Central Texas MLS
- $699,0003 bd2 ba2k sqft644 Cypress Rdg, Mc Queeney, TX 78123ActiveMLS ID #594517, Jodi Adams, The Damron Group REALTORS. Central Texas MLS
