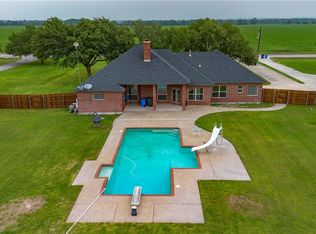
PERFECT OPPORTUNITY TO LIVE AND BUILD A BUSINESS. OWNER FINANCING AVAILABLE. This 3 bedroom 2.5 bath home resides on a 2.4 acre tract and features a 1/1 apartment. THE FRONT HALF OF THIS TRACT IS ZONED FOR COMMERCIAL USE MAKING THIS THE PERFECT LIVE/WORK PROPERTY. In addition to the updated apartment, the property features gated access, a 22 x 54 covered area for entertaining, a screened in porch, swimming pool, oversized carport, and a 2 car garage. The island kitchen features a breakfast bar, built-in microwave, and stainless appliances. The 2nd living area opens to the patio and features a wetbar with wine refrigerator. The efficiency apartment features a kitchenette with range, built-in microwave, and full bathroom. Water well serves home and irrigation, however, COOP water is available.
Active
$699,900
5037 N State Highway 123, Seguin, TX 78155
4beds
2,868sqft
Single Family Residence
Built in 1984
2.44 Acres Lot
$-- Zestimate®
$244/sqft
$-- HOA
What's special
Swimming poolOversized carportBuilt-in microwaveStainless appliancesIsland kitchenGated accessBreakfast bar
- 210 days
- 352
- 20
Zillow last checked:
Listing updated:
Listed by:
Heath Anders (830)214-6002,
Anders Pierce Realty, LLC
Source: Central Texas MLS,MLS#: 604015 Originating MLS: Four Rivers Association of REALTORS
Originating MLS: Four Rivers Association of REALTORSFacts & features
Interior
Bedrooms & bathrooms
- Bedrooms: 4
- Bathrooms: 4
- Full bathrooms: 3
- 1/2 bathrooms: 1
Rooms
- Room types: Sunroom
Primary bedroom
- Dimensions: 13 X 15
Bedroom 2
- Dimensions: 11 X 11
Bedroom 3
- Dimensions: 11 X 9
Primary bathroom
- Dimensions: 9 X 13
Dining room
- Dimensions: 17 X 10
Entry foyer
- Dimensions: 6 X 6
Other
- Dimensions: 19 X 23
Kitchen
- Dimensions: 22 X 9
Laundry
- Dimensions: 5 X 6
Living room
- Dimensions: 17 X 23
Living room
- Features: Multiple Living Areas
- Dimensions: 19 X 18
Heating
- Central, Multiple Heating Units, Other, See Remarks
Cooling
- Central Air, Other, See Remarks, 2 Units
Appliances
- Included: Dishwasher, Electric Range, Microwave, Some Electric Appliances, Water Softener Owned
- Laundry: Laundry Room
Features
- Wet Bar, Ceiling Fan(s), Double Vanity, Jetted Tub, Living/Dining Room, Multiple Living Areas, See Remarks, Separate Shower, Tub Shower, Breakfast Bar, Kitchen Island, Kitchen/Family Room Combo, Pantry, Sun Room
- Flooring: Ceramic Tile, Laminate
- Attic: Other,See Remarks
- Has fireplace: No
- Fireplace features: Gas Log, Other, Propane, See Remarks
Interior area
- Total interior livable area: 2,868 sqft
Video & virtual tour
Property
Parking
- Total spaces: 4
- Parking features: Attached Carport, Attached, Garage
- Attached garage spaces: 2
- Carport spaces: 2
- Covered spaces: 4
Features
- Levels: One
- Stories: 1
- Patio & porch: Covered, Porch
- Exterior features: Porch, Storage
- Has private pool: Yes
- Pool features: Above Ground, Private
- Fencing: Full
- Has view: Yes
- View description: None
- Body of water: None
Lot
- Size: 2.44 Acres
Details
- Additional structures: Storage
- Parcel number: 52732
- Zoning description: commercial
Construction
Type & style
- Home type: SingleFamily
- Architectural style: Ranch
- Property subtype: Single Family Residence
Materials
- Brick, HardiPlank Type, Stucco
- Foundation: Slab
- Roof: Composition,Shingle
Condition
- Resale
- Year built: 1984
Utilities & green energy
- Sewer: Septic Tank
- Water: Private, Well
- Utilities for property: Electricity Available
Community & HOA
Community
- Features: None
HOA
- Has HOA: No
Location
- Region: Seguin
Financial & listing details
- Price per square foot: $244/sqft
- Tax assessed value: $450,219
- Annual tax amount: $732
- Date on market: 2/9/2026
- Cumulative days on market: 211 days
- Listing agreement: Exclusive Right To Sell
- Listing terms: Cash,Conventional,Owner May Carry
- Electric utility on property: Yes
- Road surface type: Paved
Estimated market value
Not available
Estimated sales range
Not available
Not available
Price history
| Date | Event | Price |
|---|---|---|
| 4/20/2026 | Price change | $699,900-9.7%$244/sqft |
Source:  Central Texas MLS #604015 Report a problem Central Texas MLS #604015 Report a problem | ||
| 2/10/2026 | Listed for sale | $775,000$270/sqft |
Source: Central Texas MLS #604015 Report a problem | ||
Public tax history
| Year | Property taxes | Tax assessment |
|---|---|---|
| 2025 | $732 | $437,462 +10% |
| 2024 | $732 | $397,693 +10% |
| 2023 | $732 -40.9% | $361,539 +10% |
| 2022 | $1,240 | $328,672 +10% |
| 2021 | $1,240 | $298,793 +10% |
| 2020 | $1,240 | $271,630 +10% |
| 2019 | -- | $246,936 +10% |
| 2018 | $1,240 | $224,487 -16.5% |
| 2017 | $1,240 | $268,988 +3.2% |
| 2016 | $1,240 -10.1% | $260,674 +2% |
| 2015 | $1,379 | $255,498 +66.1% |
| 2014 | $1,379 | $153,776 +10.3% |
| 2013 | -- | $139,388 -6.6% |
| 2012 | -- | $149,309 +3.7% |
| 2011 | -- | $144,000 |
| 2010 | -- | $144,000 -14.1% |
| 2009 | -- | $167,608 +13.2% |
| 2008 | -- | $148,078 +10% |
| 2007 | -- | $134,616 +10% |
| 2006 | -- | $122,378 +10% |
| 2005 | -- | $111,253 +10% |
| 2004 | -- | $101,139 +4.9% |
| 2003 | -- | $96,381 |
| 2002 | -- | -- |
| 2001 | -- | -- |
| 2000 | -- | -- |
Find assessor info on the county website
Monthly payment
Est. payment
Payment breakdown
Explore the cost of this home by adjusting the details. Changes won't be saved.Climate risks
Neighborhood: 78155
Nearby schools
Schools provided by the listing agent
- District: Navarro ISD
Source: Central Texas MLS. This data may not be complete. We recommend contacting the local school district to confirm school assignments for this home.
Similar homes
- $625,0005 bd3 ba2.8k sqft1031 Fm 20, Seguin, TX 78155Active
 MLS ID #610353, Carol Teeple, A Cut Above Realty, LLC. Central Texas MLS
 - $625,0004 bd3 ba2.6k sqft123 Tomahawk Trl, Seguin, TX 78155Active
 MLS ID #622284, Angela Mark, Century 21 Integra. Central Texas MLS
 - $875,0004 bd4 ba3.1k sqft5 Augusta Dr, Seguin, TX 78155Active
 MLS ID #622158, Tiffany Kosub, TKO Listings, LLC. Central Texas MLS
 - $579,0005 bd3 ba2.3k sqft140 Oak Springs Dr, Seguin, TX 78155Active
 MLS ID #616622, Cassie Koehler, A Cut Above Realty, LLC. Central Texas MLS
 - $750,0004 bd3 ba2.2k sqft110 Lake Village Rd, Seguin, TX 78155ActiveMLS ID #612401, Maria Davila, All City San Antonio Registere. Central Texas MLS
- $550,0004 bd3 ba2.6k sqft145 Bobwhite Trl, Seguin, TX 78155ActiveMLS ID #616237, Holly Coates, Travis Shaw Realty. Central Texas MLS
- $525,0004 bd4 ba3.3k sqft175 Plantation Dr, Seguin, TX 78155ActiveMLS ID #605045, Chelsea Roberts, Coldwell Banker D'Ann Harper,. Central Texas MLS
- $630,0003 bd2 ba2k sqft898 Buerger Ln, Seguin, TX 78155ActiveMLS ID #617288, Celina Ross, Celina Ross Realty, LLC. Central Texas MLS
- $929,0004 bd3 ba2.5k sqft429 Laguna Vis, Seguin, TX 78155ActiveMLS ID #622121, Kelley Rose, Keller Williams Heritage. Central Texas MLS
- $499,7777 bd5 ba3.1k sqft180 Oak Ter, Seguin, TX 78155ActiveMLS ID #602005, Tina Harris, Keller Williams Heritage. Central Texas MLS
- $699,0003 bd2 ba2k sqft644 Cypress Rdg, Mc Queeney, TX 78123ActiveMLS ID #594517, Jodi Adams, The Damron Group REALTORS. Central Texas MLS
- $399,0003 bd2 ba1.8k sqft1456 Prairie Rose, Seguin, TX 78155ActiveMLS ID #605896, Krista Moreno, Bloom Realty, LLC. Central Texas MLS
- $759,7774 bd3 ba2.4k sqft1130 Church Rd, Seguin, TX 78155ActiveMLS ID #608038, Brooke Hamilton, Keller Williams Heritage. Central Texas MLS
- $625,0005 bd4 ba2.8k sqft212 Ferryboat Ln, New Braunfels, TX 78130ActiveMLS ID #593401, Easton Smith, Keller Williams Heritage. Central Texas MLS
- $439,9003 bd2 ba1.6k sqft300 Ridge Crest Dr, Seguin, TX 78155ActiveMLS ID #616857, Edward McClintick, Joseph Walter Realty, Llc. Central Texas MLS
- $730,0004 bd3 ba2.3k sqft659 Winding Vw, New Braunfels, TX 78132ActiveMLS ID #613548, Heather Roberts, BHHS Don Johnson REALTORS - NB. Central Texas MLS
- $729,0004 bd3 ba2.6k sqft195 Cheyenne Ln, Kingsbury, TX 78638ActiveMLS ID #598532, Alanna Hubbard, Keller Williams Heritage. Central Texas MLS
- $445,0003 bd2 ba1.5k sqft768 Burges St, Seguin, TX 78155ActiveMLS ID #615293, Stephanie Fikes, Texas Edge Realty. Central Texas MLS
- $749,0004 bd3 ba2.5k sqft2624 Wild Cat Roost, New Braunfels, TX 78132ActiveMLS ID #605689, Meagan Agnew, Tarrah Stewart, Broker. Central Texas MLS
- $829,0003 bd2 ba1.7k sqft721 Ridgeroad Dr, New Braunfels, TX 78130ActiveMLS ID #622748, Jordan Lippe Walker, Keller Williams Heritage. Central Texas MLS
