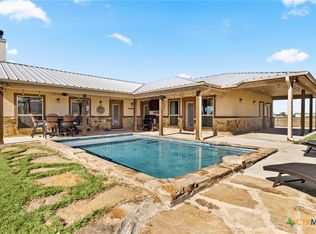
Welcome to a serene slice of Texas countryside living located between New Braunfels & Marion and in highly sought after Marion ISD. This property offers the perfect blend of privacy, space, and comfort, all set in a peaceful rural setting just minutes from Seguin, New Braunfels, Marion, and San Antonio. Step inside to find a bright, open layout designed for both everyday living and effortless entertaining. The home features a spacious living area with 25+ foot ceiling, generous natural light, Integral stained concrete floors and a warm, welcoming atmosphere. Large attic for your storage needs. This home is fully spray foamed and attic space is conditioned. The primary suite provides a quiet retreat with plenty of room to unwind, while the 3 additional bedrooms offer flexibility for family, guests, or a home office. Each bedroom has its own private full bath. Whether you’re hosting gatherings or enjoying quiet evenings at home, this floorplan adapts beautifully to your lifestyle. This home was custom built using beams and tin from a barn that was built in the late 1800’s for that true country feel. Outdoors, the property truly shines. With wide-open Texas skies, trees, and room to roam, this 16+ acres invites endless possibilities—gardening, animals, recreation, or simply relaxing on the porch and taking in the peaceful landscape. Enjoy the freedom of country living without sacrificing convenience to nearby amenities, shopping, and highly rated schools. If you’ve been searching for space, tranquility, and the charm of rural Texas living, 707 Creek Road is one you won’t want to miss. Schedule your showing today. Home does need a few finish out items. See seller's disclosure.
Active
Price cut: $25K (8/26)
$724,777
707 Creek Rd, Marion, TX 78124
4beds
2,408sqft
Single Family Residence
Built in 2015
16.29 Acres Lot
$-- Zestimate®
$301/sqft
$-- HOA
What's special
Wide-open texas skiesGenerous natural lightWarm welcoming atmosphereBright open layout
- 146 days
- 468
- 32
Zillow last checked:
Listing updated:
Listed by:
Kendra Wray (210)493-3030,
Keller Williams Heritage
Source: Central Texas MLS,MLS#: 611656 Originating MLS: Four Rivers Association of REALTORS
Originating MLS: Four Rivers Association of REALTORSFacts & features
Interior
Bedrooms & bathrooms
- Bedrooms: 4
- Bathrooms: 5
- Full bathrooms: 4
- 1/2 bathrooms: 1
Primary bedroom
- Dimensions: 14 X 17
Bedroom
- Dimensions: 10 X 13
Bedroom
- Dimensions: 10 X 14
Bedroom
- Dimensions: 10 X 10
Primary bathroom
- Dimensions: 15 X 17
Dining room
- Dimensions: 8 X 29
Kitchen
- Dimensions: 8 X 29
Laundry
- Dimensions: 10 X 17
Living room
- Dimensions: 20 X 29
Heating
- Heat Pump
Cooling
- Heat Pump
Appliances
- Included: Dishwasher, Electric Range, Electric Water Heater, Multiple Water Heaters, Some Electric Appliances, Range
- Laundry: Washer Hookup, Electric Dryer Hookup
Features
- Ceiling Fan(s), Double Vanity, Garden Tub/Roman Tub, High Ceilings, Open Floorplan, Recessed Lighting, See Remarks, Separate Shower
- Flooring: Concrete, Painted/Stained
- Attic: Other,See Remarks
- Has fireplace: Yes
- Fireplace features: Living Room, Wood Burning
Interior area
- Total interior livable area: 2,408 sqft
Video & virtual tour
Property
Parking
- Parking features: Circular Driveway
- Has uncovered spaces: Yes
Features
- Levels: Two
- Stories: 2
- Patio & porch: Covered, Patio
- Exterior features: Covered Patio
- Pool features: None
- Fencing: Gate,Partial
- Has view: Yes
- View description: Meadow
- Body of water: Fields
Lot
- Size: 16.29 Acres
Details
- Additional structures: Workshop
- Additional parcels included: 71132
- Parcel number: 156378
Construction
Type & style
- Home type: SingleFamily
- Architectural style: Hill Country
- Property subtype: Single Family Residence
Materials
- Metal Siding, Spray Foam Insulation
- Foundation: Slab
- Roof: Metal
Condition
- Resale
- Year built: 2015
Utilities & green energy
- Sewer: Septic Tank
- Water: Community/Coop
- Utilities for property: Electricity Available, High Speed Internet Available
Community & HOA
Community
- Features: None
HOA
- Has HOA: No
Location
- Region: Marion
Financial & listing details
- Price per square foot: $301/sqft
- Tax assessed value: $271,695
- Annual tax amount: $2,354
- Date on market: 4/28/2026
- Cumulative days on market: 147 days
- Listing agreement: Exclusive Right To Sell
- Listing terms: Cash,Conventional
- Electric utility on property: Yes
- Road surface type: Asphalt
Estimated market value
Not available
Estimated sales range
Not available
Not available
Price history
| Date | Event | Price |
|---|---|---|
| 8/26/2026 | Price change | $724,777-3.3%$301/sqft |
Source:  Central Texas MLS #611656 Report a problem Central Texas MLS #611656 Report a problem | ||
| 4/28/2026 | Listed for sale | $749,777-24.2%$311/sqft |
Source: Central Texas MLS #611656 Report a problem | ||
| 4/24/2026 | Listing removed | $989,000$411/sqft |
Source:  LGVBOARD #20257933 Report a problem LGVBOARD #20257933 Report a problem | ||
| 2/4/2026 | Price change | $989,000-2.3%$411/sqft |
Source: LGVBOARD #20257933 Report a problem | ||
| 11/21/2025 | Listed for sale | $1,012,500$420/sqft |
Source: LGVBOARD #20257933 Report a problem | ||
Public tax history
| Year | Property taxes | Tax assessment |
|---|---|---|
| 2025 | $2,354 -22.4% | $271,695 -5.8% |
| 2024 | $3,033 -13.1% | $288,474 -9.4% |
| 2023 | $3,490 -17.4% | $318,230 +10% |
| 2022 | $4,224 +2.5% | $289,300 +10% |
| 2021 | $4,121 +4.3% | $263,000 +7.9% |
| 2020 | $3,949 | $243,751 +0.4% |
| 2019 | -- | $242,837 +1.8% |
| 2018 | $3,773 +40.2% | $238,508 +35.3% |
| 2017 | $2,692 +68.7% | $176,294 +56.6% |
| 2016 | $1,595 | $112,592 +37% |
| 2015 | -- | $82,199 |
Find assessor info on the county website
Monthly payment
Est. payment
Payment breakdown
Explore the cost of this home by adjusting the details. Changes won't be saved.Climate risks
Neighborhood: 78124
Nearby schools
Schools provided by the listing agent
- District: Marion ISD
Source: Central Texas MLS. This data may not be complete. We recommend contacting the local school district to confirm school assignments for this home.
Similar homes
- $635,0003 bd2 ba2.4k sqft4911 Youngsford Rd, Marion, TX 78124Active

 MLS ID #619261, Demetria Johnson, Compass RE Texas, LLC. Central Texas MLS
 - $739,9993 bd2 ba2.5k sqft519 Eden Ranch Dr, Canyon Lake, TX 78133Active

 MLS ID #9098923, Amy Doyle, NEXTHOME MODERN. Unlock MLS
 - $748,9994 bd3 ba2.5k sqft638 Cambridge Dr, New Braunfels, TX 78132Active
 MLS ID #625069, Consuelo Dominguez, Fathom Realty, LLC. Central Texas MLS
 - $699,0003 bd3 ba2.2k sqft381 Schneider Rd, Seguin, TX 78155Active
 MLS ID #615341, Melissa Walls, Corner Post Real Estate, LLC. Central Texas MLS
 - $725,0004 bd3 ba2.3k sqft659 Winding Vw, New Braunfels, TX 78132ActiveMLS ID #613548, Heather Roberts, BHHS Don Johnson REALTORS - NB. Central Texas MLS
- $725,0004 bd3 ba3.1k sqft9331 Gardenia Bend Dr, San Antonio, TX 78266ActiveMLS ID #614636, Brenda Mullen, RE/MAX Unity. Central Texas MLS
- $550,0003 bd2 ba2.1k sqft384 WATERWAY PASS, New Braunfels, TX 78130For Sale
 MLS ID #2015100, Patrick Serna TREC #689567, eXp Realty. LERA MLS
 - $699,9004 bd4 ba2.8k sqft5037 N State Highway 123, Seguin, TX 78155ActiveMLS ID #604015, Heath Anders, Anders Pierce Realty, LLC. Central Texas MLS
- $729,0004 bd3 ba2.5k sqft2628 Wolf Lair, New Braunfels, TX 78132ActiveMLS ID #615538, Ryan Beasley, Greenbelt Realty. Central Texas MLS
- $649,0003 bd4 ba2.4k sqft2048 E Martindale Rd, Seguin, TX 78155ActiveMLS ID #612717, Jill Law, Geronimo Creek Realty. Central Texas MLS
- $720,0004 bd3 ba2.8k sqft5913 Temerity Way, Bulverde, TX 78163ActiveMLS ID #620905, Lori Garcia, RE/MAX GO - NB. Central Texas MLS
- $749,0004 bd3 ba2.5k sqft2624 Wild Cat Roost, New Braunfels, TX 78132ActiveMLS ID #605689, Meagan Agnew, Tarrah Stewart, Broker. Central Texas MLS
- $635,0004 bd3 ba1.7k sqft186 River Villas Ct, New Braunfels, TX 78132ActiveMLS ID #616011, Crystal Unrue, Sullivan Hill Country Properti. Central Texas MLS
- $794,8004 bd3 ba2.9k sqft6673 Center Point Rd, San Marcos, TX 78666ActiveMLS ID #607845, Suzanne Kuntz, Keller Williams Heritage. Central Texas MLS
- $730,0003 bd3 ba2.3k sqft610 Battistrada, New Braunfels, TX 78132ActiveMLS ID #623959, Andres Montenegro, HomeSmart. Central Texas MLS
- $689,5003 bd2 ba1.5k sqft307 Valley Acres Dr, New Braunfels, TX 78130ActiveMLS ID #624624, Tanya Gizelbach, RE/MAX GO - NB. Central Texas MLS
- $775,0005 bd3 ba3.3k sqft4680 Dreibrodt Rd, San Marcos, TX 78666ActiveMLS ID #621218, Elizabeth Schmidtberger, TS Realty. Central Texas MLS
- $749,9002 bd3 ba1.3k sqft1025 Link Rd, Seguin, TX 78155ActiveMLS ID #622435, Duley Dawson, Dawson & Associates. Central Texas MLS
- $575,0004 bd2 ba2.6k sqft695 FOX TROTTER RD, Seguin, TX 78155For SaleMLS ID #2014997, Joel Leos TREC #570952, Keller Williams Heritage. LERA MLS
- $760,0004 bd3 ba2.7k sqft880 Haven Point Loop, New Braunfels, TX 78132ActiveMLS ID #602276, Jolene Lane-Huereca, Phyllis Browning Company - NB. Central Texas MLS
