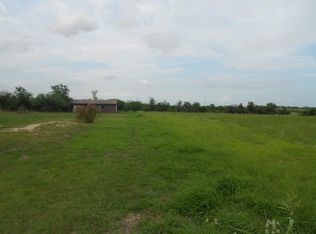
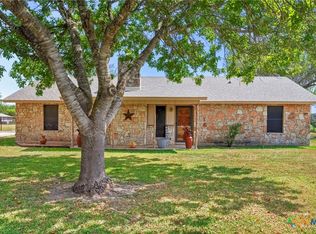
Experience the beauty of Texas country living at 4911 Youngsford Rd, where breathtaking sunset views paint the sky each evening. This picturesque property offers the perfect blend of peaceful rural charm and functional outdoor living.
Inside, the home features fresh paint, new roof, natural lighting, hardwood and tiled floors, and a spacious walk-in tiled shower, creating a relaxing retreat after a day outdoors. Step outside to enjoy the expansive deck, an ideal space for entertaining, dining, or simply taking in the spectacular evening skies.
Designed for those who appreciate a rural lifestyle, the property includes a horse corral, chicken coop, and a workshop equipped with an air compressor, providing exceptional space for hobbies, projects, and equipment. A beautifully maintained garden with a peaceful water feature adds charm and creates a great setting to unwind.
With its tranquil atmosphere, scenic views, and equestrian-friendly amenities, this property is an ideal retreat for those seeking space, privacy, and the best of Texas country living.
Conveniently located near Marion, Seguin, and New Braunfels, you’ll enjoy easy access to nearby conveniences. Come discover the lifestyle you’ve been dreaming of at 4911 Youngsford Rd—where unforgettable sunsets and endless possibilities await.
Active
Price cut: $15K (8/14)
$635,000
4911 Youngsford Rd, Marion, TX 78124
3beds
2,421sqft
Single Family Residence
Built in 1981
4 Acres Lot
$-- Zestimate®
$262/sqft
$-- HOA
What's special
Horse corralChicken coopHardwood and tiled floorsScenic viewsBreathtaking sunset viewsBeautifully maintained gardenSpacious walk-in tiled shower
- 74 days
- 420
- 24
Zillow last checked:
Listing updated:
Listed by:
Demetria Johnson (512)575-3644,
Compass RE Texas, LLC
Source: Central Texas MLS,MLS#: 619261 Originating MLS: Four Rivers Association of REALTORS
Originating MLS: Four Rivers Association of REALTORSFacts & features
Interior
Bedrooms & bathrooms
- Bedrooms: 3
- Bathrooms: 2
- Full bathrooms: 2
Primary bedroom
- Level: Main
Living room
- Level: Main
Heating
- Electric
Cooling
- Electric
Appliances
- Included: Dishwasher, Electric Range, Electric Water Heater, Disposal
- Laundry: Main Level
Features
- Breakfast Bar, Ceiling Fan(s), Double Vanity, High Ceilings, His and Hers Closets, Multiple Closets, Pantry, Storage, Tub Shower, Breakfast Area
- Flooring: Hardwood, Tile, Carpet Free
- Attic: None
- Has fireplace: Yes
- Fireplace features: Living Room
Interior area
- Total interior livable area: 2,421 sqft
Video & virtual tour
Property
Parking
- Total spaces: 4
- Parking features: Attached Carport, Converted Garage, Detached, Garage
- Garage spaces: 2
- Carport spaces: 2
- Covered spaces: 4
Accessibility
- Accessibility features: Grab Bars, No Stairs
Features
- Levels: One
- Stories: 1
- Patio & porch: Deck
- Exterior features: Deck
- Pool features: None
- Fencing: Cross Fenced,Gate,Partial,Ranch Fence,Wire
- View description: None
- Body of water: None
Lot
- Size: 4 Acres
Details
- Additional structures: Barn(s), Gazebo
- Parcel number: 60823
Construction
Type & style
- Home type: SingleFamily
- Architectural style: Ranch
- Property subtype: Single Family Residence
Materials
- Brick, Masonry
- Foundation: Slab
- Roof: Metal
Condition
- Resale
- Year built: 1981
Utilities & green energy
- Sewer: Septic Tank
- Water: Public
- Utilities for property: Electricity Available, Natural Gas Available
Community & HOA
Community
- Features: None
HOA
- Has HOA: No
Location
- Region: Marion
Financial & listing details
- Price per square foot: $262/sqft
- Tax assessed value: $376,315
- Date on market: 7/10/2026
- Cumulative days on market: 172 days
- Listing agreement: Exclusive Right To Sell
- Listing terms: Cash,Conventional,Other,See Remarks
- Electric utility on property: Yes
Estimated market value
Not available
Estimated sales range
Not available
Not available
Price history
| Date | Event | Price |
|---|---|---|
| 8/14/2026 | Price change | $635,000-2.3%$262/sqft |
Source:  Unlock MLS #5765908 Report a problem Unlock MLS #5765908 Report a problem | ||
| 7/10/2026 | Listed for sale | $650,000$268/sqft |
Source:  Central Texas MLS #619261 Report a problem Central Texas MLS #619261 Report a problem | ||
| 6/15/2026 | Listing removed | $650,000$268/sqft |
Source: Central Texas MLS #606714 Report a problem | ||
| 4/6/2026 | Listed for sale | $650,000$268/sqft |
Source:  LERA MLS #1938110 Report a problem LERA MLS #1938110 Report a problem | ||
| 3/23/2026 | Contingent | $650,000$268/sqft |
Source: Central Texas MLS #606714 Report a problem | ||
| 3/23/2026 | Pending sale | $650,000$268/sqft |
Source: LERA MLS #1938110 Report a problem | ||
| 2/1/2026 | Listed for sale | $650,000-3.7%$268/sqft |
Source: LERA MLS #1938110 Report a problem | ||
| 10/14/2022 | Listing removed | -- |
Source: Central Texas MLS #477917 Report a problem | ||
| 8/4/2022 | Price change | $675,000-4.9%$279/sqft |
Source: LERA MLS #1617249 Report a problem | ||
| 6/24/2022 | Listed for sale | $710,000+2.2%$293/sqft |
Source: LERA MLS #1617249 Report a problem | ||
| 5/2/2022 | Listing removed | -- |
Source: Central Texas MLS #463282 Report a problem | ||
| 2/14/2022 | Listed for sale | $695,000$287/sqft |
Source: Central Texas MLS #463282 Report a problem | ||
Public tax history
| Year | Property taxes | Tax assessment |
|---|---|---|
| 2025 | -- | $376,315 -9.9% |
| 2024 | $1,020 | $417,533 +5.7% |
| 2023 | -- | $394,856 +10% |
| 2022 | $2,475 +8.7% | $358,960 +10% |
| 2021 | $2,277 +1.7% | $326,327 +10% |
| 2020 | $2,239 | $296,661 +7.4% |
| 2019 | -- | $276,263 +4.3% |
| 2018 | -- | $264,815 +7% |
| 2017 | $2,112 +0.4% | $247,504 +3.4% |
| 2016 | $2,104 -4.3% | $239,459 +9.8% |
| 2015 | $2,198 | $218,079 +10.8% |
| 2014 | $2,198 | $196,777 +5.3% |
| 2013 | -- | $186,847 -9.8% |
| 2012 | -- | $207,072 +7.7% |
| 2011 | -- | $192,285 +4.1% |
| 2010 | -- | $184,710 -0.2% |
| 2009 | -- | $185,037 -6% |
| 2008 | -- | $196,771 +10% |
| 2007 | -- | $178,883 +10% |
| 2006 | -- | $162,621 +8.7% |
| 2005 | -- | $149,568 +3.7% |
| 2004 | -- | $144,271 +4.7% |
| 2003 | -- | $137,802 |
| 2002 | -- | -- |
| 2001 | -- | -- |
| 2000 | -- | -- |
Find assessor info on the county website
Monthly payment
Est. payment
Payment breakdown
Explore the cost of this home by adjusting the details. Changes won't be saved.Climate risks
Neighborhood: 78124
Nearby schools
Schools provided by the listing agent
- District: Marion ISD
Source: Central Texas MLS. This data may not be complete. We recommend contacting the local school district to confirm school assignments for this home.
Similar homes
- $550,0003 bd2 ba2.1k sqft384 WATERWAY PASS, New Braunfels, TX 78130For Sale

 MLS ID #2015100, Patrick Serna TREC #689567, eXp Realty. LERA MLS
 - $649,0003 bd4 ba2.4k sqft2048 E Martindale Rd, Seguin, TX 78155Active
 MLS ID #612717, Jill Law, Geronimo Creek Realty. Central Texas MLS
 - $700,0003 bd2 ba2.1k sqft1413 Country Hills Dr, La Vernia, TX 78121Active
 MLS ID #622033, Richmond Frasier, Legacy Broker Group. Central Texas MLS
 - $649,0003 bd2 ba2k sqft19642 S State Highway 123, Seguin, TX 78155Active
 MLS ID #622357, Matthew Pierce, Anders Pierce Realty, LLC. Central Texas MLS
 - $635,0004 bd3 ba1.7k sqft186 River Villas Ct, New Braunfels, TX 78132ActiveMLS ID #616011, Crystal Unrue, Sullivan Hill Country Properti. Central Texas MLS
- $575,0004 bd2 ba2.6k sqft695 FOX TROTTER RD, Seguin, TX 78155For SaleMLS ID #2014997, Joel Leos TREC #570952, Keller Williams Heritage. LERA MLS
- $629,9003 bd3 ba2.1k sqft2700 Skyline Dr, Canyon Lake, TX 78133ActiveMLS ID #621887, Gerard Montenegro, Vista Realty. Central Texas MLS
- $689,5003 bd2 ba1.5k sqft307 Valley Acres Dr, New Braunfels, TX 78130ActiveMLS ID #624624, Tanya Gizelbach, RE/MAX GO - NB. Central Texas MLS
- $575,0003 bd2 ba1.5k sqft1301 Sea Willow Dr, Marion, TX 78124ActiveMLS ID #614468, Angela Mark, Century 21 Integra. Central Texas MLS
- $555,0003 bd2 ba2.1k sqft130 Rock Dove Ln, Mc Queeney, TX 78123ActiveMLS ID #616716, Kelley Rose, Keller Williams Heritage. Central Texas MLS
- $595,0003 bd2 ba2.8k sqft4821 Fm 467, Seguin, TX 78155ActiveMLS ID #622626, Maxwell Ramsey, Keller Williams Brazos West. Central Texas MLS
- $520,0003 bd2 ba2.3k sqft5691 Circle Oak Dr, Bulverde, TX 78163ActiveMLS ID #625162, Vicki Harwell, Fathom Realty, LLC. Central Texas MLS
- $699,9004 bd4 ba2.8k sqft5037 N State Highway 123, Seguin, TX 78155ActiveMLS ID #604015, Heath Anders, Anders Pierce Realty, LLC. Central Texas MLS
- $825,0004 bd3 ba3.5k sqft350 Ullrich, Marion, TX 78124For SaleMLS ID #1963272, Jessi Riedel TREC #625327, Tarpon Blue Real Estate. LERA MLS
- $630,0003 bd2 ba2k sqft898 Buerger Ln, Seguin, TX 78155ActiveMLS ID #617288, Celina Ross, Celina Ross Realty, LLC. Central Texas MLS
- $584,0004 bd4 ba2.4k sqft279 Pin Oak Trl, New Braunfels, TX 78132ActiveMLS ID #581818, The Smartt Team, Keller Williams Heritage. Central Texas MLS
- $699,0003 bd3 ba2.2k sqft381 Schneider Rd, Seguin, TX 78155ActiveMLS ID #615341, Melissa Walls, Corner Post Real Estate, LLC. Central Texas MLS
- $725,0004 bd3 ba3.1k sqft9331 Gardenia Bend Dr, San Antonio, TX 78266ActiveMLS ID #614636, Brenda Mullen, RE/MAX Unity. Central Texas MLS
- $629,0004 bd3 ba2.7k sqft1208 Terrace Ct, New Braunfels, TX 78130ActiveMLS ID #618213, The Smartt Team, Keller Williams Heritage. Central Texas MLS
- $699,9004 bd3 ba2.3k sqft92 Turtle Ln, Seguin, TX 78155ActiveMLS ID #607288, Katie Clark, Corner Post Real Estate, LLC. Central Texas MLS
