Nestled on a spacious 1.03-ACRE LOT with beautiful oak trees and Texas Hill Country views, this 3-bedroom, 2-bath home offers over 2,300 square feet of generously sized living space and abundant storage. Oversized rooms provide plenty of flexibility for comfortable living, entertaining, or creating dedicated spaces for work and hobbies. The primary suite is a true retreat, featuring a sitting area, tray ceiling, and a convection fireplace that adds warmth and character. Take in those peaceful views while enjoying a meal or your morning coffee on the large screened-in patio or wraparound porch. Additional features include oversized rooms, tray ceilings, ample storage throughout the home, oversized garage with extra storage, a 12 X 10 shed, and a location that has a country-like feeling, but includes nearby shopping, restaurants, medical facilities and wineries. Major improvements provide peace of mind, including a new septic system in 2025, new blown-in insulation in 2025, a replaced HVAC system in 2024, and a new roof and gutters in 2023. This property offers a rare combination of acreage, expansive living spaces, scenic views, and valuable recent improvements. This home provides the perfect foundation and opportunity for a new owner to bring their vision and personal style to a well-sized Hill Country property with a solid foundation of improvements already in place. Sellers will consider up to $10,000 toward updates with acceptable offer.
Active
Price cut: $20.1K (9/28)
$499,900
5691 Circle Oak Dr, Bulverde, TX 78163
3beds
2,337sqft
Single Family Residence
Built in 1985
2.07 Acres Lot
$-- Zestimate®
$214/sqft
$1/mo HOA
What's special
Texas hill country viewsWraparound porchLarge screened-in patioTray ceilingAbundant storageBeautiful oak trees
- 35 days
- 1,126
- 97
Zillow last checked:
Listing updated:
Listed by:
Vicki Harwell 830-708-7124,
Fathom Realty, LLC
Source: Central Texas MLS,MLS#: 625162 Originating MLS: Four Rivers Association of REALTORS
Facts & features
Interior
Bedrooms & bathrooms
- Bedrooms: 3
- Bathrooms: 2
- Full bathrooms: 2
Primary bedroom
- Level: Main
- Dimensions: 26 X 13
Bedroom 2
- Level: Main
- Dimensions: 11 X 12
Bedroom 3
- Level: Main
- Dimensions: 12 X 14
Primary bathroom
- Level: Main
- Dimensions: 15 X 8
Dining room
- Level: Main
- Dimensions: 14 X 13
Kitchen
- Level: Main
- Dimensions: 9 X 14
Laundry
- Level: Main
- Dimensions: 7 X 19
Living room
- Level: Main
- Dimensions: 23 X 18
Heating
- Electric
Cooling
- Electric, 2 Units
Appliances
- Included: Dishwasher, Electric Range, Electric Water Heater, Disposal, Multiple Water Heaters, Plumbed For Ice Maker, Refrigerator, Some Electric Appliances
- Laundry: Washer Hookup, Electric Dryer Hookup, Laundry in Utility Room, Main Level, Laundry Room
Features
- All Bedrooms Down, Attic, Beamed Ceilings, Tray Ceiling(s), Ceiling Fan(s), High Ceilings, Intercom, Laminate Counters, Primary Downstairs, Main Level Primary, Split Bedrooms, Storage, Shower Only, Separate Shower, Tub Shower, Vanity, Walk-In Closet(s), Kitchen/Family Room Combo, Kitchen/Dining Combo
- Flooring: Carpet, Ceramic Tile, Linoleum
- Attic: Partially Floored
- Number of fireplaces: 2
- Fireplace features: Circulating, Living Room, Primary Bedroom, Wood Burning
Interior area
- Total interior livable area: 2,337 sqft
Video & virtual tour
Property
Parking
- Total spaces: 2
- Parking features: Attached, Circular Driveway, Garage Faces Front, Garage, Garage Door Opener, RV Access/Parking
- Attached garage spaces: 2
- Has uncovered spaces: Yes
Features
- Levels: One
- Stories: 1
- Patio & porch: Enclosed, Patio, Porch, Screened
- Exterior features: Enclosed Porch, Patio, Rain Gutters, Storage
- Pool features: None
- Spa features: None
- Fencing: Back Yard,Chain Link,Ranch Fence
- Has view: Yes
- View description: Hills
- Body of water: Hill Country View
Lot
- Size: 2.07 Acres
- Dimensions: 150 x 300
- Topography: Sloping
Details
- Additional structures: Outbuilding, Storage
- Parcel number: 42975
- Other equipment: Intercom
Construction
Type & style
- Home type: SingleFamily
- Architectural style: Hill Country
- Property subtype: Single Family Residence
Materials
- Brick, Masonry
- Foundation: Slab
- Roof: Composition,Shingle
Condition
- Resale
- Year built: 1985
Utilities & green energy
- Sewer: Aerobic Septic, Septic Tank
- Water: Private, See Remarks
- Utilities for property: Cable Available, Electricity Available, Fiber Optic Available, High Speed Internet Available, Phone Available, Trash Collection Private
Community & HOA
Community
- Features: Barbecue, Playground, Sport Court(s), Trails/Paths
- Subdivision: Oak Village North 3
HOA
- Has HOA: Yes
- HOA fee: $15 annually
- HOA name: Oak Village North
Location
- Region: Bulverde
Financial & listing details
- Price per square foot: $214/sqft
- Tax assessed value: $528,880
- Date on market: 9/14/2026
- Cumulative days on market: 36 days
- Listing agreement: Exclusive Right To Sell
- Listing terms: Cash,Conventional,FHA,VA Loan
- Electric utility on property: Yes
- Road surface type: Asphalt, Paved
Estimated market value
Not available
Estimated sales range
Not available
Not available
Price history
| Date | Event | Price |
|---|---|---|
| 9/28/2026 | Price change | $499,900-3.9%$214/sqft |
Source:  LERA MLS #2014496 Report a problem | ||
| 9/5/2026 | Listed for sale | $520,000$223/sqft |
Source: LERA MLS #2014496 Report a problem | ||
Public tax history
| Year | Property taxes | Tax assessment |
|---|---|---|
| 2026 | -- | $528,880 -4.6% |
| 2025 | $6,099 +245.4% | $554,430 +14.8% |
| 2024 | $1,766 +5.3% | $483,153 +10% |
| 2023 | $1,677 -39.9% | $439,230 +10% |
| 2022 | $2,792 +0% | $399,300 +10% |
| 2021 | $2,792 +1.1% | $363,000 +6.3% |
| 2020 | $2,761 -0.8% | $341,640 +0.7% |
| 2019 | $2,783 +2.7% | $339,295 +10% |
| 2018 | $2,710 | $308,450 -3.9% |
| 2017 | -- | $321,123 +10% |
| 2016 | $2,665 -1.5% | $291,930 +3% |
| 2015 | $2,704 | $283,390 +4.6% |
| 2014 | $2,704 | $270,800 +8.4% |
| 2013 | -- | $249,790 +2.1% |
| 2012 | -- | $244,770 -8.5% |
| 2011 | -- | $267,560 +0.3% |
| 2010 | -- | $266,850 -1.6% |
| 2009 | -- | $271,060 |
| 2008 | -- | -- |
| 2007 | -- | -- |
| 2006 | -- | -- |
| 2005 | -- | -- |
| 2004 | -- | -- |
| 2003 | -- | -- |
| 2002 | -- | -- |
| 2001 | -- | -- |
| 2000 | -- | $200,640 |
Find assessor info on the county website
Monthly payment
Est. payment
Payment breakdown
Explore the cost of this home by adjusting the details. Changes won't be saved.Climate risks
Neighborhood: 78163
Nearby schools
Schools provided by the listing agent
- Elementary: Johnson Ranch Elementary
- High: Smithson Valley
- District: Comal ISD
Source: Central Texas MLS. This data may not be complete. We recommend contacting the local school district to confirm school assignments for this home.


Similar homes
- $720,0004 bd3 ba2.8k sqft5913 Temerity Way, Bulverde, TX 78163Active
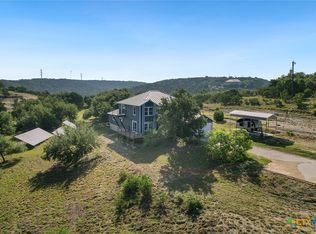
 MLS ID #620905, Lori Garcia, RE/MAX GO - NB. Central Texas MLS
- $475,0005 bd3 ba2.2k sqft321 HIGH LOW DR, New Braunfels, TX 78132For Sale
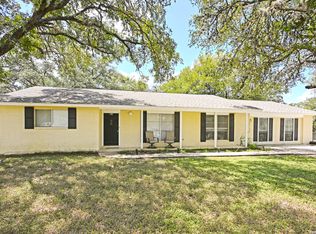
 MLS ID #2024490, D. Lee Edwards TREC #435290, D Lee Edwards Realty, Inc. LERA MLS
- $535,0003 bd2 ba2.2k sqft162 Arnold Dr, Canyon Lake, TX 78133Active
 MLS ID #622961, Dan S. Justus, Keller Williams Realty - SW. Central Texas MLS
- $525,0004 bd3 ba2.4k sqft1154 THICKET LN, New Braunfels, TX 78132For Sale
 MLS ID #2022812, Caroline Conner Barnes TREC #631661, Phyllis Browning Company. LERA MLS
- $499,0003 bd3 ba3k sqft132 W Outer Dr, Canyon Lake, TX 78133ActiveMLS ID #602515, Erin Rodriguez, Rodriguez Collective. Central Texas MLS
- $499,0003 bd2 ba2.1k sqft945 Queens Dr, New Braunfels, TX 78130ActiveMLS ID #624751, Jeffrey Hutto, Keller Williams Realty - Partn. Central Texas MLS
- $465,0003 bd3 ba2.8k sqft2748 Morning Star, New Braunfels, TX 78132ActiveMLS ID #625374, Jennifer Kubenka, Keller Williams Heritage. Central Texas MLS
- $474,0004 bd2 ba2.2k sqft1303 Canyon Trce, Canyon Lake, TX 78133ActiveMLS ID #614895, Risa Saldana, Sullivan Hill Country Properti. Central Texas MLS
- $432,9003 bd2 ba1.7k sqft581 Lorne Rd, Canyon Lake, TX 78133ActiveMLS ID #622171, Justian Sullivan, Sullivan Hill Country Properti. Central Texas MLS
- $520,0003 bd2 ba1.7k sqft1777 Crossbow Dr, Canyon Lake, TX 78133ActiveMLS ID #610831, Natalie Butler-Megerson, Real Broker, LLC. Central Texas MLS
- $475,0003 bd2 ba1.9k sqft1130 Crossbow Dr, Canyon Lake, TX 78133ActiveMLS ID #604890, Jeff Smith, San Antonio Elite Realty. Central Texas MLS
- $748,0003 bd3 ba2.6k sqft8017 Kenilworth Blvd, Spring Branch, TX 78070ActiveMLS ID #618539, Kristi Dunlap Smith, Fathom Realty, LLC. Central Texas MLS
- $534,9003 bd2 ba2k sqft341 Ringtail, Canyon Lake, TX 78133ActiveMLS ID #595089, Danielle FitzGibbons, Keller Williams Heritage. Central Texas MLS
- $449,9953 bd2 ba2.1k sqft485 Pecan Fls, Canyon Lake, TX 78133ActiveMLS ID #621883, Steve Crisp, BHHS Don Johnson Realtors - CL. Central Texas MLS
- $569,9004 bd2 ba2.4k sqft410 Quest Ave, Spring Branch, TX 78070ActiveMLS ID #617148, Jennifer Kubenka, Keller Williams Heritage. Central Texas MLS
- $475,0003 bd3 ba3k sqft305 Lake Crst, Spring Branch, TX 78070ActiveMLS ID #614450, Janice Culton, RE/MAX Genesis. Central Texas MLS
- $460,0005 bd4 ba2.6k sqft1356 TIMBERWOOD TRL, New Braunfels, TX 78132For SaleMLS ID #2010632, Amber Broadway TREC #618409, Opendoor Brokerage, LLC. LERA MLS
- $474,9003 bd3 ba2k sqft1130 Canyon Springs Dr, Canyon Lake, TX 78133ActiveMLS ID #612992, Yitzchak Pierson, eXp Realty LLC. Central Texas MLS
- $525,0003 bd3 ba1.5k sqft866 Artillery Dr, Canyon Lake, TX 78133ActiveMLS ID #622185, Toni Schramme, Classic Hill Country Realty. Central Texas MLS
