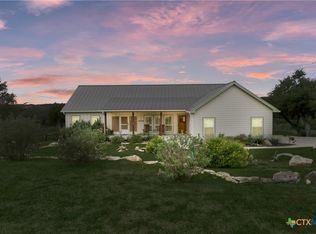
This stunning home truly has it all! Featuring 3 bedrooms and 2 bathrooms, measuring at 2020 sqft. It also boasts an office space that can easily serve as a 4th bedroom, complete with thoughtfully designed shelving. Step inside to find an inviting open concept layout that includes a high-end kitchen, equipped with modern stainless steel appliances and a spacious kitchen island featuring an induction stove. Recently remodeled just over four years ago, this home exudes contemporary charm. The master bedroom is a true retreat, offering a luxurious bathroom complete with a soaking tub and a full steam shower. All plumbing has been upgraded to Pex, and Ethernet drops are strategically placed throughout the home for added convenience. Cozy up by one of the two fireplaces, with an electric one inside and a wood-burning option on the patio. Outdoor living is elevated with two expansive covered patios, leading to a spectacular inground pool. The property also includes a large RV carport with its own near by electric meter and cleanout, perfect for accommodating your vehicles and recreational toys. Canyon Lake Boat Ramp 21 is 1 mile away. Don't overlook the three spacious storage buildings, one of which houses the private well. The entire property is completely fenced, featuring two automatic gates, and there are no HOA or ACC restrictions to contend with. All new windows and metal roof added in 2024. As an added option, the adjacent lot is also available for purchase by another owner, presenting an exciting opportunity to expand this already enchanting oasis.
Active
Price cut: $5K (10/10)
$534,900
341 Ringtail, Canyon Lake, TX 78133
3beds
2,026sqft
Single Family Residence
Built in 1994
0.73 Acres Lot
$-- Zestimate®
$264/sqft
$-- HOA
What's special
High-end kitchenSpectacular inground poolModern stainless steel appliancesThree spacious storage buildingsTwo expansive covered patiosInviting open concept layoutFull steam shower
- 372 days
- 672
- 50
Zillow last checked:
Listing updated:
Listed by:
Danielle FitzGibbons (210)493-3030,
Keller Williams Heritage
Source: Central Texas MLS,MLS#: 595089 Originating MLS: Four Rivers Association of REALTORS
Originating MLS: Four Rivers Association of REALTORSFacts & features
Interior
Bedrooms & bathrooms
- Bedrooms: 3
- Bathrooms: 2
- Full bathrooms: 2
Primary bedroom
- Level: Main
- Dimensions: 12x15
Bedroom 2
- Level: Main
- Dimensions: 11x10
Bedroom 3
- Level: Main
- Dimensions: 20x20
Primary bathroom
- Level: Main
- Dimensions: 9X13
Dining room
- Level: Main
- Dimensions: 12x18
Family room
- Level: Main
- Dimensions: 19x18
Kitchen
- Level: Main
- Dimensions: 12x8
Laundry
- Level: Main
- Dimensions: 7x8
Office
- Level: Main
- Dimensions: 13x10
Heating
- Central, Electric, Multiple Heating Units, Window Unit
Cooling
- Central Air, Electric, 2 Units, Wall/Window Unit(s)
Appliances
- Included: Convection Oven, Double Oven, Dishwasher, Electric Cooktop, Disposal, Water Heater, Built-In Oven, Microwave, Water Softener Owned
- Laundry: Laundry in Utility Room, Laundry Room
Features
- Cedar Closet(s), Ceiling Fan(s), Chandelier, Double Vanity, Garden Tub/Roman Tub, Open Floorplan, Storage, Separate Shower, Smart Thermostat, Window Treatments, Eat-in Kitchen, Kitchen Island, Kitchen/Family Room Combo, Kitchen/Dining Combo, Solid Surface Counters
- Flooring: Concrete, Ceramic Tile, Vinyl
- Windows: Double Pane Windows, Window Treatments
- Attic: Access Only
- Number of fireplaces: 2
- Fireplace features: Living Room, Other, Outside, See Remarks, Wood Burning
Interior area
- Total interior livable area: 2,026 sqft
Video & virtual tour
Property
Parking
- Total spaces: 1
- Parking features: Carport
- Carport spaces: 1
Features
- Levels: One
- Stories: 1
- Patio & porch: Covered, Patio
- Exterior features: Covered Patio, Storage
- Has private pool: Yes
- Pool features: In Ground, Pool Cover, Private, Pool Sweep, Waterfall
- Fencing: Electric,Full,Front Yard,Perimeter,Picket,Wire
- View description: None
- Body of water: None
Lot
- Size: 0.73 Acres
- Dimensions: 224 x 150
Details
- Additional structures: Storage
- Parcel number: 8072
Construction
Type & style
- Home type: SingleFamily
- Architectural style: Hill Country,Traditional
- Property subtype: Single Family Residence
Materials
- Brick, Masonry, Stucco
- Foundation: Slab
- Roof: Metal
Condition
- Resale
- Year built: 1994
Utilities & green energy
- Sewer: Septic Tank
- Water: Private, Well
- Utilities for property: Electricity Available, High Speed Internet Available, Trash Collection Private
Community & HOA
Community
- Features: None
- Subdivision: Canyon Lake Estates 1
HOA
- Has HOA: No
Location
- Region: Canyon Lake
Financial & listing details
- Price per square foot: $264/sqft
- Tax assessed value: $354,940
- Date on market: 10/11/2025
- Cumulative days on market: 373 days
- Listing agreement: Exclusive Right To Sell
- Listing terms: Cash,Conventional,VA Loan
- Electric utility on property: Yes
Estimated market value
Not available
Estimated sales range
Not available
Not available
Price history
| Date | Event | Price |
|---|---|---|
| 10/10/2026 | Price change | $534,900-0.9%$264/sqft |
Source:  LERA MLS #1914183 Report a problem LERA MLS #1914183 Report a problem | ||
| 9/17/2026 | Price change | $539,900-0.8%$266/sqft |
Source: LERA MLS #1914183 Report a problem | ||
| 8/30/2026 | Price change | $544,000-1.1%$269/sqft |
Source: LERA MLS #1914183 Report a problem | ||
| 7/27/2026 | Price change | $550,000-6.8%$271/sqft |
Source: LERA MLS #1914183 Report a problem | ||
| 7/10/2026 | Price change | $589,900-0.9%$291/sqft |
Source: LERA MLS #1914183 Report a problem | ||
| 5/27/2026 | Price change | $595,000-2.1%$294/sqft |
Source: LERA MLS #1914183 Report a problem | ||
| 5/12/2026 | Price change | $608,000-1.1%$300/sqft |
Source: LERA MLS #1914183 Report a problem | ||
| 3/19/2026 | Price change | $615,000-3.9%$304/sqft |
Source: LERA MLS #1914183 Report a problem | ||
| 1/7/2026 | Price change | $640,000-1.5%$316/sqft |
Source: LERA MLS #1914183 Report a problem | ||
| 10/29/2025 | Price change | $650,000-3.7%$321/sqft |
Source: LERA MLS #1914183 Report a problem | ||
| 10/10/2025 | Listed for sale | $675,000+351.5%$333/sqft |
Source: LERA MLS #1914183 Report a problem | ||
| 10/9/2009 | Sold | -- |
Source: LERA MLS #764389 Report a problem | ||
| 9/18/2008 | Listing removed | $149,500$74/sqft |
Source: Point2 #149063 Report a problem | ||
| 6/12/2008 | Listed for sale | $149,500$74/sqft |
Source: Point2 #149063 Report a problem | ||
Public tax history
| Year | Property taxes | Tax assessment |
|---|---|---|
| 2026 | -- | $354,940 +9.5% |
| 2025 | $2,985 +45.8% | $324,286 +0.6% |
| 2024 | $2,046 -17.5% | $322,355 +10% |
| 2023 | $2,480 +27% | $293,050 +43.7% |
| 2022 | $1,952 -18.4% | $203,929 +10% |
| 2021 | $2,393 +3.1% | $185,390 +2.7% |
| 2020 | $2,322 -2.7% | $180,430 -0.3% |
| 2019 | $2,385 +7.7% | $181,060 +10% |
| 2018 | $2,215 | $164,600 -6.1% |
| 2017 | -- | $175,240 +6.9% |
| 2016 | $2,152 +5.4% | $163,870 +5.7% |
| 2015 | $2,043 | $154,980 +4.9% |
| 2014 | $2,043 | $147,760 +10.1% |
| 2013 | -- | $134,200 +3.2% |
| 2012 | -- | $130,020 +0.7% |
| 2011 | -- | $129,070 -15.9% |
| 2010 | -- | $153,420 -0.4% |
| 2009 | -- | $154,020 |
| 2008 | -- | -- |
| 2007 | -- | -- |
| 2006 | -- | -- |
| 2005 | -- | -- |
| 2004 | -- | -- |
| 2003 | -- | -- |
| 2002 | -- | -- |
| 2001 | -- | -- |
| 2000 | -- | $104,800 |
Find assessor info on the county website
Monthly payment
Est. payment
Payment breakdown
Explore the cost of this home by adjusting the details. Changes won't be saved.Climate risks
Neighborhood: 78133
Nearby schools
Schools provided by the listing agent
- Elementary: Rebecca Creek
- Middle: Mountain Valley Middle School
- High: Canyon Lake High School
- District: Comal ISD
Source: Central Texas MLS. This data may not be complete. We recommend contacting the local school district to confirm school assignments for this home.
Similar homes
- $515,0003 bd3 ba2k sqft1676 Cattail, Canyon Lake, TX 78133Active

 MLS ID #595316, Marc Coleman, Canyon Land Real Estate & PM. Central Texas MLS
 - $535,0003 bd2 ba2.2k sqft162 Arnold Dr, Canyon Lake, TX 78133Active
 MLS ID #622961, Dan S. Justus, Keller Williams Realty - SW. Central Texas MLS
 - $544,0003 bd4 ba1.5k sqft1699 Lake Ridge Blvd, Canyon Lake, TX 78133Active
 MLS ID #587144, Brenda Brock, Keller Williams Legacy. Central Texas MLS
 - $450,0002 bd2 ba1.7k sqft1746 Cattail, Canyon Lake, TX 78133Active
 MLS ID #621213, Betty Trivette, Coldwell Banker D'Ann Harper,. Central Texas MLS
 - $525,0003 bd3 ba1.5k sqft866 Artillery Dr, Canyon Lake, TX 78133ActiveMLS ID #622185, Toni Schramme, Classic Hill Country Realty. Central Texas MLS
- $544,9003 bd2 ba2k sqft1973 Desiree St, Canyon Lake, TX 78133ActiveMLS ID #627099, Jason Barth, Real Broker, LLC. Central Texas MLS
- $549,0004 bd3 ba1.6k sqft1359 Glenn Dr, Canyon Lake, TX 78133ActiveMLS ID #626079, Patty Hardy, Sheridan Realty. Central Texas MLS
- $474,0004 bd2 ba2.2k sqft1303 Canyon Trce, Canyon Lake, TX 78133ActiveMLS ID #614895, Risa Saldana, Sullivan Hill Country Properti. Central Texas MLS
- $475,0003 bd2 ba1.9k sqft1130 Crossbow Dr, Canyon Lake, TX 78133ActiveMLS ID #604890, Jeff Smith, San Antonio Elite Realty. Central Texas MLS
- $569,9004 bd2 ba2.4k sqft410 Quest Ave, Spring Branch, TX 78070ActiveMLS ID #617148, Jennifer Kubenka, Keller Williams Heritage. Central Texas MLS
- $739,0003 bd3 ba1.5k sqft1748 Lakeshore Dr, Canyon Lake, TX 78133ActiveMLS ID #616098, Andrea Loftin, Coldwell Banker Realty. Central Texas MLS
- $675,0004 bd4 ba2.5k sqft1108 Long Hollow, Canyon Lake, TX 78133ActiveMLS ID #620717, Julie Ford, Texas Premier Realty. Central Texas MLS
- $432,9003 bd2 ba1.7k sqft581 Lorne Rd, Canyon Lake, TX 78133ActiveMLS ID #622171, Justian Sullivan, Sullivan Hill Country Properti. Central Texas MLS
- $609,9003 bd3 ba2.1k sqft2700 Skyline Dr, Canyon Lake, TX 78133ActiveMLS ID #621887, Gerard Montenegro, Vista Realty. Central Texas MLS
- $540,0003 bd3 ba2.6k sqft1210 Skyline Dr, Canyon Lake, TX 78133ActiveMLS ID #609719, Justian Sullivan, Sullivan Hill Country Properti. Central Texas MLS
- $350,0004 bd2 ba1.7k sqft767 Valley Oaks Dr, Canyon Lake, TX 78133ActiveMLS ID #627083, Justian Sullivan, Sullivan Hill Country Properti. Central Texas MLS
- $399,7503 bd2 ba1.8k sqft1184 Summit Blf, Canyon Lake, TX 78133ActiveMLS ID #624963, Justian Sullivan, Sullivan Hill Country Properti. Central Texas MLS
- $640,0003 bd3 ba2.2k sqft1422 Oakridge Ln, Canyon Lake, TX 78133ActiveMLS ID #620406, Risa Saldana, Sullivan Hill Country Properti. Central Texas MLS
- $415,0003 bd2 ba1.7k sqft1223 Four Winds Dr, Canyon Lake, TX 78133ActiveMLS ID #621358, Lori Rathburn, Red Mansions Realty. Central Texas MLS
