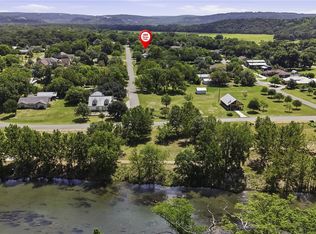
Welcome to The West Haven Overlook, an exceptional Hill Country sanctuary located in the highly sought-after, gated Westhaven community at Canyon Lake. Set on just over half an acre, this remarkable property offers the perfect blend of craftsmanship and lifestyle, complete with private lake and river park access, making it an ideal retreat for those who value both comfort and outdoor living. From the moment you step inside, the home makes a statement with vaulted ceilings accented by wood beams and a dramatic floor-to-ceiling stone fireplace that anchors the expansive living space. Thoughtfully designed custom built-ins frame the room, creating both architectural beauty and functional storage, while abundant natural light highlights the home's warm, inviting atmosphere. The fully updated kitchen features custom soft-close cabinetry, custom tile backsplash, and sleek Corian countertops, perfect for everyday living and effortless entertaining. Each bedroom offers the rare luxury of its own private bathroom, providing comfort and privacy for both family and guests. Additional features include a convenient laundry room chute and a secure safe room with a built-in safe. The outdoor living space offers a spacious deck and balcony, ideal for enjoying the serene Hill Country surroundings. The home is complete with a side-entry, three-car attached garage with multiple access points, a workshop space, and basement-style walk-through storage beneath the main level, making it ideal for storing lake toys, equipment, and seasonal gear. The West Haven Overlook is more than a residence-where timeless craftsmanship and lake-centered living define an elevated Hill Country experience.
Active
$499,000
132 W Outer Dr, Canyon Lake, TX 78133
3beds
3,054sqft
Single Family Residence
Built in 1985
0.51 Acres Lot
$-- Zestimate®
$163/sqft
$29/mo HOA
What's special
Spacious deck and balconySerene hill country surroundingsAbundant natural lightDramatic floor-to-ceiling stone fireplaceSleek corian countertopsExpansive living spaceCustom tile backsplash
- 206 days |
- 141 |
- 14 |
Zillow last checked:
Listing updated:
Listed by:
Erin Rodriguez (210)910-6841,
Rodriguez Collective
Source: Central Texas MLS,MLS#: 602515 Originating MLS: Four Rivers Association of REALTORS
Originating MLS: Four Rivers Association of REALTORSFacts & features
Interior
Bedrooms & bathrooms
- Bedrooms: 3
- Bathrooms: 3
- Full bathrooms: 3
Heating
- Central, Electric
Cooling
- Central Air, Electric, 1 Unit
Appliances
- Included: Dishwasher, Electric Range, Electric Water Heater, Plumbed For Ice Maker, Range Hood, Some Electric Appliances, Microwave, Range
- Laundry: Laundry Chute, Washer Hookup, Electric Dryer Hookup, Inside, Laundry in Utility Room, Main Level, Laundry Room
Features
- Beamed Ceilings, Bookcases, Built-in Features, Ceiling Fan(s), Separate/Formal Dining Room, Double Vanity, Entrance Foyer, High Ceilings, His and Hers Closets, Jetted Tub, Living/Dining Room, Multiple Dining Areas, Multiple Primary Suites, Multiple Closets, Open Floorplan, Split Bedrooms, Storage, Separate Shower, Tub Shower, Vaulted Ceiling(s), Walk-In Closet(s)
- Flooring: Laminate, Tile, Carpet Free
- Windows: Window Treatments
- Basement: Unfinished
- Attic: Access Only
- Number of fireplaces: 1
- Fireplace features: Living Room, Stone, Wood Burning
Interior area
- Total interior livable area: 3,054 sqft
Video & virtual tour
Property
Parking
- Total spaces: 3
- Parking features: Attached, Door-Multi, Garage, Garage Door Opener, Oversized, RV Garage, Garage Faces Side
- Attached garage spaces: 3
Features
- Levels: Two
- Stories: 2
- Patio & porch: Balcony, Covered, Deck, Patio, Porch
- Exterior features: Balcony, Covered Patio, Deck, Porch, Private Yard, Rain Gutters
- Pool features: Community, In Ground
- Spa features: None
- Fencing: Chain Link
- Has view: Yes
- View description: Lake, Water
- Has water view: Yes
- Water view: Lake,Water
- Waterfront features: Water Access
- Body of water: Canyon Lake/U.S. Corp of Engineers,Water Access
Lot
- Size: 0.51 Acres
Details
- Additional structures: Workshop
- Parcel number: 68738
- Zoning description: Residential
Construction
Type & style
- Home type: SingleFamily
- Architectural style: Traditional
- Property subtype: Single Family Residence
Materials
- Stone Veneer
- Foundation: Slab
- Roof: Composition,Shingle
Condition
- Resale
- Year built: 1985
Utilities & green energy
- Sewer: Septic Tank
- Water: Community/Coop
- Utilities for property: Electricity Available, High Speed Internet Available, Trash Collection Private
Community & HOA
Community
- Features: Clubhouse, Playground, Park, Sport Court(s), Trails/Paths, Community Pool, Gated
- Security: Gated Community, Controlled Access, Smoke Detector(s)
- Subdivision: Westhaven 1
HOA
- Has HOA: Yes
- HOA fee: $87 quarterly
- HOA name: Westhaven HOA
Location
- Region: Canyon Lake
Financial & listing details
- Price per square foot: $163/sqft
- Tax assessed value: $629,630
- Annual tax amount: $6,200
- Date on market: 1/21/2026
- Cumulative days on market: 207 days
- Listing agreement: Exclusive Right To Sell
- Listing terms: Cash,Conventional,FHA,VA Loan
- Electric utility on property: Yes
- Road surface type: Asphalt, Paved
Estimated market value
Not available
Estimated sales range
Not available
Not available
Price history
| Date | Event | Price |
|---|---|---|
| 1/21/2026 | Listed for sale | $499,000$163/sqft |
Source:  LERA MLS #1935536 Report a problem LERA MLS #1935536 Report a problem | ||
| 1/6/2026 | Listing removed | $499,000$163/sqft |
Source: LERA MLS #1886990 Report a problem | ||
| 10/15/2025 | Price change | $499,000-3.9%$163/sqft |
Source: LERA MLS #1886990 Report a problem | ||
| 9/5/2025 | Price change | $519,000-5.5%$170/sqft |
Source: LERA MLS #1886990 Report a problem | ||
| 7/25/2025 | Listed for sale | $549,000+6.6%$180/sqft |
Source: LERA MLS #1886990 Report a problem | ||
| 11/1/2021 | Sold | -- |
Source:  Central Texas MLS #452621 Report a problem Central Texas MLS #452621 Report a problem | ||
| 10/3/2021 | Pending sale | $515,000$169/sqft |
Source: Central Texas MLS #452621 Report a problem | ||
| 10/3/2021 | Contingent | $515,000$169/sqft |
Source: LERA MLS #1562200 Report a problem | ||
| 9/27/2021 | Listed for sale | $515,000+33.8%$169/sqft |
Source: Central Texas MLS #452621 Report a problem | ||
| 8/31/2020 | Listing removed | $385,000$126/sqft |
Source: Coldwell Banker D'Ann Harper #1461951 Report a problem | ||
| 8/31/2020 | Listed for sale | $385,000$126/sqft |
Source: Coldwell Banker D'Ann Harper #1461951 Report a problem | ||
| 7/2/2020 | Pending sale | $385,000$126/sqft |
Source: Coldwell Banker D'Ann Harper #1461951 Report a problem | ||
| 6/5/2020 | Listed for sale | $385,000+54.1%$126/sqft |
Source: Coldwell Banker D'Ann Harper #1461951 Report a problem | ||
| 8/26/2015 | Sold | -- |
Source: Agent Provided Report a problem | ||
| 7/16/2015 | Pending sale | $249,900$82/sqft |
Source: Keller Williams - Heritage #213020 Report a problem | ||
| 7/4/2015 | Price change | $249,900-3.8%$82/sqft |
Source: Keller Williams - Heritage #213020 Report a problem | ||
| 5/15/2015 | Price change | $259,900-3.7%$85/sqft |
Source: RE/MAX GENESIS III #1098874 Report a problem | ||
| 4/22/2015 | Price change | $269,900-3.6%$88/sqft |
Source: RE/MAX GENESIS III #1098874 Report a problem | ||
| 3/31/2015 | Price change | $279,900-3.4%$92/sqft |
Source: RE/MAX GENESIS III #1098874 Report a problem | ||
| 2/13/2015 | Listed for sale | $289,900$95/sqft |
Source: RE/MAX GENESIS III #1098874 Report a problem | ||
Public tax history
| Year | Property taxes | Tax assessment |
|---|---|---|
| 2025 | $6,200 -5.1% | $629,630 -0.5% |
| 2024 | $6,530 +0.5% | $633,030 -0.3% |
| 2023 | $6,496 -33.1% | $634,942 +10% |
| 2022 | $9,717 +196% | $577,220 +85.4% |
| 2021 | $3,283 -40.4% | $311,310 +1.3% |
| 2020 | $5,505 -3.6% | $307,370 +0% |
| 2019 | $5,709 +11.6% | $307,260 +14.5% |
| 2018 | $5,117 | $268,250 +11.5% |
| 2017 | -- | $240,628 -4.7% |
| 2016 | $4,730 +124.8% | $252,560 +11.2% |
| 2015 | $2,105 | $227,160 +4.5% |
| 2014 | $2,105 | $217,370 -6.6% |
| 2013 | -- | $232,630 +4.7% |
| 2012 | -- | $222,100 +1% |
| 2011 | -- | $219,860 -6.8% |
| 2010 | -- | $235,820 +1.1% |
| 2009 | -- | $233,340 |
| 2008 | -- | -- |
| 2007 | -- | -- |
| 2006 | -- | -- |
| 2005 | -- | -- |
| 2004 | -- | -- |
| 2003 | -- | -- |
| 2002 | -- | -- |
| 2001 | -- | -- |
| 2000 | -- | $204,770 |
Find assessor info on the county website
Monthly payment
Est. payment
Payment breakdown
Explore the cost of this home by adjusting the details. Changes won't be saved.Climate risks
Neighborhood: 78133
Nearby schools
GreatSchools rating
- 6/10Startzville Elementary SchoolGrades: PK-5Distance: 2 mi
- 8/10Mt Valley Middle SchoolGrades: 6-8Distance: 7 mi
- 7/10Canyon Lake High SchoolGrades: 9-12Distance: 6.5 mi
Schools provided by the listing agent
- Elementary: Startzville
- Middle: Mountain Valley Middle School
- High: Canyon Lake High School
- District: Comal ISD
Source: Central Texas MLS. This data may not be complete. We recommend contacting the local school district to confirm school assignments for this home.
- $--2 bd1 ba1.6k sqft105 Crestview Dr, Canyon Lake, TX 78133Sold

- $11,03010,062 sqft105 Crestview Dr, Canyon Lake, TX 78133Off Market
- $242,100-- bd2 ba1.3k sqft135 W Outer Dr, Canyon Lake, TX 78133Off Market
- $--3 bd2 ba1.4k sqft103 Crestview Dr, Canyon Lake, TX 78133Sold

- $284,500-- bd2 ba1.3k sqft137 W Outer Dr, Canyon Lake, TX 78133Off Market
- $47,32010,484 sqft130 W Outer Dr, Canyon Lake, TX 78133Off Market
- $370,9002 bd3 ba2.3k sqft136 W Outer Dr, Canyon Lake, TX 78133Off Market
- $423,1003 bd2 ba2.4k sqft133 W Outer Dr, Canyon Lake, TX 78133Off Market
A local agent can set up tours, give advice and negotiate with sellers.
Similar homes
- $489,9003 bd2 ba2.4k sqft773 Lookout Dr, Canyon Lake, TX 78133Active

 MLS ID #610950, Adelina Rotar, Keller Williams Realty. Central Texas MLS
 - $479,0004 bd2 ba2.2k sqft1303 Canyon Trce, Canyon Lake, TX 78133Active
 MLS ID #614895, Risa Saldana, Sullivan Hill Country Properti. Central Texas MLS
 - $489,5003 bd2 ba2.1k sqft485 Pecan Fls, Canyon Lake, TX 78133Active
 MLS ID #621883, Steve Crisp, BHHS Don Johnson Realtors - CL. Central Texas MLS
 - $500,0002 bd2 ba1.7k sqft1746 Cattail, Canyon Lake, TX 78133Active
 MLS ID #621213, Betty Trivette, Coldwell Banker D'Ann Harper,. Central Texas MLS
 - $439,9003 bd2 ba1.7k sqft581 Lorne Rd, Canyon Lake, TX 78133ActiveMLS ID #622171, Justian Sullivan, Sullivan Hill Country Properti. Central Texas MLS
- $547,0003 bd3 ba2k sqft1676 Cattail, Canyon Lake, TX 78133ActiveMLS ID #595316, Marc Coleman, Canyon Land Real Estate & PM. Central Texas MLS
- $550,0003 bd2 ba2k sqft341 Ringtail, Canyon Lake, TX 78133ActiveMLS ID #595089, Danielle FitzGibbons, Keller Williams Heritage. Central Texas MLS
- $479,9004 bd3 ba3.1k sqft175 Crazy Horse Trl, Canyon Lake, TX 78133ActiveMLS ID #597221, Christina Layh, Phyllis Browning Company. Central Texas MLS
- $650,0003 bd3 ba2.2k sqft1422 Oakridge Ln, Canyon Lake, TX 78133ActiveMLS ID #620406, Risa Saldana, Sullivan Hill Country Properti. Central Texas MLS
- $588,0004 bd3 ba3k sqft1215 Amanda, Canyon Lake, TX 78133ActiveMLS ID #616905, Patricia Gibson, Gibson Properties. Central Texas MLS
- $399,0003 bd2 ba1.8k sqft101 Queen Anne Cir, Canyon Lake, TX 78133ActiveMLS ID #609591, Mary Evans, Coldwell Banker D'Ann Harper,. Central Texas MLS
- $423,0004 bd2 ba1.6k sqft1954 Comfort, Canyon Lake, TX 78133ActiveMLS ID #607348, Toni Schramme, Classic Hill Country Realty. Central Texas MLS
- $639,9003 bd3 ba2.1k sqft2700 Skyline Dr, Canyon Lake, TX 78133ActiveMLS ID #621887, Gerard Montenegro, Vista Realty. Central Texas MLS
- $450,0003 bd2 ba1.7k sqft1223 Four Winds Dr, Canyon Lake, TX 78133ActiveMLS ID #621358, Lori Rathburn, Red Mansions Realty. Central Texas MLS
- $595,0004 bd3 ba1.6k sqft1359 GLENN DR, Canyon Lake, TX 78133For Sale
 MLS ID #1908432, Patty Hardy TREC #716551, Sheridan Realty. LERA MLS
 - $379,9003 bd2 ba1.6k sqft515 Valley Rdg, New Braunfels, TX 78133ActiveMLS ID #605652, Donna West, Anders Pierce Realty, LLC. Central Texas MLS
- $345,0002 bd2 ba1.5k sqft1268 Lakeside Dr W, Canyon Lake, TX 78133ActiveMLS ID #608417, Elizabeth Coleman, Vista Realty. Central Texas MLS
- $530,0003 bd2 ba1.6k sqft1100 Yaupon Dr, Fischer, TX 78623ActiveMLS ID #620966, Crystal Unrue, Sullivan Hill Country Properti. Central Texas MLS
- $699,5004 bd3 ba3.2k sqft1164 Stoneyridge Dr, Canyon Lake, TX 78133ActiveMLS ID #531492, Kristi Dunlap Smith, Fathom Realty, LLC. Central Texas MLS
- $690,0003 bd3 ba2.2k sqft956 Lakebreeze Dr, Canyon Lake, TX 78133ActiveMLS ID #607343, Marie Mejia-Justice, Vortex Realty. Central Texas MLS
