CANYON LAKE LUXURY RETREAT: EXCLUSIVE BEACH ACCESS & ENTERTAINER'S DREAM LAYOUT
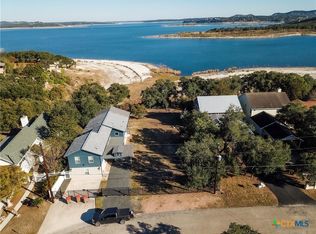
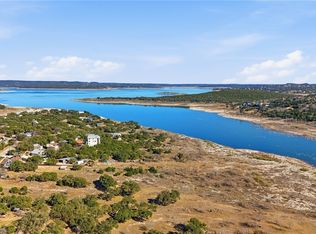
Rare opportunity alert! Beat the standard market wait with this priced-to-move, custom-built Hill Country retreat featuring exclusive, deeded pedestrian access to a coveted common-area beach shared by only four property owners. Enjoy your own private slice of Canyon Lake paradise away from crowded public parks.
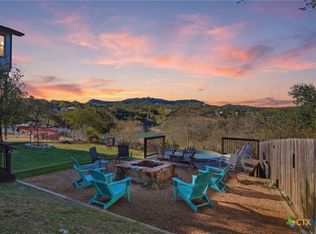
Designed specifically to capture breathtaking lake vistas, this home features an intelligent "entertain upstairs, sleep downstairs" floor plan. The upper level is an entertainer's masterpiece, boasting soaring vaulted ceilings, a premium chef’s kitchen with a commercial-grade Viking stove, a custom wood bar, and a dedicated dry bar area. Expansive sliding doors flow seamlessly onto a massive, covered upper deck—perfect for hosting sunset dinners or enjoying a morning breeze. By keeping the main living spaces upstairs, social gatherings never interrupt the peace below.
The lower level serves as a private sanctuary housing all three spacious bedrooms. This layout ensures maximum noise control, allowing guests or family members to rest undisturbed. Step out from the lower level onto a second covered patio that opens to a fully fenced yard with a secure gated front entry—ideal for pets, children, or a secure lock-and-leave second home.
Located just minutes from local boat ramps, this property perfectly balances luxury, privacy, and the ultimate lake lifestyle.
Active
Price cut: $29K (6/6)
$690,000
956 Lakebreeze Dr, Canyon Lake, TX 78133
3beds
2,224sqft
Single Family Residence
Built in 2001
0.29 Acres Lot
$-- Zestimate®
$310/sqft
$-- HOA
What's special
Dedicated dry bar areaExpansive sliding doorsSecond covered patioSoaring vaulted ceilingsMassive covered upper deckCustom wood bar
- 167 days
- 233
- 22
Zillow last checked:
Listing updated:
Listed by:
Marie Mejia-Justice 4329783149,
Vortex Realty
Source: Central Texas MLS,MLS#: 607343 Originating MLS: Four Rivers Association of REALTORS
Originating MLS: Four Rivers Association of REALTORSFacts & features
Interior
Bedrooms & bathrooms
- Bedrooms: 3
- Bathrooms: 3
- Full bathrooms: 3
Primary bedroom
- Level: Lower
- Dimensions: 13 x 14
Bedroom 2
- Level: Lower
- Dimensions: 12 x 13
Bedroom 3
- Level: Lower
- Dimensions: 12 x 12
Dining room
- Level: Upper
- Dimensions: 15 x 15
Kitchen
- Level: Upper
- Dimensions: 15 x 15
Living room
- Level: Upper
- Dimensions: 20 x 15
Heating
- Central, Electric, Multiple Heating Units
Cooling
- Central Air, Electric, 2 Units
Appliances
- Included: Dishwasher, Gas Range, Ice Maker, PlumbedForIce Maker, Refrigerator, Range Hood, Water Heater, Some Electric Appliances, Some Gas Appliances, Water Softener Owned
- Laundry: Washer Hookup, Electric Dryer Hookup, Laundry Closet, Lower Level
Features
- All Bedrooms Down, Built-in Features, Ceiling Fan(s), Dry Bar, Double Vanity, Jetted Tub, Primary Downstairs, Main Level Primary, Other, Pull Down Attic Stairs, See Remarks, Separate Shower, Tub Shower, Vaulted Ceiling(s), Walk-In Closet(s), Breakfast Bar, Custom Cabinets, Granite Counters, Kitchen Island, Kitchen/Family Room Combo, Kitchen/Dining Combo
- Flooring: Carpet, Ceramic Tile, Laminate
- Attic: Pull Down Stairs
- Number of fireplaces: 1
- Fireplace features: Gas Log, Living Room, Propane
Interior area
- Total interior livable area: 2,224 sqft
Video & virtual tour
Property
Parking
- Total spaces: 2
- Parking features: Attached, Garage
- Attached garage spaces: 2
Accessibility
- Accessibility features: None
Features
- Levels: Two
- Stories: 2
- Patio & porch: Deck
- Exterior features: Deck
- Pool features: Community, In Ground
- Fencing: Chain Link,Front Yard,Wrought Iron
- Has view: Yes
- View description: Lake, Water
- Has water view: Yes
- Water view: Lake,Water
- Waterfront features: Boat Ramp/Lift Access, Water Access
- Body of water: Canyon Lake/U.S. Corp of Engineers,Water Access,Wa
Lot
- Size: 0.29 Acres
Details
- Parcel number: 11675
Construction
Type & style
- Home type: SingleFamily
- Architectural style: Traditional
- Property subtype: Single Family Residence
Materials
- Fiber Cement
- Foundation: Combination, Pillar/Post/Pier, Slab
- Roof: Metal
Condition
- Resale
- Year built: 2001
Utilities & green energy
- Sewer: Not Connected (at lot), Public Sewer, Septic Tank
- Utilities for property: Cable Available, Electricity Available, High Speed Internet Available
Community & HOA
Community
- Features: Barbecue, Basketball Court, Boat Facilities, Playground, Community Pool
- Subdivision: Canyon Lake Hills 6
HOA
- Has HOA: Yes
- HOA name: Canyon Lake Hills POA, Inc.
Location
- Region: Canyon Lake
Financial & listing details
- Price per square foot: $310/sqft
- Tax assessed value: $655,220
- Annual tax amount: $9,065
- Date on market: 3/16/2026
- Cumulative days on market: 168 days
- Listing agreement: Exclusive Right To Sell
- Listing terms: Cash,Conventional,FHA,VA Loan
- Electric utility on property: Yes
- Road surface type: Asphalt, Paved
Estimated market value
Not available
Estimated sales range
Not available
Not available
Price history
| Date | Event | Price |
|---|---|---|
| 6/6/2026 | Price change | $690,000-4%$310/sqft |
Source:  Central Texas MLS #607343 Report a problem Central Texas MLS #607343 Report a problem | ||
| 5/8/2026 | Price change | $719,000-1.4%$323/sqft |
Source: Central Texas MLS #607343 Report a problem | ||
| 3/16/2026 | Listed for sale | $729,000+80%$328/sqft |
Source: Central Texas MLS #607343 Report a problem | ||
| 3/12/2015 | Sold | -- |
Source: Central Texas MLS #203838 Report a problem | ||
| 2/27/2015 | Pending sale | $405,000$182/sqft |
Source: KUPER SOTHEBY'S INTERNATIONAL REALT #203838 Report a problem | ||
| 1/27/2015 | Price change | $405,000-4.7%$182/sqft |
Source: KUPER SOTHEBY'S INTERNATIONAL REALT #203838 Report a problem | ||
| 6/6/2014 | Price change | $425,000-9.6%$191/sqft |
Source: Kuper Sotheby's International Realty #1060658 Report a problem | ||
| 6/2/2013 | Price change | $470,000-2.1%$211/sqft |
Source: Keller Williams Canyon Lake #986758 Report a problem | ||
| 2/28/2013 | Price change | $480,000+5.5%$216/sqft |
Source: Keller Williams Canyon Lake #986758 Report a problem | ||
| 2/26/2013 | Listed for sale | $455,000$205/sqft |
Source: Keller Williams Canyon Lake #986758 Report a problem | ||
Public tax history
| Year | Property taxes | Tax assessment |
|---|---|---|
| 2025 | $9,065 | $655,220 +0% |
| 2024 | -- | $655,110 -17.9% |
| 2023 | $9,987 +16.3% | $797,510 +56.3% |
| 2022 | $8,589 +52.3% | $510,220 +62.4% |
| 2021 | $5,639 +4.4% | $314,160 +4.1% |
| 2020 | $5,403 -0.5% | $301,670 +3.2% |
| 2019 | $5,432 +42.7% | $292,370 +46.5% |
| 2018 | $3,807 | $199,580 -24.1% |
| 2017 | -- | $262,980 +27.3% |
| 2016 | $3,869 +69.3% | $206,570 +3.2% |
| 2015 | $2,285 | $200,170 +7.8% |
| 2014 | $2,285 | $185,660 +13.7% |
| 2013 | -- | $163,230 -8.6% |
| 2012 | -- | $178,560 +16.6% |
| 2011 | -- | $153,120 -24% |
| 2010 | -- | $201,450 -16.5% |
| 2009 | -- | $241,340 |
| 2008 | -- | -- |
| 2007 | -- | -- |
| 2006 | -- | -- |
| 2005 | -- | -- |
| 2004 | -- | -- |
| 2003 | -- | -- |
| 2002 | -- | -- |
| 2001 | -- | -- |
| 2000 | -- | $15,220 |
Find assessor info on the county website
Monthly payment
Est. payment
Payment breakdown
Explore the cost of this home by adjusting the details. Changes won't be saved.Climate risks
Neighborhood: 78133
Nearby schools
Schools provided by the listing agent
- District: Comal ISD
Source: Central Texas MLS. This data may not be complete. We recommend contacting the local school district to confirm school assignments for this home.

Similar homes
- $725,0003 bd2 ba2k sqft1616 Canyon Lake Dr, Canyon Lake, TX 78133Active
 MLS ID #604589, Tammy Scott, Classic Hill Country Realty. Central Texas MLS
 - $635,9003 bd3 ba2.5k sqft1525 Lakeside Dr W, Canyon Lake, TX 78133Active
 MLS ID #622882, Justian Sullivan, Sullivan Hill Country Properti. Central Texas MLS
 - $699,9003 bd3 ba2.5k sqft2366 Colleen Dr, Canyon Lake, TX 78133Active
 MLS ID #604942, Toni Schramme, Classic Hill Country Realty. Central Texas MLS
 - $650,0003 bd3 ba2.2k sqft1422 Oakridge Ln, Canyon Lake, TX 78133Active
 MLS ID #620406, Risa Saldana, Sullivan Hill Country Properti. Central Texas MLS
 - $639,9003 bd3 ba2.1k sqft2700 Skyline Dr, Canyon Lake, TX 78133ActiveMLS ID #621887, Gerard Montenegro, Vista Realty. Central Texas MLS
- $699,5004 bd3 ba3.2k sqft1164 Stoneyridge Dr, Canyon Lake, TX 78133ActiveMLS ID #531492, Kristi Dunlap Smith, Fathom Realty, LLC. Central Texas MLS
- $450,0003 bd3 ba2.5k sqft1211 Sherwood Dr, Canyon Lake, TX 78133ActiveMLS ID #606137, Kennie Bender, MCP Realty. Central Texas MLS
- $739,0003 bd3 ba1.5k sqft1748 Lakeshore Dr, Canyon Lake, TX 78133ActiveMLS ID #616098, Andrea Loftin, Coldwell Banker Realty. Central Texas MLS
- $799,0004 bd4 ba3.2k sqft2171 Sierra Madre, Canyon Lake, TX 78133ActiveMLS ID #604098, Crystal Unrue, Sullivan Hill Country Properti. Central Texas MLS
- $624,0003 bd3 ba2.4k sqft322 Kings Crown, Canyon Lake, TX 78133ActiveMLS ID #607856, Betty Coleman, Canyon Land Real Estate & PM. Central Texas MLS
- $595,0004 bd3 ba1.6k sqft1359 GLENN DR, Canyon Lake, TX 78133For Sale
 MLS ID #1908432, Patty Hardy TREC #716551, Sheridan Realty. LERA MLS
 - $924,9004 bd3 ba3.2k sqft544 Military Dr, Canyon Lake, TX 78133ActiveMLS ID #623345, Crystal Unrue, Sullivan Hill Country Properti. Central Texas MLS
- $588,0004 bd3 ba3k sqft1215 Amanda, Canyon Lake, TX 78133ActiveMLS ID #616905, Patricia Gibson, Gibson Properties. Central Texas MLS
- $849,9003 bd3 ba2.6k sqft635 Riverside Path, Canyon Lake, TX 78133ActiveMLS ID #621815, Risa Saldana, Sullivan Hill Country Properti. Central Texas MLS
- $474,9003 bd3 ba2k sqft1130 Canyon Springs Dr, Canyon Lake, TX 78133ActiveMLS ID #612992, Yitzchak Pierson, eXp Realty LLC. Central Texas MLS
- $420,0004 bd2 ba1.6k sqft1954 Comfort, Canyon Lake, TX 78133ActiveMLS ID #607348, Toni Schramme, Classic Hill Country Realty. Central Texas MLS
- $439,9003 bd2 ba1.7k sqft581 Lorne Rd, Canyon Lake, TX 78133ActiveMLS ID #622171, Justian Sullivan, Sullivan Hill Country Properti. Central Texas MLS
- $499,0002 bd3 ba1.2k sqft2123 Canyon Lake Dr, Canyon Lake, TX 78133ActiveMLS ID #619019, Lori Rathburn, Red Mansions Realty. Central Texas MLS
- $345,0003 bd2 ba1.4k sqft596 Riviera Dr, Canyon Lake, TX 78133ActiveMLS ID #617799, Crystal Unrue, Sullivan Hill Country Properti. Central Texas MLS
- $479,0004 bd2 ba2.2k sqft1303 Canyon Trce, Canyon Lake, TX 78133ActiveMLS ID #614895, Risa Saldana, Sullivan Hill Country Properti. Central Texas MLS
