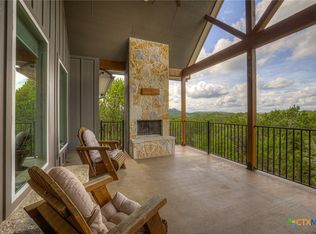
Enjoy Canyon Lake living with sweeping water and marina views throughout this spacious two-story home. Designed to take full advantage of its setting, nearly every room offers lake views along with direct patio or deck access. Wraparound decks on both levels provide plenty of outdoor living space, while the lower deck features a hot tub overlooking Canyon Lake and the marina, creating an incredible spot to relax and entertain.
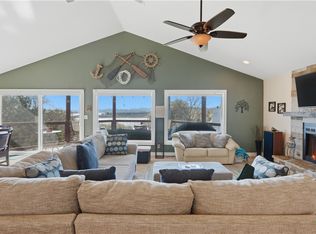
Inside, the home offers two living areas and abundant natural light. The main living room features a stone fireplace and impressive corner windows showcasing nearly 180-degree views of the lake and marina. Upstairs, the kitchen features granite countertops and flows into a dining area with a chandelier and tall windows framing the views. A separate study area offers flexibility for a home office or additional workspace.
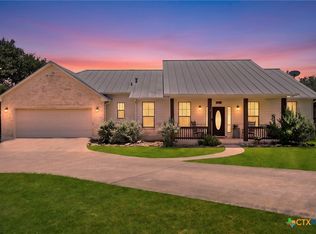
The spacious primary suite includes a large walk-in closet and ensuite bath with a jetted tub and separate walk-in shower. Outdoor features include a fenced yard, covered carport with space for lake toys or recreational equipment, and a two-car garage with plenty of parking and storage.
Currently operating as an active and successful short-term rental, this property also offers an exciting investment opportunity for buyers looking to continue its use as a vacation rental. Its lake and marina views, outdoor living spaces, hot tub, and flexible layout make it well suited for personal enjoyment or short-term rental use.
Located in the heart of Canyon Lake, this property puts boating, fishing, swimming, and Guadalupe River recreation within easy reach. Enjoy convenient access to grocery stores, local dining and shopping, while remaining within driving distance of Spring Branch, New Braunfels, San Antonio, and Austin. With expansive lake views, multiple indoor and outdoor living spaces, and room to entertain, this home offers a unique opportunity to enjoy the Canyon Lake lifestyle.
Active
$635,900
1525 Lakeside Dr W, Canyon Lake, TX 78133
3beds
2,516sqft
Single Family Residence
Built in 2006
0.37 Acres Lot
$617,500 Zestimate®
$253/sqft
$-- HOA
What's special
Fenced yardAbundant natural lightKitchen features granite countertops
- 10 days |
- 619 |
- 55 |
Zillow last checked:
Listing updated:
Listed by:
Justian Sullivan (210)725-5201,
Sullivan Hill Country Properti
Source: Central Texas MLS,MLS#: 622882 Originating MLS: Four Rivers Association of REALTORS
Originating MLS: Four Rivers Association of REALTORSFacts & features
Interior
Bedrooms & bathrooms
- Bedrooms: 3
- Bathrooms: 3
- Full bathrooms: 2
- 1/2 bathrooms: 1
Heating
- Central, Fireplace(s)
Cooling
- Central Air
Appliances
- Included: Convection Oven, Dishwasher, Electric Range, Microwave, Refrigerator
- Laundry: Washer Hookup, Electric Dryer Hookup, Laundry Room, Upper Level
Features
- Ceiling Fan(s), High Ceilings, Jetted Tub, Multiple Living Areas, Separate Shower, Upper Level Primary, Walk-In Closet(s), Breakfast Bar, Granite Counters, Kitchen Island, Kitchen/Family Room Combo, Kitchen/Dining Combo, Pantry
- Flooring: Carpet, Tile
- Attic: Access Only
- Number of fireplaces: 1
- Fireplace features: Fireplace Screen, Living Room, Stone, Wood Burning
Interior area
- Total interior livable area: 2,516 sqft
Video & virtual tour
Property
Parking
- Total spaces: 3
- Parking features: Garage, Carport
- Garage spaces: 2
- Carport spaces: 1
- Covered spaces: 3
Features
- Levels: Two,Multi/Split
- Stories: 2
- Patio & porch: Balcony, Covered, Patio, Porch
- Exterior features: Balcony, Covered Patio, Porch
- Pool features: Community, Fenced, In Ground, Outdoor Pool
- Has spa: Yes
- Spa features: See Remarks
- Fencing: Wrought Iron
- Has view: Yes
- View description: Hills, Lake, Panoramic, Water
- Has water view: Yes
- Water view: Lake,Water
- Body of water: Canyon Lake/U.S. Corp of Engineers,Hill Country Vi
Lot
- Size: 0.37 Acres
Details
- Parcel number: 16078
Construction
Type & style
- Home type: SingleFamily
- Architectural style: Contemporary/Modern,Split Level
- Property subtype: Single Family Residence
Materials
- Stone Veneer, Wood Siding
- Foundation: Slab
- Roof: Composition,Shingle
Condition
- Resale
- Year built: 2006
Utilities & green energy
- Sewer: Aerobic Septic
- Water: Public
- Utilities for property: Electricity Available, High Speed Internet Available
Community & HOA
Community
- Features: Barbecue, Boat Facilities, Clubhouse, Fishing, Pier, Playground, Park, Community Pool
- Subdivision: Canyon Spgs Resort 4
HOA
- Has HOA: Yes
Location
- Region: Canyon Lake
Financial & listing details
- Price per square foot: $253/sqft
- Tax assessed value: $631,410
- Annual tax amount: $8,736
- Date on market: 8/17/2026
- Cumulative days on market: 10 days
- Listing agreement: Exclusive Right To Sell
- Listing terms: Cash,Conventional,FHA,VA Loan
- Electric utility on property: Yes
- Road surface type: Asphalt, Paved
Estimated market value
$617,500
$587,000 - $648,000
$2,753/mo
Price history
| Date | Event | Price |
|---|---|---|
| 8/17/2026 | Listed for sale | $635,900$253/sqft |
Source:  Unlock MLS #2729840 Report a problem Unlock MLS #2729840 Report a problem | ||
| 6/1/2007 | Sold | -- |
Source:  LERA MLS #634626 Report a problem LERA MLS #634626 Report a problem | ||
Public tax history
| Year | Property taxes | Tax assessment |
|---|---|---|
| 2025 | $8,736 | $631,410 +9.6% |
| 2024 | -- | $576,000 +20% |
| 2023 | $7,158 -16.8% | $480,000 -6% |
| 2022 | $8,599 +63.1% | $510,790 +73.9% |
| 2021 | $5,274 +5.9% | $293,810 +5.7% |
| 2020 | $4,980 -7.8% | $278,070 -4.4% |
| 2019 | $5,402 +5.6% | $290,780 +8.4% |
| 2018 | $5,115 | $268,140 -8.5% |
| 2017 | -- | $293,120 +2.7% |
| 2016 | $5,344 +62.8% | $285,310 +4.4% |
| 2015 | $3,282 | $273,180 +4.9% |
| 2014 | $3,282 | $260,500 +7.6% |
| 2013 | -- | $242,190 -1.9% |
| 2012 | -- | $246,920 -2% |
| 2011 | -- | $251,870 -6.9% |
| 2010 | -- | $270,420 -25% |
| 2009 | -- | $360,650 |
| 2008 | -- | -- |
| 2007 | -- | -- |
| 2003 | -- | -- |
| 2002 | -- | -- |
| 2001 | -- | -- |
| 2000 | -- | $7,830 |
Find assessor info on the county website
Monthly payment
Est. payment
Payment breakdown
Explore the cost of this home by adjusting the details. Changes won't be saved.Climate risks
Neighborhood: 78133
Nearby schools
GreatSchools rating
- 6/10Startzville Elementary SchoolGrades: PK-5Distance: 3.2 mi
- 8/10Mt Valley Middle SchoolGrades: 6-8Distance: 7.6 mi
- 7/10Canyon Lake High SchoolGrades: 9-12Distance: 5.8 mi
Schools provided by the listing agent
- District: Comal ISD
Source: Central Texas MLS. This data may not be complete. We recommend contacting the local school district to confirm school assignments for this home.
- $74,400-- bd-- ba-- sqft1534 Lakeside Dr W, Canyon Lake, TX 78133Off Market
- $683,5501.61 acres194 Shore Point Dr, Canyon Lake, TX 78133Off Market
- $329,200-- bd2 ba2k sqft1526 Lakeside Dr W, Canyon Lake, TX 78133Off Market
- $428,700-- bd3 ba2k sqft1542 Lakeside Dr W, Canyon Lake, TX 78133Off Market
- $453,0004 bd3 ba1.9k sqft1612 Lakeside Dr W, Canyon Lake, TX 78133Off Market
- $632,4003 bd1 ba1.1k sqft130 Quiet Cv, Canyon Lake, TX 78133Off Market
- $625,0002 bd3 ba2.4k sqft1518 Lakeside Dr W, Canyon Lake, TX 78133For Sale
- $1,374,1003 bd3 ba4.3k sqft120 Quiet Cv, Canyon Lake, TX 78133Off Market
A local agent can set up tours, give advice and negotiate with sellers.
Similar homes
- $639,9003 bd3 ba2.1k sqft2700 Skyline Dr, Canyon Lake, TX 78133Active
 MLS ID #621887, Gerard Montenegro, Vista Realty. Central Texas MLS
 - $650,0003 bd3 ba2.2k sqft1422 Oakridge Ln, Canyon Lake, TX 78133Active
 MLS ID #620406, Risa Saldana, Sullivan Hill Country Properti. Central Texas MLS
 - $634,5004 bd3 ba2.1k sqft562 Toye Blvd, Canyon Lake, TX 78133Active
 MLS ID #617286, Crystal Unrue, Sullivan Hill Country Properti. Central Texas MLS
 - $690,0003 bd3 ba2.2k sqft956 Lakebreeze Dr, Canyon Lake, TX 78133Active
 MLS ID #607343, Marie Mejia-Justice, Vortex Realty. Central Texas MLS
 - $725,0003 bd2 ba2k sqft1616 Canyon Lake Dr, Canyon Lake, TX 78133ActiveMLS ID #604589, Tammy Scott, Classic Hill Country Realty. Central Texas MLS
- $474,9003 bd3 ba2k sqft1130 Canyon Springs Dr, Canyon Lake, TX 78133ActiveMLS ID #612992, Yitzchak Pierson, eXp Realty LLC. Central Texas MLS
- $699,5004 bd3 ba3.2k sqft1164 Stoneyridge Dr, Canyon Lake, TX 78133ActiveMLS ID #531492, Kristi Dunlap Smith, Fathom Realty, LLC. Central Texas MLS
- $924,9004 bd3 ba3.2k sqft544 Military Dr, Canyon Lake, TX 78133ActiveMLS ID #623345, Crystal Unrue, Sullivan Hill Country Properti. Central Texas MLS
- $479,0004 bd2 ba2.2k sqft1303 Canyon Trce, Canyon Lake, TX 78133ActiveMLS ID #614895, Risa Saldana, Sullivan Hill Country Properti. Central Texas MLS
- $624,0003 bd3 ba2.4k sqft322 Kings Crown, Canyon Lake, TX 78133ActiveMLS ID #607856, Betty Coleman, Canyon Land Real Estate & PM. Central Texas MLS
- $739,0003 bd3 ba1.5k sqft1748 Lakeshore Dr, Canyon Lake, TX 78133ActiveMLS ID #616098, Andrea Loftin, Coldwell Banker Realty. Central Texas MLS
- $699,9003 bd3 ba2.5k sqft2366 Colleen Dr, Canyon Lake, TX 78133ActiveMLS ID #604942, Toni Schramme, Classic Hill Country Realty. Central Texas MLS
- $439,9003 bd2 ba1.7k sqft581 Lorne Rd, Canyon Lake, TX 78133ActiveMLS ID #622171, Justian Sullivan, Sullivan Hill Country Properti. Central Texas MLS
- $544,0003 bd4 ba1.5k sqft1699 Lake Ridge Blvd, Canyon Lake, TX 78133ActiveMLS ID #587144, Brenda Brock, Keller Williams Legacy. Central Texas MLS
- $450,0003 bd3 ba2.5k sqft1211 Sherwood Dr, Canyon Lake, TX 78133ActiveMLS ID #606137, Kennie Bender, MCP Realty. Central Texas MLS
- $825,0004 bd4 ba3.2k sqft2171 Sierra Madre, Canyon Lake, TX 78133ActiveMLS ID #604098, Crystal Unrue, Sullivan Hill Country Properti. Central Texas MLS
- $535,0003 bd2 ba1.7k sqft1777 Crossbow Dr, Canyon Lake, TX 78133ActiveMLS ID #610831, Natalie Butler-Megerson, Real Broker, LLC. Central Texas MLS
- $445,0003 bd2 ba1.8k sqft1802 Cattail, Canyon Lake, TX 78133ActiveMLS ID #570958, Rocky Collette, C4 Real Estate of Texas. Central Texas MLS
- $580,0003 bd2 ba2k sqft281 Kellog, Fischer, TX 78623ActiveMLS ID #618268, Hunter Brewton, Centex Realty Partners. Central Texas MLS
- $849,9003 bd3 ba2.6k sqft635 Riverside Path, Canyon Lake, TX 78133ActiveMLS ID #621815, Risa Saldana, Sullivan Hill Country Properti. Central Texas MLS
