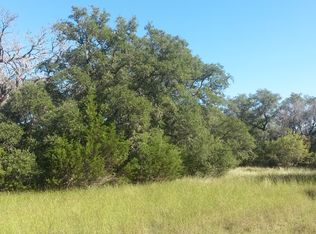
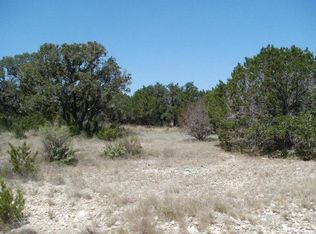
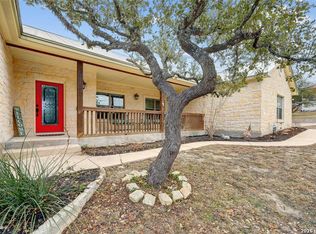
Well appointed and maintained Hill Country residence on 1+ acre, Live Oak studded, lot in the gated section of The Legends at Rancho Del Lago subdivision. This open floor plan, single story, 3/2 home of 2049 sqft has many thoughtful, custom, features & special touches. The living, dining & all bedrooms have tray ceilings! The double tray living room ceiling has accent lighting, and the spacious main bedroom has patio access & accent lighting in the single tray ceiling. The living room's main focal point is a floor to ceiling, rock, wood burning fireplace with raised hearth & mantle. Recessed lighting throughout with many rooms on dimmers. Tile floors throughout, no carpet! The kitchen features knotty alder cabinets with under & over, adjustable tone, lighting, stainless steel appliances, raised breakfast bar, walk-in pantry, patio access & a laundry room with overhead cabinets. The main bath offers a walk-in tile shower, double lavs, jetted tub, built-in knotty alder linen, walk-in closet & more. The shower/tub combo in bath 2 is a deep soaking tub. A fantastic outdoor space awaits with the covered back porch that has ceiling fans, floor to ceiling rock, wood burning, fireplace, raised hearth & knotty alder tv cabinet. Attached, with a step down, is a large uncovered patio. These outdoor spaces are fenced & separate from the fully fenced backyard, and they will provide many options for relaxing, grilling & entertaining. Additional exterior features include; all sides rock & stucco, metal roof, sidewalks, xeriscaped areas, gutters & more. The over sized garage is finished out & there is additional exterior parking or turnaround pad. This property offers abundant storage space in a partially floored garage attic, suspended garage racks and a storage building with suspended racks. The custom built 16 x 12 storage building has a concrete ramp, windows, metal roof & double doors.
Under contract
$580,000
281 Kellog, Fischer, TX 78623
3beds
2,049sqft
Single Family Residence
Built in 2016
1.03 Acres Lot
$-- Zestimate®
$283/sqft
$21/mo HOA
What's special
- 98 days
- 71
- 3
Zillow last checked:
Listing updated:
Listed by:
Hunter Brewton TREC #468773 (512) 757-3400,
Centex Realty Partners
Source: LERA MLS,MLS#: 1999468
Facts & features
Interior
Bedrooms & bathrooms
- Bedrooms: 3
- Bathrooms: 2
- Full bathrooms: 2
Primary bedroom
- Features: Outside Access, Walk-In Closet(s), Ceiling Fan(s), Full Bath
- Area: 224
- Dimensions: 16 x 14
Bedroom 2
- Area: 168
- Dimensions: 14 x 12
Bedroom 3
- Area: 132
- Dimensions: 12 x 11
Primary bathroom
- Features: Tub/Shower Separate, Double Vanity
- Area: 224
- Dimensions: 16 x 14
Dining room
- Area: 143
- Dimensions: 13 x 11
Kitchen
- Area: 132
- Dimensions: 12 x 11
Living room
- Area: 374
- Dimensions: 22 x 17
Heating
- Central, 1 Unit, Electric
Cooling
- Ceiling Fan(s), Central Air
Appliances
- Included: Self Cleaning Oven, Microwave, Range, Disposal, Dishwasher, Plumbed For Ice Maker, Water Softener Owned, Electric Water Heater
- Laundry: Laundry Room, Washer Hookup, Dryer Connection
Features
- One Living Area, Breakfast Bar, Pantry, Utility Room Inside, 1st Floor Lvl/No Steps, High Ceilings, Open Floorplan, High Speed Internet, Walk-In Closet(s), Ceiling Fan(s), Solid Counter Tops, Custom Cabinets, Central Distribution Plumbing System
- Flooring: Ceramic Tile
- Windows: Double Pane Windows, Window Coverings
- Has basement: No
- Attic: Partially Floored,Pull Down Stairs,Attic - Radiant Barrier Decking
- Number of fireplaces: 2
- Fireplace features: Two, Living Room, Wood Burning, Stone/Rock/Brick, Glass Doors, Other
Interior area
- Total interior livable area: 2,049 sqft
Video & virtual tour
Property
Parking
- Total spaces: 2
- Parking features: Two Car Garage, Attached, Oversized, Garage Door Opener, Pad Only (Off Street)
- Attached garage spaces: 2
Features
- Levels: One
- Stories: 1
- Patio & porch: Patio
- Exterior features: Rain Gutters
- Pool features: None
- Has spa: Yes
- Spa features: Bath
- Fencing: Chain Link
- Has view: Yes
- View description: County VIew
Lot
- Size: 1.03 Acres
- Features: 1 - 2 Acres, Rolling Slope, Sloped, Level
- Residential vegetation: Mature Trees, Mature Trees (ext feat)
Details
- Additional structures: Shed(s)
- Parcel number: 450101015400
Construction
Type & style
- Home type: SingleFamily
- Architectural style: Ranch
- Property subtype: Single Family Residence
Materials
- 4 Sides Masonry, Stone, Stucco, Radiant Barrier
- Foundation: Slab
- Roof: Metal
Condition
- Pre-Owned
- New construction: No
- Year built: 2016
Details
- Builder name: Reform Design Build
Utilities & green energy
- Electric: PEC
- Sewer: Aerobic Septic
- Water: Texas WC, Co-op Water
- Utilities for property: Private Garbage Service
Green energy
- Water conservation: Xeriscaped
Community & HOA
Community
- Features: Cluster Mail Box
- Security: Controlled Access
- Subdivision: Legend@rancho Del Lago
HOA
- Has HOA: Yes
- HOA fee: $250 annually
- HOA name: THE LEGENDS
Location
- Region: Fischer
Financial & listing details
- Price per square foot: $283/sqft
- Tax assessed value: $544,000
- Annual tax amount: $8,159
- Price range: $580K - $580K
- Date on market: 7/10/2026
- Cumulative days on market: 99 days
- Listing terms: Conventional,FHA,VA Loan,TX Vet,Cash
Estimated market value
Not available
Estimated sales range
Not available
Not available
Price history
| Date | Event | Price |
|---|---|---|
| 10/6/2026 | Pending sale | $580,000$283/sqft |
Source:  Central Texas MLS #618268 Report a problem Central Texas MLS #618268 Report a problem | ||
| 9/4/2026 | Contingent | $580,000$283/sqft |
Source:  Unlock MLS #5732929 Report a problem Unlock MLS #5732929 Report a problem | ||
| 7/3/2026 | Listed for sale | $580,000+2952.6%$283/sqft |
Source: Central Texas MLS #618268 Report a problem | ||
| 7/14/2016 | Sold | -- |
Source: Agent Provided Report a problem | ||
| 9/29/2015 | Sold | -- |
Source: Central Texas MLS #646006_210921 Report a problem | ||
| 9/2/2015 | Pending sale | $19,000$9/sqft |
Source: RE/MAX Real Properties #7356671 Report a problem | ||
| 7/14/2015 | Listed for sale | $19,000+18.8%$9/sqft |
Source: RE/MAX Real Properties #7356671 Report a problem | ||
| 8/27/2014 | Price change | $16,000-11.1%$8/sqft |
Source: RE/MAX Wimberley #7356671 Report a problem | ||
| 6/8/2014 | Price change | $18,000-5.3%$9/sqft |
Source: RE/MAX Wimberley #7356671 Report a problem | ||
| 2/18/2014 | Listed for sale | $19,000-24%$9/sqft |
Source: RE/MAX Wimberley #7356671 Report a problem | ||
| 9/19/2011 | Listing removed | $25,000$12/sqft |
Source: A.G. Hill Country-Lake Prop. #754374 Report a problem | ||
| 12/18/2010 | Listed for sale | $25,000$12/sqft |
Source: A.G. Hill Country-Lake Properties #157100 Report a problem | ||
Public tax history
| Year | Property taxes | Tax assessment |
|---|---|---|
| 2026 | -- | $544,000 +6.6% |
| 2025 | -- | $510,167 +10% |
| 2024 | -- | $463,788 +10% |
| 2023 | $3,513 -11.7% | $421,625 +10% |
| 2022 | $3,981 -16.8% | $383,295 +10% |
| 2021 | $4,784 +6.5% | $348,450 +6% |
| 2020 | $4,492 -8% | $328,700 -4.5% |
| 2019 | $4,881 +7.8% | $344,300 +10% |
| 2018 | $4,527 | $313,000 -3.9% |
| 2017 | -- | $325,730 +1501.4% |
| 2016 | $381 | $20,340 |
| 2015 | $381 | $20,340 |
| 2014 | $381 | $20,340 |
Find assessor info on the county website
Monthly payment
Est. payment
Payment breakdown
Explore the cost of this home by adjusting the details. Changes won't be saved.Climate risks
Neighborhood: 78623
Nearby schools
Schools provided by the listing agent
- Elementary: Rebecca Creek
- Middle: Mountain Valley
- High: Canyon Lake
- District: Comal
Source: LERA MLS. This data may not be complete. We recommend contacting the local school district to confirm school assignments for this home.
Similar homes
- $558,0003 bd2 ba2.2k sqft1761 Cottonwood Rd, Fischer, TX 78623Active

 MLS ID #627097, Russell Hudnall, Walker Texas Team, KW Realty. Central Texas MLS
 - $500,0004 bd3 ba2.7k sqft1420 Persimmon Pass, Fischer, TX 78623For Sale
 MLS ID #20008126, Ashley Lomas, Keller Williams Realty Austin. HAR
 - $535,0004 bd2 ba2.4k sqft110 Liberty Bell, Fischer, TX 78623For Sale
 MLS ID #2005680, Brittany Bailey TREC #565961, Sky Realty. LERA MLS
 - $484,9003 bd2 ba2k sqft1370 SUNSET VW, Fischer, TX 78623For Sale
 MLS ID #1994887, Christina Lawson TREC #693768, Sky Realty. LERA MLS
 - $569,9004 bd2 ba2.4k sqft410 Quest Ave, Spring Branch, TX 78070ActiveMLS ID #617148, Jennifer Kubenka, Keller Williams Heritage. Central Texas MLS
- $650,0004 bd3 ba2.5k sqft441 Eagle Ln, Fischer, TX 78623ActiveMLS ID #624259, Dan S. Justus, Keller Williams Realty - SW. Central Texas MLS
- $520,0003 bd2 ba1.7k sqft1777 Crossbow Dr, Canyon Lake, TX 78133ActiveMLS ID #610831, Natalie Butler-Megerson, Real Broker, LLC. Central Texas MLS
- $544,0003 bd4 ba1.5k sqft1699 Lake Ridge Blvd, Canyon Lake, TX 78133ActiveMLS ID #587144, Brenda Brock, Keller Williams Legacy. Central Texas MLS
- $525,0003 bd3 ba1.5k sqft866 Artillery Dr, Canyon Lake, TX 78133ActiveMLS ID #622185, Toni Schramme, Classic Hill Country Realty. Central Texas MLS
- $609,9003 bd3 ba2.1k sqft2700 Skyline Dr, Canyon Lake, TX 78133ActiveMLS ID #621887, Gerard Montenegro, Vista Realty. Central Texas MLS
- $415,0003 bd2 ba1.7k sqft1223 Four Winds Dr, Canyon Lake, TX 78133ActiveMLS ID #621358, Lori Rathburn, Red Mansions Realty. Central Texas MLS
- $695,0003 bd3 ba1.8k sqft1382 Primrose Path, Canyon Lake, TX 78133ActiveMLS ID #625728, Alice Lebkuecher, Keller Williams Realty - Partn. Central Texas MLS
- $640,0003 bd3 ba2.2k sqft1422 Oakridge Ln, Canyon Lake, TX 78133ActiveMLS ID #620406, Risa Saldana, Sullivan Hill Country Properti. Central Texas MLS
- $675,0004 bd4 ba2.5k sqft1108 Long Hollow, Canyon Lake, TX 78133ActiveMLS ID #620717, Julie Ford, Texas Premier Realty. Central Texas MLS
- $399,7503 bd2 ba1.8k sqft1184 Summit Blf, Canyon Lake, TX 78133ActiveMLS ID #624963, Justian Sullivan, Sullivan Hill Country Properti. Central Texas MLS
- $387,5003 bd2 ba1.5k sqft1720 Rocky Ridge Loop, Canyon Lake, TX 78133ActiveMLS ID #615391, Crystal Unrue, Sullivan Hill Country Properti. Central Texas MLS
- $475,0003 bd2 ba1.9k sqft1130 Crossbow Dr, Canyon Lake, TX 78133ActiveMLS ID #604890, Jeff Smith, San Antonio Elite Realty. Central Texas MLS
- $399,9003 bd2 ba1.7k sqft111 Swallow Ct, Canyon Lake, TX 78133ActiveMLS ID #614578, Josephine Hickman, Coldwell Banker D'Ann Harper,. Central Texas MLS
- $432,9003 bd2 ba1.7k sqft581 Lorne Rd, Canyon Lake, TX 78133ActiveMLS ID #622171, Justian Sullivan, Sullivan Hill Country Properti. Central Texas MLS
- $585,0004 bd2 ba1.9k sqft18 Indian Princess, Wimberley, TX 78676ActiveMLS ID #625476, Jim Donaldson, Keller Williams Realty - Partn. Central Texas MLS
