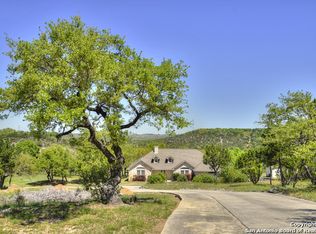
Incredible views with this amazing home and room to roam and experience nature. This 4 bedroom-2.5 bath home has a light and airy feel with the primary bedroom downstairs and additional bedrooms up. There are two living spaces, both open up to a balcony or wrap around deck with views that you have to see to believe. Nice updates throughout make it a beautifully neutral pallet for your touches. There is a full solar system installed adjacent to the home for easy access or cleaning. The solar system is a 16.3 kW solar array combined with 23 kWh of PowerWall batteries-perfect for low to no power bills and backup electricity during storms or outages. Home also includes a 50 amp outlet inside the garage perfect for an electric vehicle, welder or RV hookup. In addition, there is a covered
carport for a boat or RV storage.
Active
$720,000
5913 Temerity Way, Bulverde, TX 78163
4beds
2,882sqft
Single Family Residence
Built in 1999
2.64 Acres Lot
$-- Zestimate®
$250/sqft
$17/mo HOA
What's special
Beautifully neutral palletIncredible viewsTwo living spacesPrimary bedroom downstairsLight and airy feel
- 59 days
- 360
- 33
Zillow last checked:
Listing updated:
Listed by:
Lori Garcia (830)299-4524,
RE/MAX GO - NB
Source: Central Texas MLS,MLS#: 620905 Originating MLS: Four Rivers Association of REALTORS
Originating MLS: Four Rivers Association of REALTORSFacts & features
Interior
Bedrooms & bathrooms
- Bedrooms: 4
- Bathrooms: 3
- Full bathrooms: 2
- 1/2 bathrooms: 1
Heating
- Central, Electric
Cooling
- Central Air, Electric, 1 Unit
Appliances
- Included: Electric Range, Electric Water Heater, Disposal, Plumbed For Ice Maker, Water Heater, Some Electric Appliances, Range
- Laundry: Washer Hookup, Electric Dryer Hookup, Inside, Laundry Room
Features
- Bookcases, Ceiling Fan(s), Dining Area, Separate/Formal Dining Room, Game Room, Primary Downstairs, Living/Dining Room, Multiple Living Areas, MultipleDining Areas, Main Level Primary, Open Floorplan, Recessed Lighting, Storage, Shower Only, Separate Shower, Smart Thermostat, Walk-In Closet(s), Window Treatments, Breakfast Bar, Breakfast Area, Eat-in Kitchen
- Flooring: Carpet, Laminate, Luxury Vinyl Plank
- Windows: Window Treatments
- Attic: Access Only
- Has fireplace: Yes
- Fireplace features: Family Room
Interior area
- Total interior livable area: 2,882 sqft
Video & virtual tour
Property
Parking
- Total spaces: 3
- Parking features: RV Access/Parking
- Garage spaces: 2
- Carport spaces: 1
- Covered spaces: 3
Features
- Levels: Two
- Stories: 2
- Patio & porch: Balcony, Covered, Deck, Patio, Porch
- Exterior features: Balcony, Covered Patio, Deck, Dog Run, Porch, Private Yard
- Pool features: None
- Fencing: None
- Has view: Yes
- View description: Hills, Panoramic
- Body of water: Hill Country View,Panoramic
Lot
- Size: 2.64 Acres
- Topography: Sloping
Details
- Parcel number: 45856
- Horses can be raised: Yes
Construction
Type & style
- Home type: SingleFamily
- Architectural style: Contemporary/Modern,Hill Country
- Property subtype: Single Family Residence
Materials
- Fiber Cement, HardiPlank Type
- Foundation: Slab
- Roof: Metal
Condition
- Resale
- Year built: 1999
Utilities & green energy
- Sewer: Not Connected (at lot), Public Sewer, Septic Tank
- Utilities for property: Electricity Available, Trash Collection Private
Community & HOA
Community
- Features: Basketball Court, Park, Tennis Court(s)
- Security: Smoke Detector(s)
- Subdivision: Rim Rock Ranch 3
HOA
- Has HOA: Yes
- HOA fee: $200 annually
- HOA name: Rim Rock Ranch POA
Location
- Region: Bulverde
Financial & listing details
- Price per square foot: $250/sqft
- Tax assessed value: $496,950
- Annual tax amount: $4,344
- Date on market: 7/28/2026
- Listing agreement: Exclusive Right To Sell
- Listing terms: Cash,Conventional,FHA,VA Loan
- Electric utility on property: Yes
- Road surface type: Paved
Estimated market value
Not available
Estimated sales range
Not available
Not available
Price history
| Date | Event | Price |
|---|---|---|
| 7/28/2026 | Listed for sale | $720,000+44%$250/sqft |
Source:  Central Texas MLS #620905 Report a problem Central Texas MLS #620905 Report a problem | ||
| 4/6/2021 | Sold | -- |
Source: Central Texas MLS #426896 Report a problem | ||
| 3/8/2021 | Pending sale | $500,000$173/sqft |
Source:  HAR #69695579 Report a problem HAR #69695579 Report a problem | ||
| 3/8/2021 | Contingent | $500,000$173/sqft |
Source:  LERA MLS #1496384 Report a problem LERA MLS #1496384 Report a problem | ||
| 3/3/2021 | Price change | $500,000-4.8%$173/sqft |
Source: HAR #69695579 Report a problem | ||
| 2/12/2021 | Price change | $525,000-1.9%$182/sqft |
Source: HAR #69695579 Report a problem | ||
| 1/22/2021 | Price change | $535,000-0.9%$186/sqft |
Source:  Unlock MLS #3606894 Report a problem Unlock MLS #3606894 Report a problem | ||
| 1/13/2021 | Price change | $540,000-0.9%$187/sqft |
Source: Unlock MLS #3606894 Report a problem | ||
| 12/10/2020 | Price change | $545,000-0.9%$189/sqft |
Source: Unlock MLS #3606894 Report a problem | ||
| 11/21/2020 | Listed for sale | $550,000+69.2%$191/sqft |
Source: AVO Realty, LLC #1496384 Report a problem | ||
| 12/4/2010 | Listing removed | $325,000$113/sqft |
Source: My Texas Home Resource #850105 Report a problem | ||
| 7/29/2010 | Listed for sale | $325,000+8.4%$113/sqft |
Source: Keller Williams Rlty/Heritage #850105 Report a problem | ||
| 2/7/2010 | Listing removed | $299,900$104/sqft |
Source: Great Real Estate, Inc. #11251903 Report a problem | ||
| 8/31/2009 | Price change | $299,900-2.9%$104/sqft |
Source: Great Real Estate, Inc. #11251903 Report a problem | ||
| 8/8/2009 | Listed for sale | $309,000$107/sqft |
Source: Great Real Estate, Inc. #11251903 Report a problem | ||
Public tax history
| Year | Property taxes | Tax assessment |
|---|---|---|
| 2025 | $4,344 | $496,950 0% |
| 2024 | -- | $497,090 +2.4% |
| 2023 | $5,016 -28% | $485,210 -8.4% |
| 2022 | $6,964 +81.3% | $529,720 +90.3% |
| 2021 | $3,842 +10.7% | $278,390 +9.4% |
| 2020 | $3,469 -11.7% | $254,400 -7.5% |
| 2019 | $3,928 -0.6% | $275,100 +1.3% |
| 2018 | $3,951 | $271,580 +3.9% |
| 2017 | -- | $261,390 -1.6% |
| 2016 | $3,823 +1.1% | $265,520 +3.7% |
| 2015 | $3,783 | $256,000 +0.3% |
| 2014 | $3,783 | $255,230 +10.4% |
| 2013 | -- | $231,170 +1.2% |
| 2012 | -- | $228,380 +8.5% |
| 2011 | -- | $210,560 -18.7% |
| 2010 | -- | $258,840 -1.5% |
| 2009 | -- | $262,660 |
| 2008 | -- | -- |
| 2007 | -- | -- |
| 2006 | -- | -- |
| 2005 | -- | -- |
| 2004 | -- | -- |
| 2003 | -- | -- |
| 2002 | -- | -- |
| 2001 | -- | -- |
| 2000 | -- | $180,110 |
Find assessor info on the county website
Monthly payment
Est. payment
Payment breakdown
Explore the cost of this home by adjusting the details. Changes won't be saved.Climate risks
Neighborhood: 78163
Nearby schools
Schools provided by the listing agent
- Elementary: Johnson Ranch Elementary
- Middle: Smithson Valley
- High: Smithson Valley High
- District: Comal ISD
Source: Central Texas MLS. This data may not be complete. We recommend contacting the local school district to confirm school assignments for this home.
Similar homes
- $775,0004 bd3 ba3.2k sqft1424 Decanter Dr, New Braunfels, TX 78132Active
 MLS ID #618117, Jeri Bulthuis, Real Broker, LLC. Central Texas MLS
 - $999,0005 bd4 ba2.8k sqft5410 Fm 1863, Bulverde, TX 78163Active
 MLS ID #602222, Lea Anne Henry, White Label Realty. Central Texas MLS
 - $725,0004 bd3 ba3.1k sqft9331 Gardenia Bend Dr, San Antonio, TX 78266Active
 MLS ID #614636, Brenda Mullen, RE/MAX Unity. Central Texas MLS
 - $730,0003 bd3 ba2.3k sqft610 Battistrada, New Braunfels, TX 78132Active
 MLS ID #623959, Andres Montenegro, HomeSmart. Central Texas MLS
 - $699,5004 bd3 ba3.2k sqft1164 Stoneyridge Dr, Canyon Lake, TX 78133ActiveMLS ID #531492, Kristi Dunlap Smith, Fathom Realty, LLC. Central Texas MLS
- $765,0003 bd3 ba2.9k sqft1108 Barolo Ct, New Braunfels, TX 78132ActiveMLS ID #612064, Easton Smith, Keller Williams Heritage. Central Texas MLS
- $550,0004 bd4 ba3.3k sqft32140 Mustang Hl, Bulverde, TX 78163ActiveMLS ID #600018, Brenda Mullen, RE/MAX Unity. Central Texas MLS
- $739,9993 bd2 ba2.5k sqft519 Eden Ranch Dr, Canyon Lake, TX 78133Active
 MLS ID #9098923, Amy Doyle, NEXTHOME MODERN. Unlock MLS
 - $748,9994 bd3 ba2.5k sqft638 Cambridge Dr, New Braunfels, TX 78132ActiveMLS ID #625069, Consuelo Dominguez, Fathom Realty, LLC. Central Texas MLS
- $799,0004 bd3 ba2.9k sqft1186 Diretto Dr, New Braunfels, TX 78132ActiveMLS ID #609131, Shelby Renfeld, Keller Williams Heritage. Central Texas MLS
- $699,0004 bd4 ba3.2k sqft1185 Waddie Way, New Braunfels, TX 78132ActiveMLS ID #623560, Shelby Renfeld, Keller Williams Heritage. Central Texas MLS
- $675,0004 bd4 ba2.5k sqft1108 Long Hollow, Canyon Lake, TX 78133ActiveMLS ID #620717, Julie Ford, Texas Premier Realty. Central Texas MLS
- $619,0004 bd3 ba3.4k sqft26307 Dancing Bear, San Antonio, TX 78260ActiveMLS ID #618991, Easton Smith, Keller Williams Heritage. Central Texas MLS
- $650,0004 bd3 ba2.5k sqft441 Eagle Ln, Fischer, TX 78623ActiveMLS ID #624259, Dan S. Justus, Keller Williams Realty - SW. Central Texas MLS
- $849,5004 bd4 ba3.8k sqft27118 Rockwall Pkwy, New Braunfels, TX 78132ActiveMLS ID #604912, Ilona Innus, Reliance Residential Realty -. Central Texas MLS
- $779,5004 bd3 ba2.9k sqft851 River Cliff Dr, Canyon Lake, TX 78133ActiveMLS ID #605789, Matthew Pierce, Anders Pierce Realty, LLC. Central Texas MLS
- $629,9003 bd3 ba2.1k sqft2700 Skyline Dr, Canyon Lake, TX 78133ActiveMLS ID #621887, Gerard Montenegro, Vista Realty. Central Texas MLS
- $584,0004 bd4 ba2.4k sqft279 Pin Oak Trl, New Braunfels, TX 78132ActiveMLS ID #581818, The Smartt Team, Keller Williams Heritage. Central Texas MLS
- $904,9004 bd3 ba3.2k sqft544 Military Dr, Canyon Lake, TX 78133ActiveMLS ID #623345, Crystal Unrue, Sullivan Hill Country Properti. Central Texas MLS
- $624,9003 bd4 ba2.3k sqft815 Serene Waters, Spring Branch, TX 78070ActiveMLS ID #611347, Sarah Brieden, Real Broker, LLC. Central Texas MLS
