If you've been searching for space, privacy, and a property that offers both lifestyle and opportunity, this is it. Tucked away on 5 scenic acres in the heart of Bulverde, this unique estate features two fully functional residences, offering flexibility for a variety of living arrangements, guest accommodations, or potential short-term rental use. The main home offers 5 bedrooms, 3.5 bathrooms, and 2,896 square feet designed for comfortable living and effortless entertaining. Natural light, expansive views, and thoughtful updates create a warm and inviting atmosphere throughout. Step outside to your own private retreat complete with a resort-style pool, multiple outdoor living spaces, and wide-open Hill Country views that make everyday living feel like a getaway. The secondary residence includes 3 bedrooms, 2 bathrooms, and 1,730 square feet, providing additional space that can be used for a variety of purposes including rental opportunities or private guest quarters. Additional highlights include: New septic system, Updated HVAC units, New windows for improved efficiency, Horse barn, goat pen, and chicken coop for equestrian or hobby farm use. Located in Comal ISD, with easy access to Stone Oak, Spring Branch, Canyon Lake, and the Guadalupe River, you get the peace of country living without sacrificing convenience. Properties offering this level of land, flexibility, and income potential are rarely available. Schedule your private showing and experience it for yourself.
Active
Price cut: $26K (8/11)
$999,000
5410 Fm 1863, Bulverde, TX 78163
5beds
2,896sqft
Single Family Residence
Built in 1979
5 Acres Lot
$-- Zestimate®
$345/sqft
$-- HOA
What's special
Horse barnNew windowsUpdated hvac unitsResort-style poolChicken coopBreathtaking country viewsGoat pen
- 272 days
- 794
- 82
Zillow last checked:
Listing updated:
Listed by:
Lea Anne Henry 9073478708,
White Label Realty
Source: Central Texas MLS,MLS#: 602222 Originating MLS: Four Rivers Association of REALTORS
Originating MLS: Four Rivers Association of REALTORSFacts & features
Interior
Bedrooms & bathrooms
- Bedrooms: 5
- Bathrooms: 4
- Full bathrooms: 3
- 1/2 bathrooms: 1
Primary bedroom
- Level: Main
- Dimensions: 13X14
Bedroom
- Level: Upper
- Dimensions: 20X13
Bedroom
- Level: Upper
- Dimensions: 13X13
Bedroom
- Level: Upper
- Dimensions: 16X10
Bedroom
- Level: Upper
- Dimensions: 16X10
Primary bathroom
- Level: Main
- Dimensions: 10X7
Bathroom
- Level: Upper
- Dimensions: 12X4
Bathroom
- Level: Upper
- Dimensions: 12X5
Dining room
- Level: Main
- Dimensions: 13X13
Kitchen
- Level: Main
- Dimensions: 19X12
Laundry
- Level: Main
- Dimensions: 13X5
Living room
- Level: Main
- Dimensions: 19X19
Heating
- Central
Cooling
- Central Air, Attic Fan
Appliances
- Included: Dishwasher, Electric Water Heater, Disposal, Oven, Plumbed For Ice Maker, Some Electric Appliances, Cooktop, Microwave, Water Softener Owned
- Laundry: Washer Hookup, Electric Dryer Hookup, Main Level, Laundry Room
Features
- Bookcases, Ceiling Fan(s), Chandelier, Carbon Monoxide Detector, Crown Molding, Double Vanity, Primary Downstairs, Main Level Primary, Multiple Closets, Storage, Shower Only, Separate Shower, Walk-In Closet(s), Breakfast Bar, Eat-in Kitchen, Kitchen/Dining Combo
- Flooring: Tile, Vinyl
- Windows: Double Pane Windows
- Number of fireplaces: 1
- Fireplace features: Living Room, Wood Burning
Interior area
- Total interior livable area: 2,896 sqft
Video & virtual tour
Property
Parking
- Total spaces: 3
- Parking features: Attached Carport, Circular Driveway, Carport, Oversized
- Carport spaces: 3
- Has uncovered spaces: Yes
Features
- Levels: Two
- Stories: 1
- Patio & porch: Covered, Porch
- Exterior features: Porch, Rain Gutters, Storage
- Has private pool: Yes
- Pool features: In Ground, Outdoor Pool, Private
- Spa features: In Ground
- Fencing: Chain Link,Full,Gate,Goat Type,Privacy
- Has view: Yes
- View description: None, Pool
- Body of water: None
Lot
- Size: 5 Acres
Details
- Additional structures: Barn(s), Outbuilding, Storage
- Parcel number: 66947
- Zoning description: Residential
- Horses can be raised: Yes
Construction
Type & style
- Home type: SingleFamily
- Architectural style: Hill Country,Ranch
- Property subtype: Single Family Residence
Materials
- Stucco
- Foundation: Slab
Condition
- Resale
- Year built: 1979
Utilities & green energy
- Sewer: Aerobic Septic, Septic Tank
- Water: Private, Well
- Utilities for property: Electricity Available, High Speed Internet Available, Trash Collection Private
Community & HOA
Community
- Features: None
- Security: Prewired, Smoke Detector(s)
- Subdivision: Twin Creeks
HOA
- Has HOA: No
Location
- Region: Bulverde
Financial & listing details
- Price per square foot: $345/sqft
- Tax assessed value: $591,530
- Date on market: 1/17/2026
- Cumulative days on market: 274 days
- Listing agreement: Exclusive Right To Sell
- Listing terms: Cash,Conventional,FHA,USDA Loan,VA Loan
- Electric utility on property: Yes
- Road surface type: Paved
Estimated market value
Not available
Estimated sales range
Not available
Not available
Price history
| Date | Event | Price |
|---|---|---|
| 8/11/2026 | Price change | $999,000-2.5%$345/sqft |
Source:  LERA MLS #1934823 Report a problem LERA MLS #1934823 Report a problem | ||
| 7/13/2026 | Listed for sale | $1,025,000$354/sqft |
Source: LERA MLS #1934823 Report a problem | ||
| 7/13/2026 | Contingent | $1,025,000$354/sqft |
Source: LERA MLS #1934823 Report a problem | ||
| 7/2/2026 | Price change | $1,025,000-2.8%$354/sqft |
Source: LERA MLS #1934823 Report a problem | ||
| 6/10/2026 | Price change | $1,055,000-4.1%$364/sqft |
Source: LERA MLS #1934823 Report a problem | ||
| 4/11/2026 | Price change | $1,099,900-8.3%$380/sqft |
Source: LERA MLS #1934823 Report a problem | ||
| 2/25/2026 | Price change | $1,200,000-7.7%$414/sqft |
Source: LERA MLS #1934823 Report a problem | ||
| 1/17/2026 | Listed for sale | $1,300,000+108%$449/sqft |
Source: LERA MLS #1934823 Report a problem | ||
| 9/24/2021 | Sold | -- |
Source: LERA MLS #1548038 Report a problem | ||
| 7/31/2021 | Pending sale | $624,900$216/sqft |
Source: LERA MLS #1548038 Report a problem | ||
Public tax history
| Year | Property taxes | Tax assessment |
|---|---|---|
| 2026 | -- | $591,530 -0.3% |
| 2025 | $9,325 +2.2% | $593,080 +0% |
| 2024 | $9,124 -6.5% | $592,880 -6% |
| 2023 | $9,754 -13.4% | $630,940 -2.8% |
| 2022 | $11,268 +77.4% | $649,410 +46.4% |
| 2021 | $6,352 -13.1% | $443,590 +10.8% |
| 2020 | $7,313 -2.5% | $400,380 +1.1% |
| 2019 | $7,503 +7.6% | $396,060 +10.3% |
| 2018 | $6,970 | $358,940 +2.1% |
| 2017 | -- | $351,630 +2.4% |
| 2016 | $6,608 +10.3% | $343,510 +6.1% |
| 2015 | $5,991 | $323,850 +4% |
| 2014 | $5,991 | $311,330 +5.8% |
| 2013 | -- | $294,240 +1.9% |
| 2012 | -- | $288,730 +1.9% |
| 2011 | -- | $283,290 -6.6% |
| 2010 | -- | $303,340 -1.5% |
| 2009 | -- | $308,010 |
| 2008 | -- | -- |
| 2007 | -- | -- |
| 2006 | -- | -- |
| 2005 | -- | -- |
| 2004 | -- | -- |
| 2003 | -- | -- |
| 2002 | -- | -- |
| 2001 | -- | -- |
| 2000 | -- | $201,250 |
Find assessor info on the county website
Monthly payment
Est. payment
Payment breakdown
Explore the cost of this home by adjusting the details. Changes won't be saved.Climate risks
Neighborhood: 78163
Nearby schools
Schools provided by the listing agent
- Elementary: Johnson Ranch Elementary
- High: Peiper High School
- District: Comal ISD
Source: Central Texas MLS. This data may not be complete. We recommend contacting the local school district to confirm school assignments for this home.

Similar homes
- $720,0004 bd3 ba2.8k sqft5913 Temerity Way, Bulverde, TX 78163Active
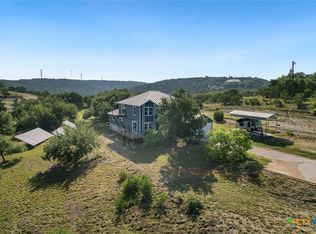
 MLS ID #620905, Lori Garcia, RE/MAX GO - NB. Central Texas MLS
 - $1,100,0004 bd4 ba3k sqft34784 High Gate Rd, Bulverde, TX 78163Active
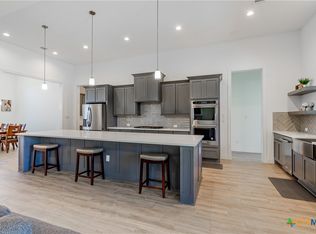 MLS ID #620780, Kimberly Jakubik-Shoemake, Keller Williams Heritage. Central Texas MLS
 - $715,0003 bd3 ba2.7k sqft131 Palo Verde, Bulverde, TX 78163For Sale
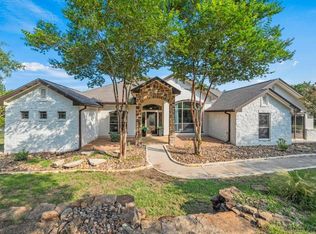 MLS ID #89659282, Pamela Cleary, Cleary Realty. HAR
 - $659,9004 bd3 ba2.6k sqft7008 Circle Oak Dr, Bulverde, TX 78163Active
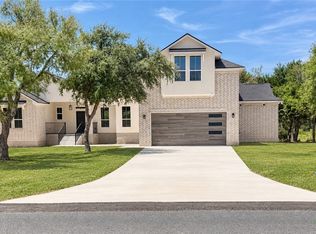 MLS ID #623743, Matthew Middleton, Collab-RT Realty, LLC. Central Texas MLS
 - $1,100,0004 bd4 ba3.7k sqft3220 Rustic Oak, San Antonio, TX 78261ActiveMLS ID #616307, Reagin Moeller, Real Broker, LLC. Central Texas MLS
- $995,0004 bd4 ba2.7k sqft349 WHITE OAK DR, Canyon Lake, TX 78133For Sale
 MLS ID #1998502, Drew Cantwell TREC #533261, Spring Creek Properties. LERA MLS
 - $999,0004 bd4 ba3.6k sqft1058 Provence Pl, New Braunfels, TX 78132ActiveMLS ID #608183, Shelby Renfeld, Keller Williams Heritage. Central Texas MLS
- $904,9004 bd3 ba3.2k sqft544 Military Dr, Canyon Lake, TX 78133ActiveMLS ID #623345, Crystal Unrue, Sullivan Hill Country Properti. Central Texas MLS
- $999,0004 bd4 ba3k sqft602 Didgeridoo Trl, New Braunfels, TX 78132ActiveMLS ID #620928, Paul Winn, Real Broker, LLC. Central Texas MLS
- $985,0004 bd4 ba4k sqft1207 Game Trl, New Braunfels, TX 78132ActiveMLS ID #626588, Shelby Renfeld, Keller Williams Heritage. Central Texas MLS
- $874,0004 bd4 ba3.3k sqft31171 Osage Run, Bulverde, TX 78163ActiveMLS ID #615331, Jackie Oldbury, Premier Realty Group. Central Texas MLS
- $900,0004 bd3 ba2.9k sqft1979 Incrociato, New Braunfels, TX 78132ActiveMLS ID #610125, Lisa Dixon, Keller Williams Heritage. Central Texas MLS
- $550,0004 bd4 ba3.3k sqft32140 Mustang Hl, Bulverde, TX 78163ActiveMLS ID #600018, Brenda Mullen, RE/MAX Unity. Central Texas MLS
- $849,5004 bd4 ba3.8k sqft27118 Rockwall Pkwy, New Braunfels, TX 78132ActiveMLS ID #604912, Ilona Innus, Reliance Residential Realty -. Central Texas MLS
- $870,0004 bd3 ba3k sqft150 Hidden Holw, New Braunfels, TX 78132ActiveMLS ID #603093, Cynthia Ross-Goodwin, JB Goodwin, REALTORS. Central Texas MLS
- $859,9005 bd3 ba3.1k sqft1627 Blush, New Braunfels, TX 78132ActiveMLS ID #614465, Aimee Blackwell, BHHS Don Johnson REALTORS - NB. Central Texas MLS
- $869,7773 bd4 ba3.1k sqft575 Solms Frst, New Braunfels, TX 78132ActiveMLS ID #617063, Anthony Chapman, All City Real Estate Ltd. Co. Central Texas MLS
- $799,0004 bd3 ba2.9k sqft1186 Diretto Dr, New Braunfels, TX 78132ActiveMLS ID #609131, Shelby Renfeld, Keller Williams Heritage. Central Texas MLS
- $775,0004 bd3 ba3.2k sqft1424 Decanter Dr, New Braunfels, TX 78132ActiveMLS ID #618117, Jeri Bulthuis, Real Broker, LLC. Central Texas MLS
- $909,5004 bd3 ba3k sqft224 Berrywood Ln, New Braunfels, TX 78132Active
 MLS ID #5971206, Whitney Reiff, Sage Space Real Estate LLC. Unlock MLS
